This is a carousel with tiles that activate property listing cards. Use the previous and next buttons to navigate.
1/1
$2,295
This is a carousel with tiles that activate property listing cards. Use the previous and next buttons to navigate.
1/1
Property Description
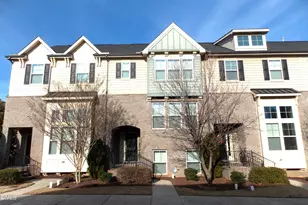
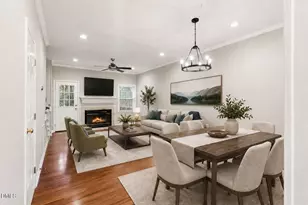
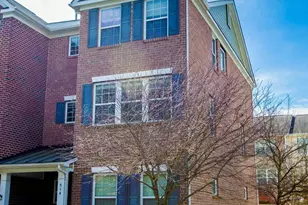
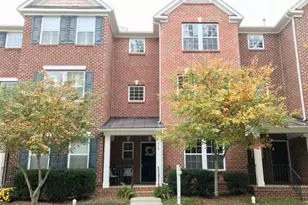
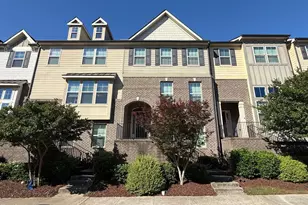
Available 5/23! Gorgeous 3-level townhome in the heart of Apex. Just down the street from downtown! Main/Second level has wide-open space w/ living room, dining, kitchen, & breakfast room or cozy sitting area - wood floors throughout this main space. Top level has large primary suite w/ double granite countertop vanity & walk-in luxury shower. 2 more nicely sized bedrooms & laundry - washer/dryer included. Lower/Ground level has 4th BR w/ private full bath. 2-car garage and ample guest parking. Walk to grocery, breweries, restaurants, shopping, parks, etc. Incredible community amenities INCLUDED! Pets may be considered. Per HOA: Minimum 1 year lease required. *Photos taken prior to current Tenant.
Full Property Details
Full Property Details for 509 N Tunstall Ave
General
- Rent: $2,295
- Status: Closed
- Type: Townhouse
- Source: 2218
- MLS ID: 10155663
- Added to Site: 197 day(s) ago
Rental Information
- Lease/Rent Term: 12 Months
- Rent Includes: Gardener, Management
- Date Available: 5/23/2026
Interior
- Number of Rooms: 4
- Interior Features: Bathtub/Shower Combination, Double Vanity, Granite Counters, Shower Only, Smooth Ceilings, Walk-In Closet(s)
- Appliances: Dishwasher, Dryer, Gas Range, Microwave, Range, Refrigerator, Stainless Steel Appliance(s), Washer, Washer/Dryer
- Flooring: Tile, Vinyl, Wood
Rooms
Bathrooms
- Total Bathrooms: 4
- Full Bathrooms: 3
- Half Bathrooms: 1
Bedrooms
- Total Bedrooms: 4
Other Rooms
- Laundry: In Unit, Laundry Closet, Upper Level
Additional Information
- Shared Pool: Yes
- Pool: Yes
- Pool Description: Community
Exterior
- Porch/Patio/Deck: Deck
Parking
- Attached garage: Yes
- Garage Spaces: 2
- Total Spaces: 3
- Parking Features: Attached, Driveway, Garage, Garage Faces Rear, On Street
Location
- County: Wake
- Subdivision: Old Mill Village
School Information
- Elementary School: Wake - Apex Elementary
- Middle School: Wake - Apex
- High School: Wake - Apex
Community
- Pets Allowed: Yes
- Pet Restrictions: Breed Restrictions, Cats OK, Dogs OK, Small Pets OK, Yes
Heating & Cooling
- Central air: Yes
- Air Conditioning: Yes
- Cooling Type: Central Air
- Heating Type: Central
Utilities
- Sewer: Public Sewer
- Water: Public
Structural Information
- Stories/Levels: 3
- Building Size: 2201
- Square Feet: 2,201
- Living Area: 2,201 Sq. Ft.
- Finished Above Grnd: 2,201 Sq. Ft.
- Year Built: 2016
Lot Features
- Fencing (Description): None
Financial Considerations
- Price Per Sq. Ft.: $1.04
- Lease Price: $2,295
- Security Deposit: $2,295
- Owner Pays: Association Fees
- Tenant Pays: All Utilities, Cable TV, Electricity, Gas, Sewer, Trash Collection, Water
Listed by Block & Associates Realty, Jeff Stoker (919) 459-6307
Sold by Block & Associates Realty, Rebecca Geisendorf

Schools
Schools serving 509 N Tunstall Ave
School District:Wake County Schools
| Name | Grades | Distance |
|---|---|---|
Apex Elementary 700 Tingen Road, Apex, NC 27502 | PK-5 | 1.1 mi |
Apex Middle 400 East Moore Street, Apex, NC 27502 | 6-8 | 0.5 mi |
Apex High 1501 Laura Duncan Road, Apex, NC 27502 | 9-12 | 0.9 mi |
Disclaimer:
School attendance boundaries provided by ATTOM Data Solutions and are for reference only. Contact the school directly to verify enrollment eligibility.
Price History for 509 N Tunstall Ave
Date
Details
Price
Change
Source
5/13/2026
Sold
$2,295
—
MLS
3/25/2026
Listed
$2,295
—
MLS
Disclaimer: Historical sales information is derived from public records provided by the county offices. Information is not guaranteed and should be independently verified.
509 N Tunstall Avenue, Apex, NC 27502 (MLS# 10155663) is a Townhouse property that was sold at $2,295 on May 13, 2026. Want to learn more about 509 N Tunstall Avenue? Do you have questions about finding other real estate for sale or rent in Apex? You can browse all Apex rentals or contact a Coldwell Banker agent to request more information.