




This is a carousel with tiles that activate property listing cards. Use the previous and next buttons to navigate.
1/46
$895,000
This is a carousel with tiles that activate property listing cards. Use the previous and next buttons to navigate.
1/46
Property Description
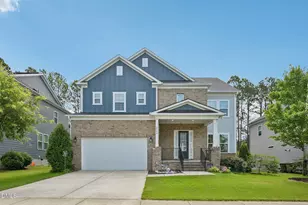
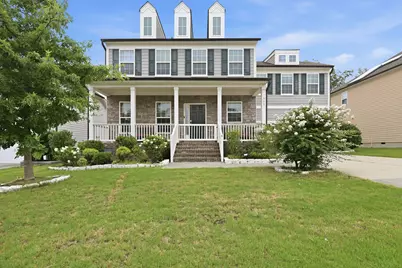
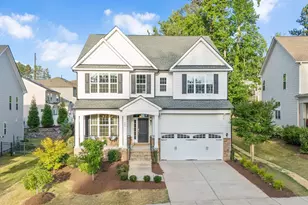
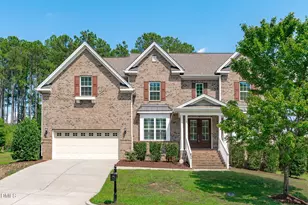
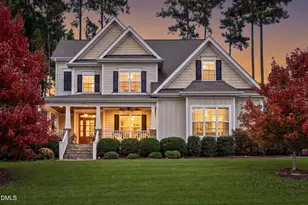
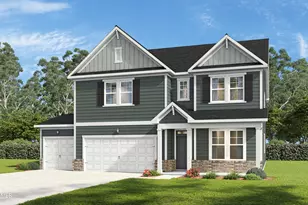
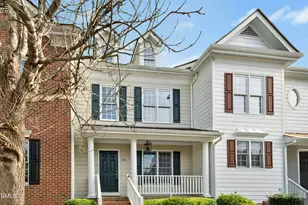
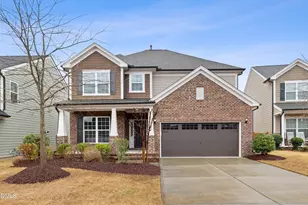
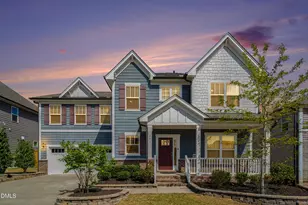
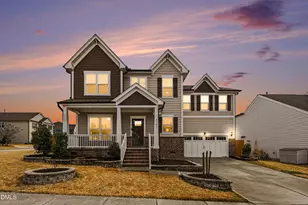
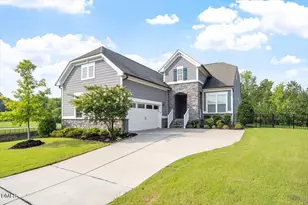
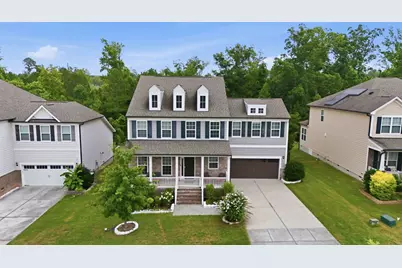
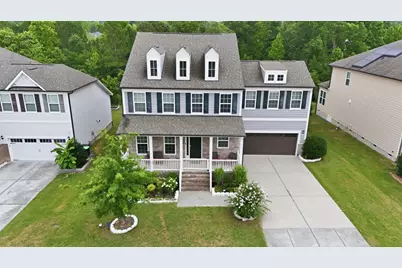
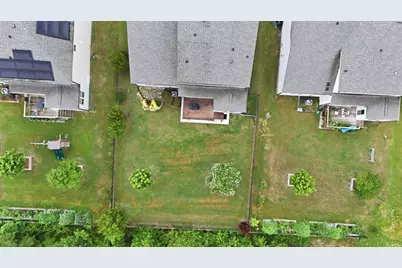
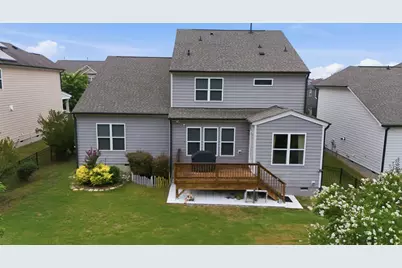
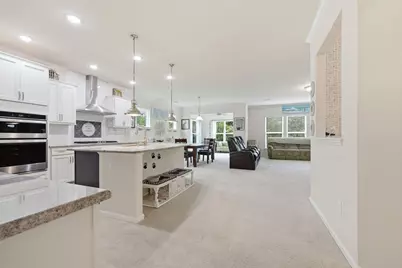
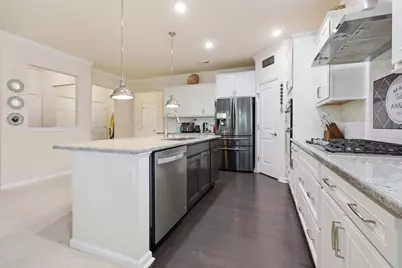
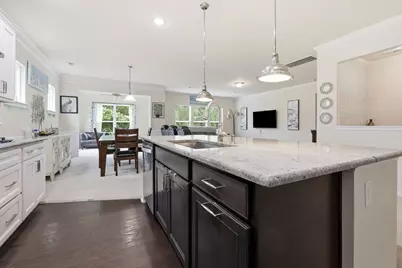
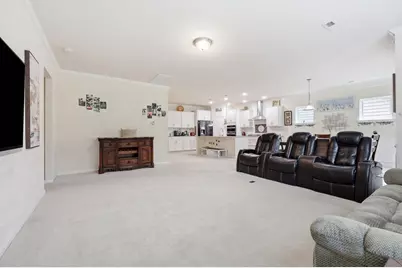
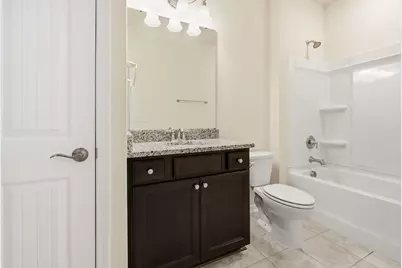
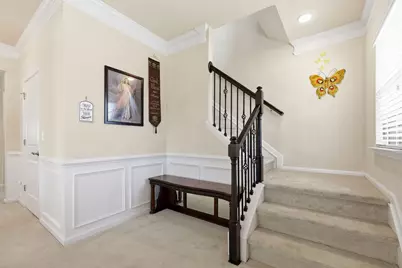
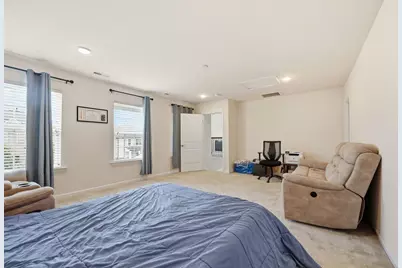
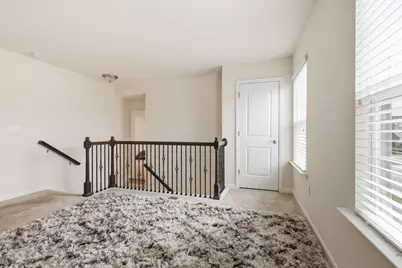
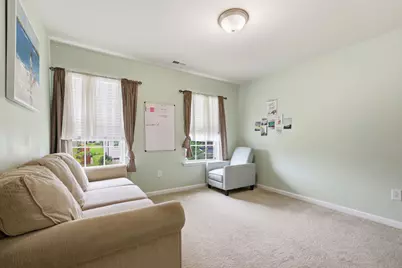
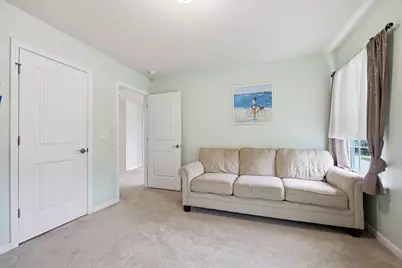
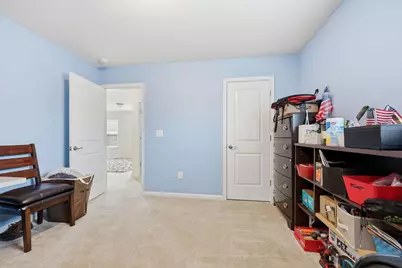
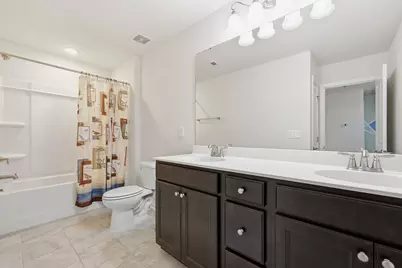
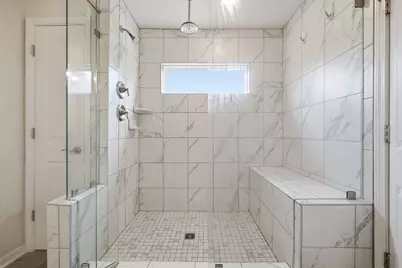
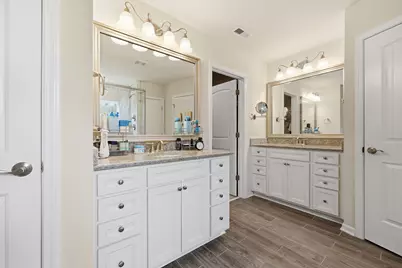
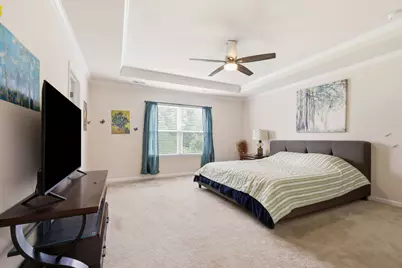
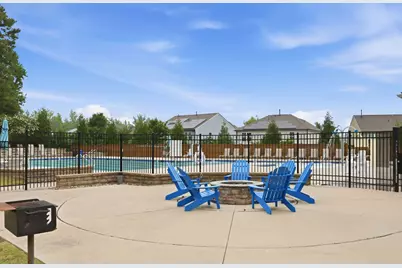
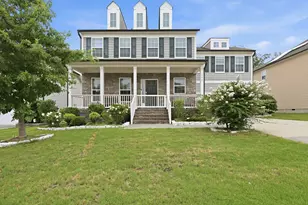
Welcome to this stunning one owner home in one of Apex's most sought-after communities, situated on a premium lot with huge backyard. This property features a oversized extended garage, a beautifully landscaped yard, and fenced in back yard. Inside, you'll find a spacious and thoughtfully designed floor plan with a gourmet kitchen tankless water heater and numerous upgrades throughout.The main level boasts a dedicated home office, guest bdrm on first floor with private bath, formal dining room,convenient planning center and mud room just off of the garage, and a large pantry and butlers pantry. The open concept layout seamlessly connects the kitchen, living, and casual dining areas, perfect for every day living and entertaining.Upstairs, enjoy 4spacious bedrooms, a versatile long and generous storage options. There is a generously sized bonus room with lots of additional storage space upstairs. BTW all first floor is hardwoof but carpeted on top to save wood from pet scratches. All located in a vibrant community with low HOA dues and fantastic amenities including a pool, clubhouse,playground and more!Don't miss the opportunity to make this exceptional home yours!
Full Property Details
Full Property Details for 555 Spire Bnd
General
- Price: $895,000
- HOA FEE: $70/month
- Taxes: $7,690
- Status: Active
- Type: Single Family
- Source: 2218
- MLS ID: 10181976
- Updated: 7/23/2026
- Added to Site: 48 day(s) ago
Interior
- Number of Rooms: 12
- Interior Features: Breakfast Bar, Built-in Features, Ceiling Fan(s), Crown Molding, Double Vanity, Kitchen Island, Open Floorplan, Pantry, Recessed Lighting, Stone Counters, Tray Ceiling(s), Walk-In Closet(s)
- Fireplace: Yes
- Number of Fireplaces: 1
- Fireplace(s): Fire Pit
- Appliances: Cooktop, Dishwasher, Disposal, Double Oven, Dryer, Exhaust Fan, Free-Standing Refrigerator, Gas Cooktop, Ice Maker, Oven, Range Hood, Refrigerator, Stainless Steel Appliance(s), Washer, Washer/Dryer
- Flooring: Carpet, Hardwood, Tile, Wood
Rooms
Bathrooms
- Total Bathrooms: 4
- Full Bathrooms: 3
- Half Bathrooms: 1
Bedrooms
- Total Bedrooms: 5
Other Rooms
- Laundry: Inside, Laundry Room
Additional Information
- Shared Amenities: Clubhouse, Park, Playground, Pool
- Pool: Yes
Exterior
- Exterior Features: Barbecue, Fire Pit, Outdoor Grill, Private Yard, Rain Gutters
- Porch/Patio/Deck: Covered, Deck, Front Porch, Patio, Porch
Parking
- Garage: Yes
- Attached garage: Yes
- Garage Spaces: 2
- Parking Features: Attached, Driveway, Garage
Location
- County: Wake
- Subdivision: Greenmoor
- Driving Directions: Take US-64 W. On Green Level Church Road, head toward Hickory Mountain Rd, then turn right onto Parlier Dr. Continue and turnright onto Holtwood Way, then turn left onto Spire Bnd.
- City Limits: Yes
School Information
- Elementary School: Wake - White Oak Elementary School
- Middle School: Wake - Mills Park Middle School
- High School: Wake - Green Level High School
Community
- Association: Yes
- Assoc. Fees Include: Maintenance Grounds, Storm Water Maintenance
Heating & Cooling
- Air Conditioning: Yes
- Cooling Type: Ceiling Fan(s), Central Air
- Heating Type: Central, Forced Air
Utilities
- Sewer: Public Sewer
- Water: Public
Structural Information
- Architectural Style: Colonial
- Structure Type: Site Built
- Builder: Pulte Homes
- Exterior Const.: Frame, Stone
- Roof: Shingle
- Common Walls: No Common Walls
- Building Size: 3474
- Square Feet: 3,474
- Finished Above Grnd: 3,474 Sq. Ft.
- Year Built: 2018
Lot Features
- Property View: Neighborhood, Trees/Woods
- Lot Size (Acres): 0.2
- Lot Size (Sq. Ft.): 8,712
- Street/Road Desc.: Concrete
- Fence: Yes
- Lot Features: Back Yard
- Zoning: PUD-C
- Fencing (Description): Back Yard, Fenced
Financial Considerations
- Association Fee: $70
- Assoc Fee Freq.: Monthly
- Tax Amount: $7,690
Disclosures and Reports
- Special Conditions: Standard
- Property ID: 733.0313
- Lot Number: 162
Listed by Primus Realty LLC, Narsa Gaddam (919) 491-4431
Get Pre-Approved Today
Schools
Schools serving 555 Spire Bnd
School District:Wake County Schools
| Name | Grades | Distance |
|---|---|---|
White Oak Elementary, Apex, NC 1512 White Oak Church Road, Apex, NC 27523 | PK-5 | 2 mi |
Mills Park Middle School 441 Mills Park Drive, Cary, NC 27519 | 6-8 | 3.3 mi |
Green Level High School 7600 Roberts Road, Cary, NC 27519 | 9-12 | 0.7 mi |
Disclaimer:
School attendance boundaries provided by ATTOM Data Solutions and are for reference only. Contact the school directly to verify enrollment eligibility.
Price & Sales History for 555 Spire Bnd
Date
Details
Price
Change
Source
7/23/2026
Listed
$895,000
—
MLS
Disclaimer: Historical sales information is derived from public records provided by the county offices. Information is not guaranteed and should be independently verified.

Tax History
Tax History for 555 Spire Bnd
Year
Property Taxes
Change
Tax Assessment
Change
2025
$7,690
2%
$878,493
—
2024
$7,518
28%
$878,493
64%
2023
$5,884
7%
$534,590
—
2022
$5,524
4%
$534,590
—
2021
$5,312
1%
$534,590
—
2020
$5,259
—
$534,590
—
Disclaimer: Historical tax information is derived from public records provided by the county offices. Information is not guaranteed and should be independently verified.
Estimate the Cost
Estimate the Cost for 555 Spire Bnd
555 Spire Bend, Apex, NC 27523 (MLS# 10181976) is a Single Family property with 5 bedrooms, 3 full bathrooms and 1 partial bathroom. 555 Spire Bend is currently listed for $895,000 and was received on July 23, 2026. Want to learn more about 555 Spire Bend? Do you have questions about finding other Single Family real estate for sale in Apex? You can browse all Apex real estate or contact a Coldwell Banker agent to request more information.