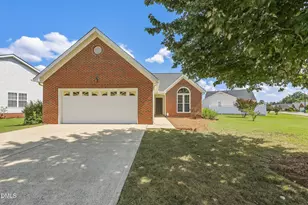
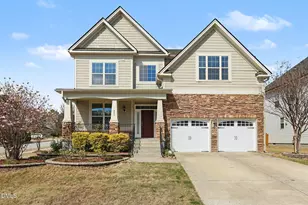
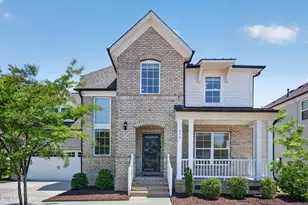
This is a carousel with tiles that activate property listing cards. Use the previous and next buttons to navigate.
1/43
$915,000
This is a carousel with tiles that activate property listing cards. Use the previous and next buttons to navigate.
1/43
Property Description
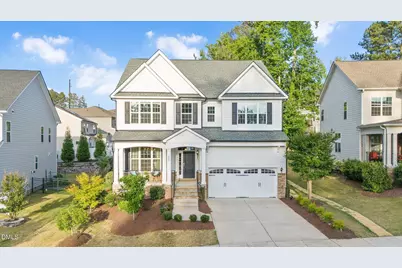
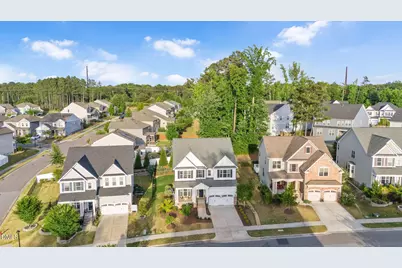
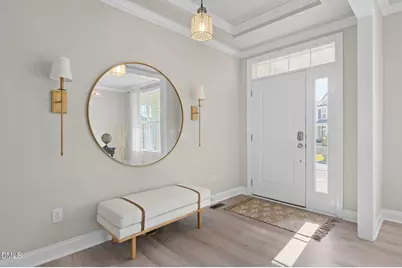
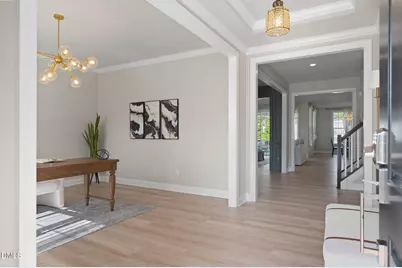
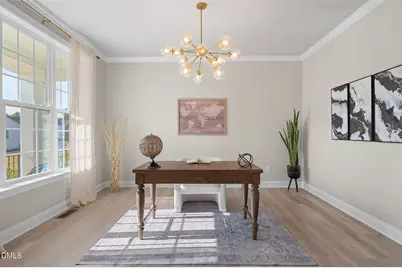
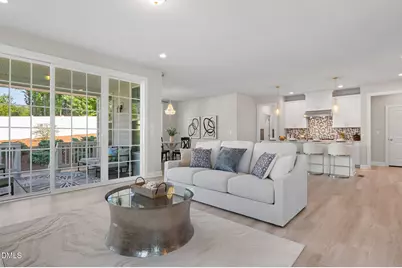
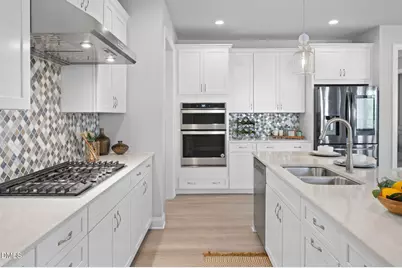
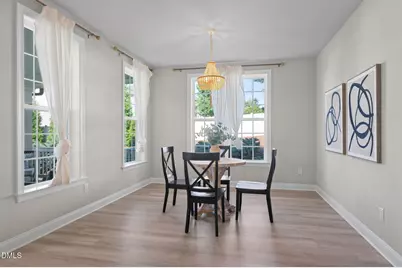
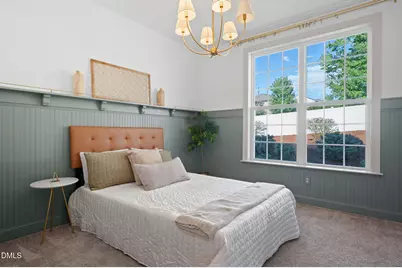
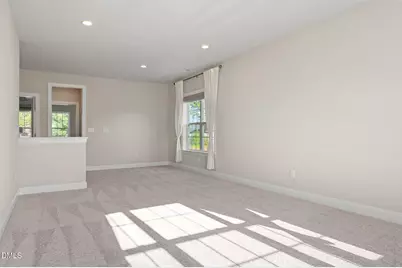
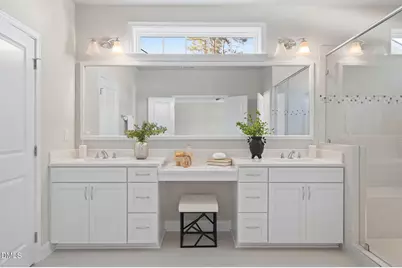
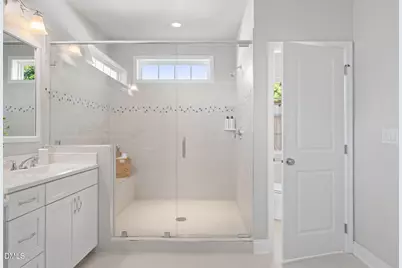
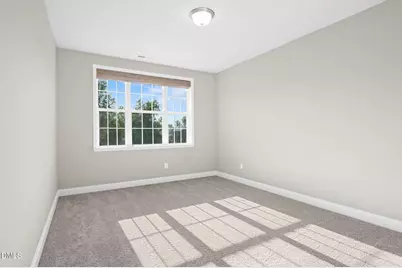
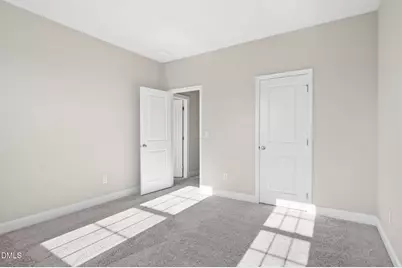
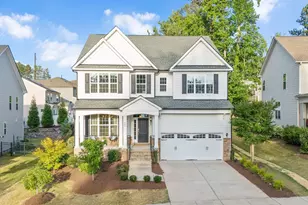
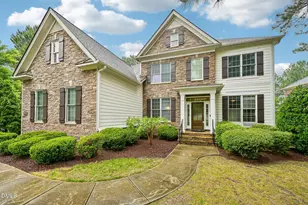
Welcome to this spacious and thoughtfully designed 5-bedroom, 4 full-bath home located in one of West Cary's most desirable communities. The versatile floor plan features a dedicated office/flex space, formal dining room, first-floor guest suite with full bath, expansive family room, and a large upstairs loft, offering flexibility for today's lifestyle. The heart of the home is the gourmet kitchen, complete with a large center island, abundant cabinetry, generous counter space, and a walk-in pantry. The kitchen opens seamlessly to the breakfast area and family room, creating an ideal setting for both everyday living and entertaining. Enjoy relaxing mornings or evening gatherings on the covered patio overlooking a private backyard, offering a peaceful setting rarely found in neighborhood living. The spacious owner's retreat offers dual walk-in closets and a luxurious bath featuring separate vanities and an oversized walk-in shower. Three additional bedrooms and two additional full baths complete the second floor. Recent improvements include new flooring throughout, fresh interior paint, and professionally refreshed landscaping, making this home truly move-in ready. Residents enjoy exceptional community amenities including a clubhouse, fitness center, lap pool with waterslide and splash zone, tennis courts, playground. Ideally located within walking distance of Green Level High School and just minutes from RTP, I-540, Parkside Town Commons, Beaver Creek Commons, shopping, dining, and extensive greenway trails, this home offers the perfect combination of space, convenience, and community living.
Full Property Details
Full Property Details for 405 Gartrell Wy
General
- Price: $915,000
- HOA FEE: $129/month
- HOA FEE FREQ.: Annually
- Taxes: $7,826
- Status: Active
- Type: Single Family
- Source: 2218
- MLS ID: 10175306
- Updated: 7/21/2026
- Added to Site: 50 day(s) ago
Interior
- Number of Rooms: 9
- Interior Features: Ceiling Fan(s), Kitchen Island, Open Floorplan, Pantry, Recessed Lighting, Room Over Garage, Storage, Walk-In Closet(s), Walk-In Shower
- Appliances: Built-In Electric Oven, Built-In Range, Cooktop, Dishwasher, Gas Cooktop, Gas Water Heater, Microwave, Refrigerator, Washer/Dryer
- Flooring: Carpet, Vinyl, Tile
Rooms
Bathrooms
- Total Bathrooms: 4
- Full Bathrooms: 4
Bedrooms
- Total Bedrooms: 5
Other Rooms
- Laundry: Laundry Room, Upper Level
Additional Information
- Shared Amenities: Clubhouse, Fitness Center, Maintenance, Pool, Tennis Court(s)
- Pool: Yes
Exterior
- Exterior Features: Private Yard
- Porch/Patio/Deck: Patio
Parking
- Garage: Yes
- Attached garage: Yes
- Garage Spaces: 2
- Parking Features: Attached, Garage
Location
- County: Wake
- Subdivision: The Pines at Wake Crossing
- Driving Directions: Follow I-40 E, NC-885/North Carolina Hwy 885 and NC-540 E to High House Rd; Take exit 62 from NC-540 E ;Continue on High HouseRd. Left on Green Level Church rd; Left on Roberts Rd; Right on Gartrell Wy
- City Limits: Yes
School Information
- Elementary School: Wake - Turner Creek Elementary
- Middle School: Wake - Salem Middle
- High School: Wake - Green Level High School
Community
- Association: Yes
- Assoc. Fees Include: Road Maintenance, Storm Water Maintenance
Heating & Cooling
- Air Conditioning: Yes
- Cooling Type: Ceiling Fan(s), Central Air
- Heating Type: Natural Gas, None
Utilities
- Sewer: Public Sewer
- Water: Public
- Utility Description: Electricity Connected, Natural Gas Connected, Water Connected
Structural Information
- Architectural Style: Traditional
- Structure Type: Site Built
- Builder: Toll Brothers
- Exterior Const.: Concrete, Vinyl Siding
- Roof: Shingle
- Stories/Levels: 2
- Building Size: 3700
- Square Feet: 3,700
- Finished Above Grnd: 3,700 Sq. Ft.
- Year Built: 2020
Lot Features
- Lot Size (Acres): 0.2
- Lot Size (Sq. Ft.): 8,712
- Lot Features: Back Yard, Front Yard
- Zoning: LD
Financial Considerations
- Association Fee: $1,550
- Assoc Fee Freq.: Annually
- Tax Amount: $7,826.11
Disclosures and Reports
- Special Conditions: Standard
- Property ID: 073303246022000 0455970
- Lot Number: 56
Listed by Fathom Realty NC, Shreyans Kochar (201) 920-5638

Get Pre-Approved Today
Schools
Schools serving 405 Gartrell Wy
School District:Wake County Schools
| Name | Grades | Distance |
|---|---|---|
White Oak Elementary, Apex, NC 1512 White Oak Church Road, Apex, NC 27523 | PK-5 | 2 mi |
Mills Park Middle School 441 Mills Park Drive, Cary, NC 27519 | 6-8 | 3.1 mi |
Green Level High School 7600 Roberts Road, Cary, NC 27519 | 9-12 | 0.7 mi |
Disclaimer:
School attendance boundaries provided by ATTOM Data Solutions and are for reference only. Contact the school directly to verify enrollment eligibility.
Price & Sales History for 405 Gartrell Wy
Date
Details
Price
Change
Source
7/21/2026
Price Reduced
$915,000
-2.66%
MLS
6/18/2026
Listed
$940,000
50.4%
MLS
1/20/2021
Sold
$625,000
—
Public Record
Disclaimer: Historical sales information is derived from public records provided by the county offices. Information is not guaranteed and should be independently verified.
Tax History
Tax History for 405 Gartrell Wy
Year
Property Taxes
Change
Tax Assessment
Change
2025
$7,826
2%
$894,068
—
2024
$7,651
14%
$894,068
46%
2023
$6,735
7%
$612,158
—
2022
$6,322
4%
$612,158
—
2021
$6,080
520%
$612,158
512%
2020
$980
-14%
$100,000
—
2019
$1,136
—
$100,000
—
Disclaimer: Historical tax information is derived from public records provided by the county offices. Information is not guaranteed and should be independently verified.
Estimate the Cost
Estimate the Cost for 405 Gartrell Wy
405 Gartrell Way, Cary, NC 27519 (MLS# 10175306) is a Single Family property with 5 bedrooms and 4 full bathrooms. 405 Gartrell Way is currently listed for $915,000 and was received on June 18, 2026. Want to learn more about 405 Gartrell Way? Do you have questions about finding other Single Family real estate for sale in Cary? You can browse all Cary real estate or contact a Coldwell Banker agent to request more information.