This is a carousel with tiles that activate property listing cards. Use the previous and next buttons to navigate.
1/1
$466,662
This is a carousel with tiles that activate property listing cards. Use the previous and next buttons to navigate.
1/1
Property Description
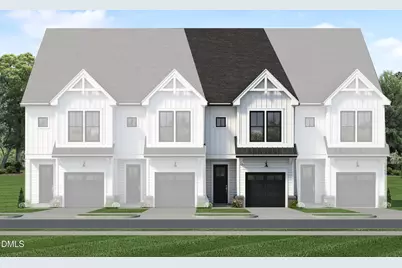
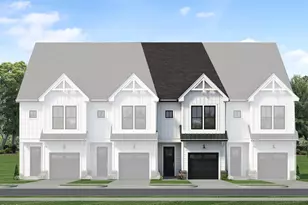
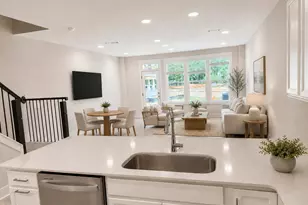
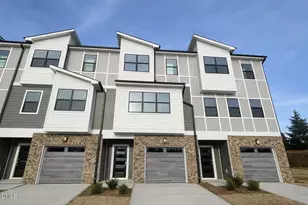
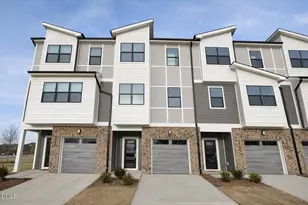
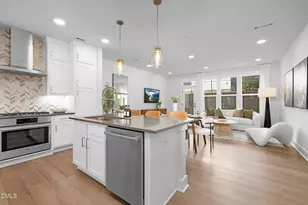
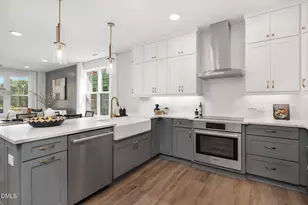
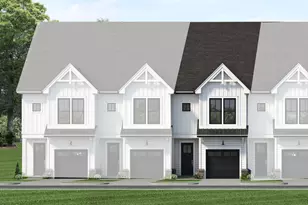
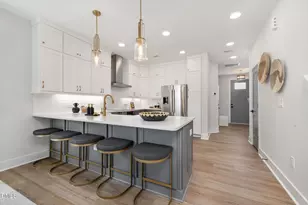
Beautiful new construction townhome featuring the popular Harrington Interior plan in Parc at Bradley Farm, a boutique community of only 37 homesites located off North Salem Street and just minutes from Downtown Apex. This homesite is available now, giving buyers the chance to secure an early selection in this limited-release community. The home is pre-construction, has not yet started, and is estimated for completion in Summer 2026. Buyers may personalize interior finishes and upgrades at the Design Center. This homesite backs to a small treeline that provides a natural buffer, offering a touch of privacy while still being close to shopping, dining, parks, and major commuter routes. The open and welcoming main level provides true ground-floor living, with direct entry from the garage or through the impressive 8' front door. Enjoy 9' ceilings on both the first and second floors and oversized 6' windows that bring in excellent natural light. The included Gourmet Kitchen features Quartz countertops, soft-close cabinet doors, a chimney-style vent hood, and a well-planned layout ideal for everyday living and entertaining. The second floor includes a spacious primary bedroom with a tray ceiling and a large walk-in shower with a 12'' seated bench. A second bedroom, full laundry room, and a versatile loft-perfect for an office, reading nook, or relaxation area-complete this level. The third floor adds another bedroom, full bath, and a loft area that can be enclosed for additional privacy, making it ideal for visiting guests or flexible work-from-home needs. This thoughtfully designed floorplan also provides over 200 sq. ft. of walk-in storage, a rare benefit in modern townhomes. Interior features include Quartz countertops in the kitchen and all full baths, oversized windows, soft-close cabinet doors, and a tankless water heater located in the attic. The exterior showcases a timeless black-and-white Farmhouse elevation with James Hardie ColorPlus siding for durability and lasting curb appeal. With limited homesite availability, early personalization opportunities, and a location just minutes from Downtown Apex, Parc at Bradley Farm offers an outstanding new construction option in a highly desirable area.
Full Property Details
Full Property Details for 612 Cable Ct
General
- Sold For: $466,662
- HOA FEE: $195/month
- Status: Closed
- Type: Townhouse
- Source: 2218
- MLS ID: 10124942
- Added to Site: 334 day(s) ago
Interior
- Number of Rooms: 6
- Interior Features: Double Vanity, Entrance Foyer, Open Floorplan, Quartz Counters, Separate Shower, Tray Ceiling(s), Water Closet
- Appliances: Dishwasher, Disposal, Free-Standing Gas Range, Gas Water Heater, Range Hood, Tankless Water Heater
- Flooring: Carpet, Vinyl
Rooms
Bathrooms
- Total Bathrooms: 4
- Full Bathrooms: 3
- Half Bathrooms: 1
Bedrooms
- Total Bedrooms: 3
Other Rooms
- Laundry: Laundry Room
Additional Information
- Shared Amenities: Maintenance Grounds
Exterior
- Exterior Features: Private Yard, Rain Gutters
Parking
- Garage: Yes
- Attached garage: Yes
- Garage Spaces: 1
- Parking Features: Garage Door Opener, Garage Faces Front
Location
- County: Wake
- Subdivision: Parc at Bradley Farm
- Driving Directions: Head west on US-64 W toward Edinburgh S Dr. Turn right onto Laura Duncan Rd. Turn left onto N Salem St. Community will be on the right.
- Direction Faces: East
- City Limits: Yes
School Information
- Elementary School: Wake - Laurel Park Elementary
- Middle School: Wake - Salem Middle
- High School: Wake - Green Hope High
Community
- Association: Yes
- Assoc. Fees Include: Maintenance Grounds, Storm Water Maintenance
Heating & Cooling
- Air Conditioning: Yes
- Cooling Type: Central Air, Heat Pump
- Heating Type: Heat Pump
Utilities
- Sewer: Public Sewer
- Water: Public
- Utility Description: Cable Available
Structural Information
- Property Detached: Yes
- Architectural Style: Farmhouse
- Structure Type: Townhouse
- Builder: Baker Residential
- Exterior Const.: Blown-In Insulation, Fiber Cement
- Roof: Shingle
- Common Walls: 2+ Common Walls
- Stories/Levels: 3
- Building Size: 2152
- Square Feet: 2,152
- Finished Above Grnd: 2,152 Sq. Ft.
- Year Built: 2026
Lot Features
- Lot Size (Acres): 0.04
- Lot Size (Sq. Ft.): 1,742.4
- Street/Road Desc.: Paved
Financial Considerations
- Association Fee: $195
- Assoc Fee Freq.: Monthly
Disclosures and Reports
- Special Conditions: Standard
- Property ID: 597000000020
- Lot Number: 23
Listed by Baker Residential, Sheryl Pratt (919) 500-9697
Sold by Primus Realty LLC, Umesh Asaigoli

Get Pre-Approved Today
Price & Sales History for 612 Cable Ct
Date
Details
Price
Change
Source
8/26/2026
Sold
$466,662
-1.81%
MLS
1/09/2026
Price Reduced
$475,285
-1.04%
MLS
11/19/2025
Price Reduced
$480,285
-2.04%
MLS
9/30/2025
Listed
$490,285
—
MLS
Disclaimer: Historical sales information is derived from public records provided by the county offices. Information is not guaranteed and should be independently verified.
612 Cable Court, Apex, NC 27523 (MLS# 10124942) is a Townhouse property that was sold at $466,662 on August 26, 2026. Want to learn more about 612 Cable Court? Do you have questions about finding other Townhouse real estate for sale in Apex? You can browse all Apex real estate or contact a Coldwell Banker agent to request more information.