This is a carousel with tiles that activate property listing cards. Use the previous and next buttons to navigate.
1/1
$464,271
This is a carousel with tiles that activate property listing cards. Use the previous and next buttons to navigate.
1/1
Property Description
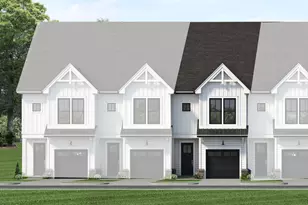
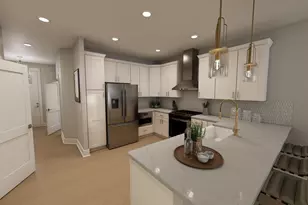
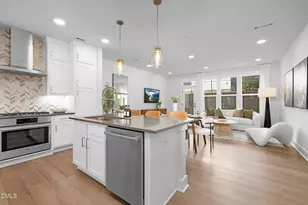
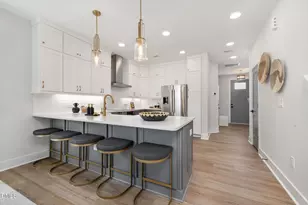
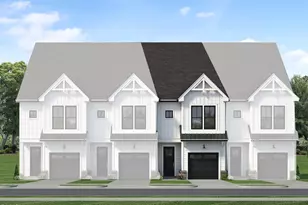
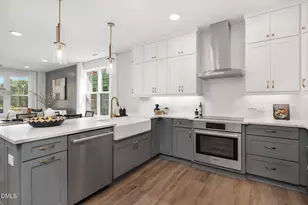
New Construction - Harrington Interior townhome in Parc at Bradley Farm, a boutique community of just 37 homesites located off North Salem Street minutes from Downtown Apex and near the Cary border. The home is currently assigned to Green Hope High School; school assignments should be verified by buyer. This pre-construction Harrington plan has not yet started and is estimated for completion in Summer 2026. Buyers purchasing early have the opportunity to personalize interior selections at the Design Center. The main level offers convenient ground-floor living with direct entry from the garage or an 8' front door. The open-concept layout features 9' ceilings and oversized windows providing excellent natural light throughout. The kitchen features Quartz countertops, soft-close cabinetry, and a peninsula layout designed for both everyday living and entertaining. The second floor includes a spacious primary suite with tray ceiling and large walk-in shower with built-in bench. This level also includes a secondary bedroom, full laundry room, and a flexible loft space suitable for a home office or sitting area. Modern interior railing details enhance the open feel of the second floor. The third floor includes an additional bedroom, full bathroom, and private loft space that may be enclosed for added separation, ideal for guests or workspace. The Harrington plan also provides more than 200 square feet of walk-in unfinished storage space, a feature rarely found in townhome living. Interior features include Quartz countertops in all bathrooms, soft-close cabinetry, oversized windows, and a tankless water heater. The exterior showcases a black-and-white farmhouse elevation with durable James Hardie ColorPlus siding designed for long-lasting curb appeal. Parc at Bradley Farm offers modern, low-maintenance living in a prime Apex location with limited homesite availability.
Full Property Details
Full Property Details for 944 Steel Mill Ln
General
- Sold For: $464,271
- HOA FEE: $195/month
- Taxes: (2025)
- Status: Closed
- Type: Townhouse
- Source: 2218
- MLS ID: 10129424
- Added to Site: 347 day(s) ago
Interior
- Number of Rooms: 6
- Interior Features: Bathtub/Shower Combination, Breakfast Bar, Open Floorplan, Quartz Counters, Separate Shower, Tray Ceiling(s), Walk-In Closet(s), Water Closet
- Appliances: Dishwasher, Free-Standing Gas Range, Microwave, Plumbed For Ice Maker, Tankless Water Heater, Vented Exhaust Fan
- Flooring: Carpet, Luxury Vinyl
Rooms
Bathrooms
- Total Bathrooms: 4
- Full Bathrooms: 3
- Half Bathrooms: 1
Bedrooms
- Total Bedrooms: 3
Other Rooms
- Laundry: Laundry Room, Upper Level
Additional Information
- Shared Amenities: Management
- Security/Safety: Firewall(s)
Exterior
- Exterior Features: Private Yard, Rain Gutters
- Porch/Patio/Deck: Front Porch, Patio
Parking
- Garage: Yes
- Attached garage: Yes
- Garage Spaces: 1
- Total Spaces: 2
- Parking Features: Attached, Driveway, Garage, Garage Door Opener, Garage Faces Front
Location
- County: Wake
- Subdivision: Parc at Bradley Farm
- Direction Faces: East
School Information
- Elementary School: Wake - Laurel Park Elementary
- Middle School: Wake - Salem Middle
- High School: Wake - Green Hope High
Community
- Association: Yes
- Assoc. Name: PPM
- Assoc. Fees Include: Maintenance Grounds, Storm Water Maintenance
Heating & Cooling
- Air Conditioning: Yes
- Cooling Type: Heat Pump, Zoned
- Heating Type: Electric, Heat Pump, Zoned
- Water Heater: Tankless
Utilities
- Sewer: Public Sewer
- Water: Public
Structural Information
- Architectural Style: Farmhouse
- Structure Type: Townhouse
- Builder: Baker Residential
- Exterior Const.: Batts Insulation, Blown-In Insulation, Brick Veneer, Fiber Cement, HardiPlank Type
- Roof: Architectural Shingle
- Common Walls: 2+ Common Walls
- Stories/Levels: 3
- Building Size: 2152
- Square Feet: 2,152
- Living Area: 2,152 Sq. Ft.
- Finished Above Grnd: 2,152 Sq. Ft.
- Year Built: 2026
- Property Condition: New Construction
Lot Features
- Lot Size (Acres): 0.04
- Lot Size (Sq. Ft.): 1,742.4
- Street/Road Desc.: Asphalt
Financial Considerations
- Association Fee: Yes
- Association Fee: $195
- Assoc Fee Freq.: Monthly
- Tax Year: 2025
- Terms: Cash, Conventional, FHA, VA Loan
Disclosures and Reports
- Special Conditions: Standard
- APN: 597-00000-0020
- Lot Number: 34
Listed by Baker Residential, Sheryl Pratt (919) 500-9697
Sold by Berkshire Hathaway HomeService, Gwendolyn C Carter

Get Pre-Approved Today
Price & Sales History for 944 Steel Mill Ln
Date
Details
Price
Change
Source
8/27/2026
Sold
$464,271
—
MLS
7/14/2026
Price Increased
$464,271
2.15%
MLS
3/13/2026
Price Reduced
$454,488
-3.71%
MLS
2/27/2026
Price Increased
$471,988
0.36%
MLS
2/18/2026
Price Reduced
$470,285
-0.53%
MLS
1/09/2026
Price Reduced
$472,785
-1.05%
MLS
12/06/2025
Price Reduced
$477,785
-1.56%
MLS
11/19/2025
Price Reduced
$485,359
-2.02%
MLS
10/23/2025
Listed
$495,359
—
MLS
Disclaimer: Historical sales information is derived from public records provided by the county offices. Information is not guaranteed and should be independently verified.
944 Steel Mill Lane, Apex, NC 27523 (MLS# 10129424) is a Townhouse property that was sold at $464,271 on August 27, 2026. Want to learn more about 944 Steel Mill Lane? Do you have questions about finding other Townhouse real estate for sale in Apex? You can browse all Apex real estate or contact a Coldwell Banker agent to request more information.