This is a carousel with tiles that activate property listing cards. Use the previous and next buttons to navigate.
1/22
$510,000
This is a carousel with tiles that activate property listing cards. Use the previous and next buttons to navigate.
1/22
Property Description
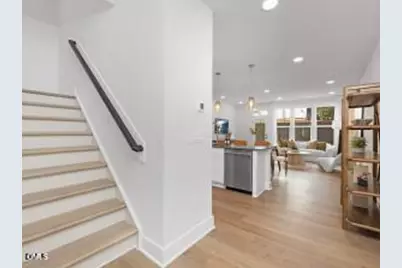
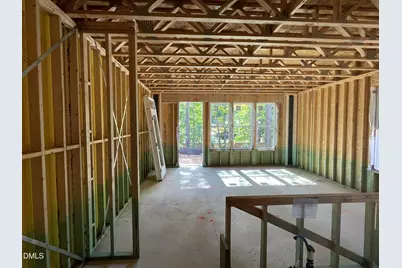
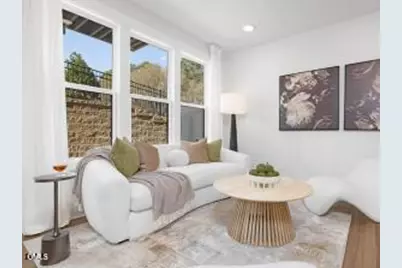
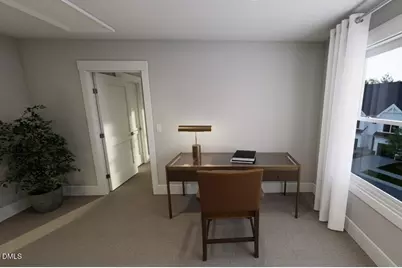
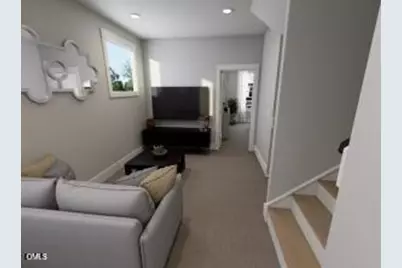
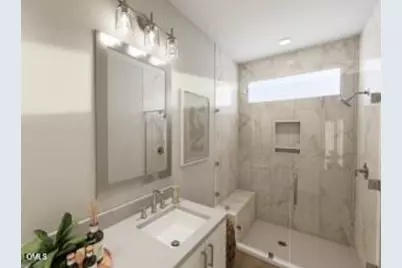
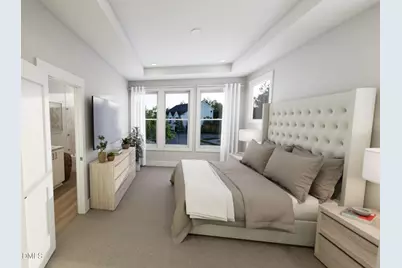
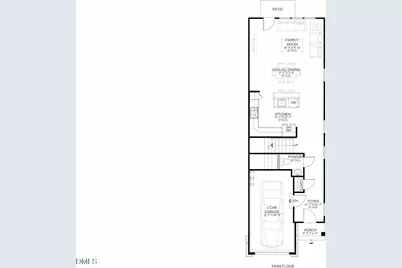
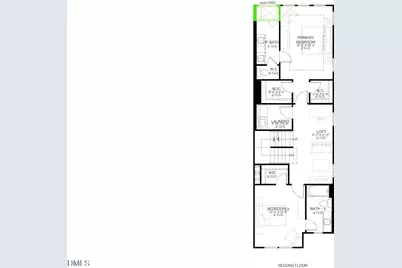
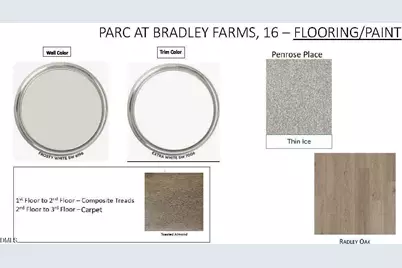
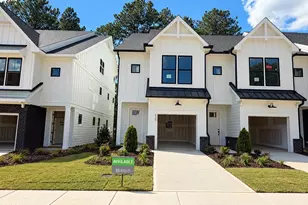
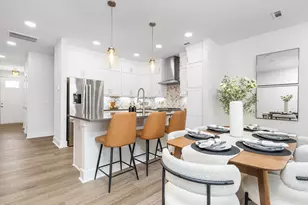
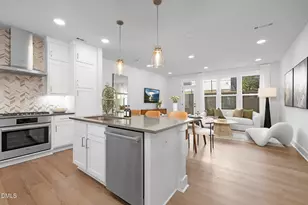
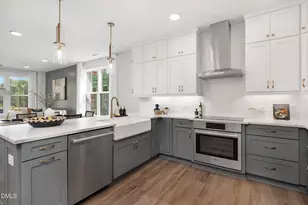
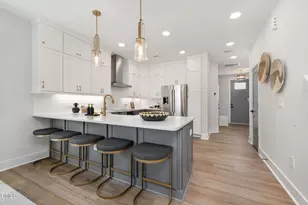
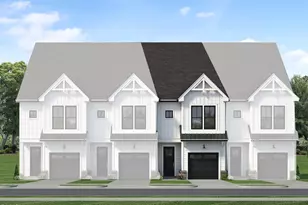
DECEMBER MOVE-IN | END UNIT | OVER 200 SQ. FT. OF UNFINISHED STORAGE | PRIVATE BATH FOR EVERY BEDROOM! Located at 630 Cable Court, this 2,152-square-foot Weston townhome offers a sought-after Apex location at the doorstep of Cary, with convenient access to everything Cary offers and the added value of an Apex address. Parc at Bradley Farm is an intimate community of only 37 homesites, less than one mile from Davis Drive and minutes from Downtown Apex. The Weston features a one-car garage plus more than 200 square feet of walk-in unfinished storage-valuable space rarely available in townhome living. This substantial storage area provides room for seasonal décor, sports equipment, luggage, tools and other belongings that might otherwise occupy a second garage bay. The open-concept main level offers direct, stair-free access from the garage to the kitchen and main gathering spaces. Nine-foot ceilings and oversized 6-foot windows create a bright, open atmosphere. As an end unit, the home benefits from additional windows, abundant natural light and greater privacy. The gourmet kitchen features an island, white cabinetry, 42-inch upper cabinets with crown molding, quartz countertops, a tile backsplash and stainless-steel appliances. Additional highlights include a slide-in gas range, chimney-style vent hood, built-in drawer microwave, single-bowl undermount sink and two island pendants. Radley Oak luxury vinyl plank flooring extends throughout the main living areas, complemented by Craftsman-style trim and modern black horizontal stair railings. The second floor includes a spacious primary suite with a tray ceiling and two separate walk-in closets. Its private bath features a large shower with a built-in bench, tile extending to the ceiling, a shower niche, semi-frameless enclosure and quartz-topped vanity. The second bedroom also has its own private full bathroom. An oversized loft offers flexible space for a home office, media room or lounge, while the large walk-in laundry room adds everyday convenience. The third floor creates a private retreat with a large bedroom, its own full bathroom and a second expansive loft ideal for recreation, work or relaxation. Every bedroom has a private full bathroom, offering exceptional privacy for household members and overnight guests. Additional features include a one-car garage with a quiet, belt-driven Wi-Fi-capable opener, more than 200 square feet of walk-in unfinished storage, 2-inch faux-wood blinds on operable windows, a tankless gas water heater, Wi-Fi-capable thermostats and durable James Hardie ColorPlus siding. Enjoy convenient access to shopping, dining, employment centers and recreation in both Apex and Cary. Downtown Apex is just minutes away, while Apex Community Park is approximately one mile from the community and offers trails, athletic fields and other outdoor amenities. The home is currently assigned to Green Hope High School; buyers should verify school assignments. Estimated completion is December 2026. Ask the onsite sales manager about the current below-market interest-rate promotion available through the seller's preferred lender. Terms, qualifications and availability are subject to change.
Full Property Details
Full Property Details for 630 Cable Ct
General
- Price: $510,000
- HOA FEE: $195/month
- Taxes: (2026)
- Status: Active
- Type: Townhouse
- Source: 2218
- MLS ID: 10183279
- Updated: 10/1/2026
- Added to Site: 67 day(s) ago
Interior
- Number of Rooms: 6
- Interior Features: Bathtub/Shower Combination, Double Vanity, Dual Closets, Kitchen Island, Quartz Counters, Separate Shower, Smooth Ceilings, Tray Ceiling(s), Walk-In Closet(s), Walk-In Shower, Water Closet, WaterSense Fixture(s)
- Appliances: Free-Standing Gas Range, Microwave, Range Hood, Tankless Water Heater, Vented Exhaust Fan
- Flooring: Carpet, Luxury Vinyl
Rooms
Bathrooms
- Total Bathrooms: 4
- Full Bathrooms: 3
- Half Bathrooms: 1
Bedrooms
- Total Bedrooms: 3
Other Rooms
- Laundry: Laundry Room, Upper Level
Additional Information
- Shared Amenities: Management
- Security/Safety: Carbon Monoxide Detector(s), Firewall(s), Smoke Detector(s)
Exterior
- Exterior Features: Private Yard
- Porch/Patio/Deck: Front Porch, Patio
Parking
- Garage: Yes
- Attached garage: Yes
- Garage Spaces: 1
- Total Spaces: 2
- Parking Features: Attached, Concrete, Driveway, Garage, Garage Door Opener, Garage Faces Front, Kitchen Level
Location
- County: Wake
- Subdivision: Parc at Bradley Farm
- Direction Faces: East
School Information
- Elementary School: Wake - Laurel Park Elementary
- Middle School: Wake - Salem Middle
- High School: Wake - Green Hope High
Community
- Association: Yes
- Assoc. Name: PPM
- Assoc. Fees Include: Maintenance Grounds, Storm Water Maintenance
Heating & Cooling
- Central air: Yes
- Air Conditioning: Yes
- Cooling Type: Central Air, Heat Pump, Zoned
- Heating Type: Electric, Heat Pump, Zoned
- Water Heater: Tankless
Utilities
- Sewer: Public Sewer
- Water: Public
Structural Information
- Architectural Style: Farmhouse
- Structure Type: Townhouse
- Builder: Baker Residential
- Exterior Const.: Batts Insulation, Board & Batten Siding, Brick Veneer, Fiber Cement, HardiPlank Type
- Roof: Architectural Shingle
- Common Walls: End Unit
- Windows: Low-Emissivity Windows, Screens
- Stories/Levels: 3
- Building Size: 2152
- Square Feet: 2,152
- Living Area: 2,152 Sq. Ft.
- Finished Above Grnd: 2,152 Sq. Ft.
- Year Built: 2026
- Property Condition: New Construction, Under Construction
Lot Features
- Lot Size (Acres): 0.05
- Lot Size (Sq. Ft.): 2,232
- Lot Dimensions: 23.50' x 95'
- Frontage: City Street
- Street/Road Desc.: Paved
Green Features
- Water Conservation: Low-Flow Fixtures
Financial Considerations
- Association Fee: Yes
- Association Fee: $195
- Assoc Fee Freq.: Monthly
- Tax Year: 2026
- Terms: Cash, Conventional, FHA, VA Loan
Disclosures and Reports
- Special Conditions: Standard
- APN: 742799868
- Lot Number: 16
Listed by Baker Residential, Sheryl Pratt (919) 500-9697

Get Pre-Approved Today
Price & Sales History for 630 Cable Ct
Date
Details
Price
Change
Source
8/20/2026
Price Reduced
$510,000
-1.16%
MLS
7/30/2026
Listed
$516,000
—
MLS
Disclaimer: Historical sales information is derived from public records provided by the county offices. Information is not guaranteed and should be independently verified.
Estimate the Cost
Estimate the Cost for 630 Cable Ct
630 Cable Court, Apex, NC 27523 (MLS# 10183279) is a Townhouse property with 3 bedrooms, 3 full bathrooms and 1 partial bathroom. 630 Cable Court is currently listed for $510,000 and was received on July 30, 2026. Want to learn more about 630 Cable Court? Do you have questions about finding other Townhouse real estate for sale in Apex? You can browse all Apex real estate or contact a Coldwell Banker agent to request more information.