This is a carousel with tiles that activate property listing cards. Use the previous and next buttons to navigate.
1/37
$798,740 Sale Pending
This is a carousel with tiles that activate property listing cards. Use the previous and next buttons to navigate.
1/37
Property Description
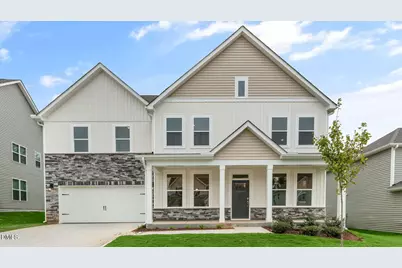
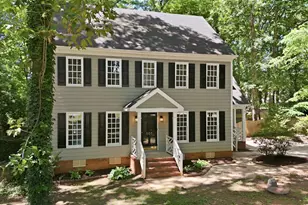
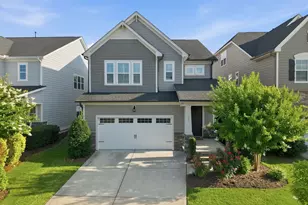
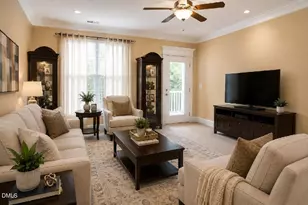
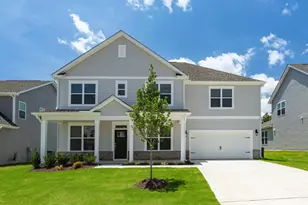
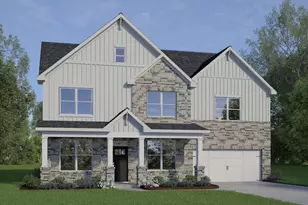
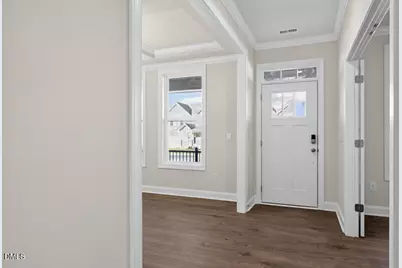
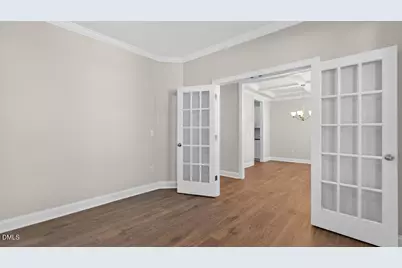
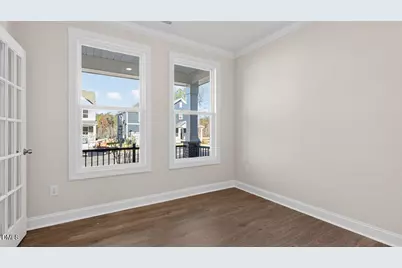
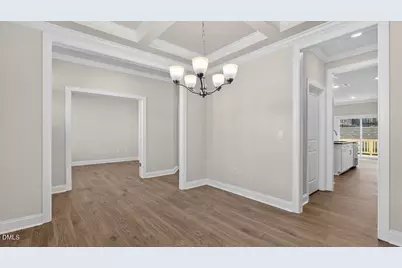
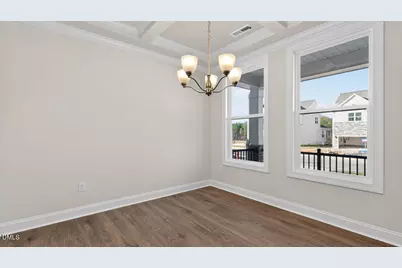
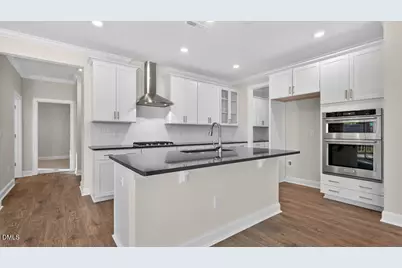
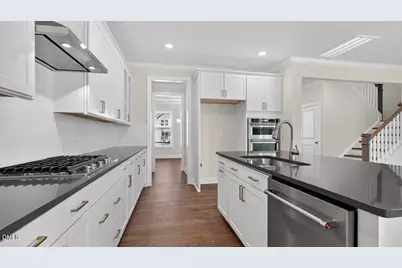
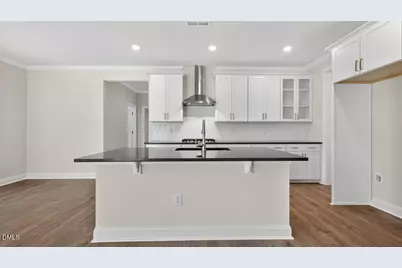
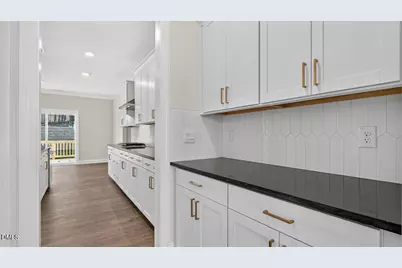
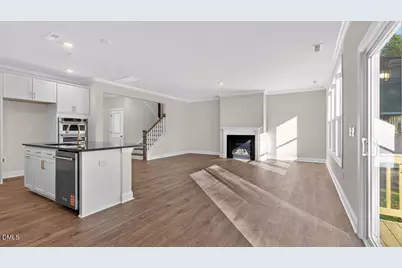
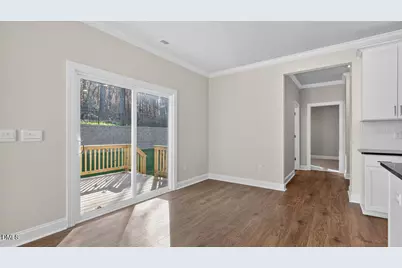
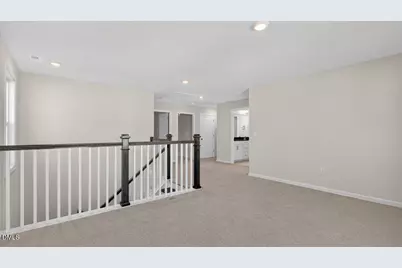
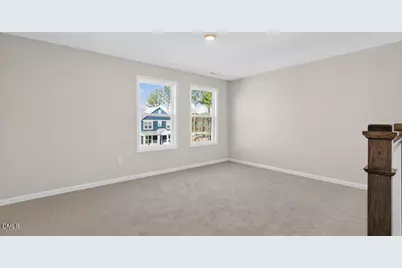
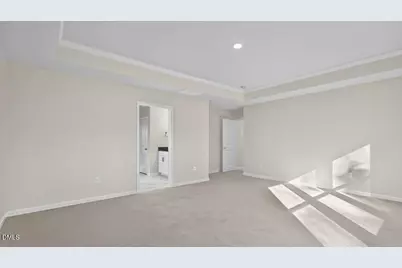
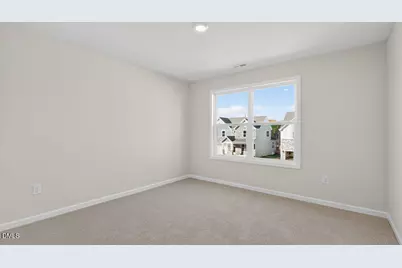
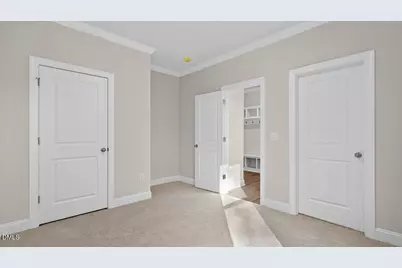
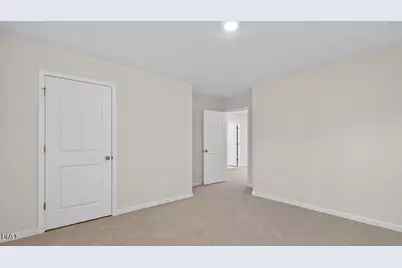
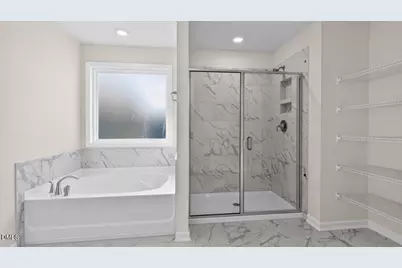
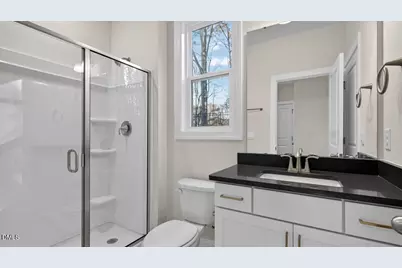
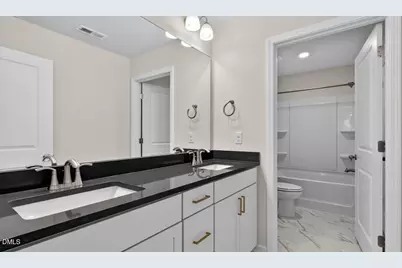
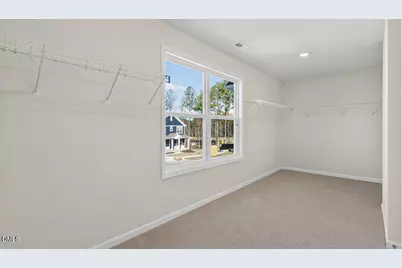
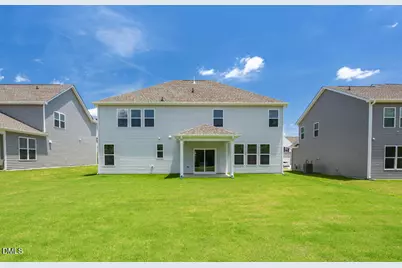
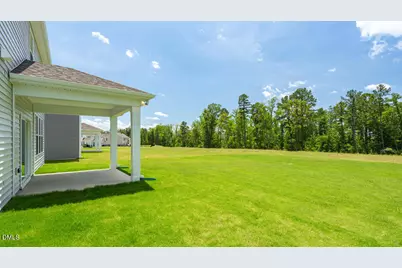
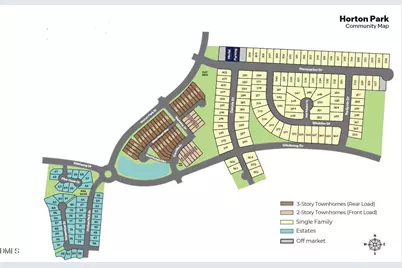
Welcome to 644 Bumblebee Loop at The Estates at Horton Park located in Apex, NC! The Norman is one of our brand-new two-story floorplans offering 5 bedrooms, 3 bathrooms, 3,262 sq. ft. of living space, and a 2-car garage. Upon entering through the front door, you'll be greeted by the study on your left and dining room on your right that has a pass-through to the kitchen with walk-in pantry and butler's pantry across from one another. The kitchen features a walk-in pantry, spacious kitchen island, quartz or granite countertops, soft-close shaker-style cabinets with crown molding, and stainless-steel appliances. The kitchen overlooks the family room and a corner breakfast area that leads you onto the covered back patio, perfect for entertaining guests or relaxing after a long day. Passing through the kitchen and breakfast area you'll find a bedroom connected to a full bathroom. On the second floor is where you'll find a loft, three additional bedrooms, a full bathroom, and the primary bedroom. The loft offers a flexible space that can be used as a media room, playroom, or a fitness area/home gym. The primary bedroom is thoughtfully accented with a trey ceiling and features a spacious primary bathroom. The primary bathroom boasts a tub and separate walk-in shower, dual vanity, a large walk-in closet with windows to let in natural light, and a water closet for ultimate privacy. The laundry room completes the second floor. With its thoughtful design, spacious layout, and modern conveniences, the Norman is the ideal new home for you at The Estates at Horton Park. All homes come with a one-year builder's warranty and 10-year structural warranty. Your new home also includes our smart home technology package! Make the Norman your new home at The Estates at Horton Park today! *Photos are not of the actual home or interior features and are representative of floor plan only*
Full Property Details
Full Property Details for 644 Bumblebee Loop
General
- Price: $798,740
- HOA FEE: $95/month
- Taxes: (2026)
- Status: Pending
- Type: Single Family
- Source: 2218
- MLS ID: 10172746
- Updated: 10/1/2026
- Added to Site: 119 day(s) ago
Interior
- Number of Rooms: 1
- Interior Features: Bathtub/Shower Combination, Coffered Ceiling(s), Double Vanity, Eat-in Kitchen, Kitchen Island, Open Floorplan, Pantry, Separate Shower, Smart Home, Smart Thermostat, Smooth Ceilings, Soaking Tub, Storage, Walk-In Closet(s), Walk-In Shower, Water Closet
- Fireplace: Yes
- Number of Fireplaces: 1
- Fireplace(s): Family Room
- Appliances: Dishwasher, Free-Standing Range, Gas Range, Microwave, Stainless Steel Appliance(s)
- Flooring: Carpet, Laminate, Tile
Rooms
Bathrooms
- Total Bathrooms: 3
- Full Bathrooms: 3
Bedrooms
- Total Bedrooms: 5
Other Rooms
- Laundry: Laundry Room, Upper Level
Additional Information
- Shared Amenities: Maintenance Grounds, Pool, Trail(s)
- Security/Safety: Smoke Detector(s)
Exterior
- Exterior Features: Lighting
- Porch/Patio/Deck: Deck
Parking
- Garage: Yes
- Attached garage: Yes
- Garage Spaces: 2
- Total Spaces: 4
- Parking Features: Attached, Driveway, Garage Faces Front
Location
- County: Wake
- Subdivision: Horton Park
School Information
- Elementary School: Wake - Oak Grove Elementary
- Middle School: Wake - Lufkin Road Middle
- High School: Wake - Apex High
Community
- Association: Yes
- Assoc. Name: PPM
- Assoc. Fees Include: Maintenance Grounds
Heating & Cooling
- Central air: Yes
- Air Conditioning: Yes
- Cooling Type: Central Air
- Heating Type: None
Utilities
- Sewer: Public Sewer
- Water: Public
- Utility Description: Electricity Available, Natural Gas Available, Natural Gas Connected, Water Available
Structural Information
- Architectural Style: Traditional
- Structure Type: House, Site Built
- Builder: D.R. Horton
- Exterior Const.: Brick Veneer, HardiPlank Type, Stone Veneer
- Basement: Yes
- Basement Desc.: Crawl Space
- Roof: Architectural Shingle
- Stories/Levels: 2
- Building Size: 3262
- Square Feet: 3,262
- Living Area: 3,262 Sq. Ft.
- Finished Above Grnd: 3,262 Sq. Ft.
- Year Built: 2026
- Property Condition: New Construction
Additional Structures
- Other Structures: None
Lot Features
- Lot Size (Acres): 0.18
- Lot Size (Sq. Ft.): 7,840.8
- Lot Features: Cleared, Landscaped
- Fencing (Description): None
Financial Considerations
- Association Fee: Yes
- Association Fee: $95
- Assoc Fee Freq.: Monthly
- Tax Year: 2026
- Terms: Cash, Conventional, FHA, VA Loan
Disclosures and Reports
- Special Conditions: Standard
- APN: 750271626
- Lot Number: 16
Listed by D.R. Horton, Inc., Kenneth Ward (919) 713-8414
Get Pre-Approved Today
Schools
Schools serving 644 Bumblebee Loop
School District:Wake County Schools
| Name | Grades | Distance |
|---|---|---|
Oak Grove Elementary, Raleigh, NC 10401 Penny Road, Raleigh, NC 27606 | PK-5 | 2.6 mi |
Lufkin Road Middle 1002 Lufkin Road, Apex, NC 27539 | 6-8 | 1.7 mi |
Disclaimer:
School attendance boundaries provided by ATTOM Data Solutions and are for reference only. Contact the school directly to verify enrollment eligibility.
Price & Sales History for 644 Bumblebee Loop
Date
Details
Price
Change
Source
6/09/2026
Listed
$798,740
—
MLS
Disclaimer: Historical sales information is derived from public records provided by the county offices. Information is not guaranteed and should be independently verified.

Estimate the Cost
Estimate the Cost for 644 Bumblebee Loop
644 Bumblebee Loop, Apex, NC 27539 (MLS# 10172746) is a Single Family property with 5 bedrooms and 3 full bathrooms. 644 Bumblebee Loop is currently listed for $798,740 and was received on June 09, 2026. Want to learn more about 644 Bumblebee Loop? Do you have questions about finding other Single Family real estate for sale in Apex? You can browse all Apex real estate or contact a Coldwell Banker agent to request more information.