This is a carousel with tiles that activate property listing cards. Use the previous and next buttons to navigate.
1/1
$750,000
This is a carousel with tiles that activate property listing cards. Use the previous and next buttons to navigate.
1/1
Property Description
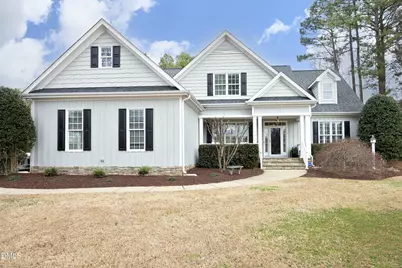
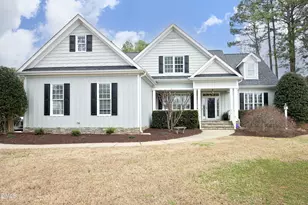
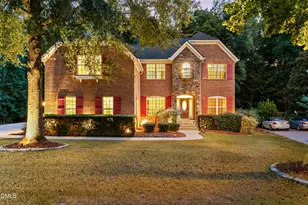
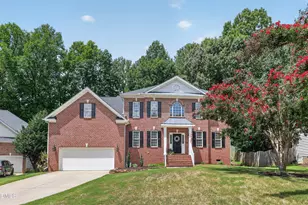
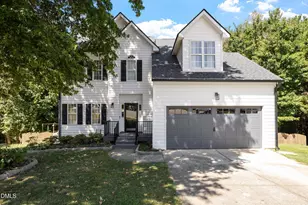
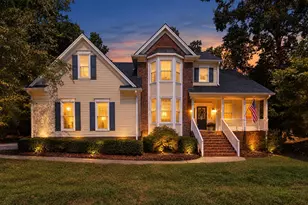
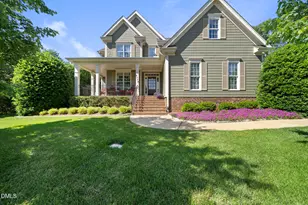
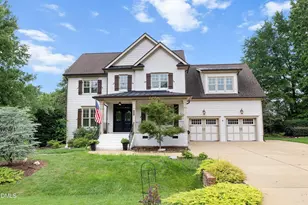
The Park at West Lake Presents Luxury Living in This Impeccably Maintained Split Ranch with Expansion Potential in a Premier Amenity Community. This stunning split-ranch design offers refined living with a finished second floor and an expansive walk-up attic ready to be transformed into a private theatre, fitness studio, or custom flex space tailored to your lifestyle. The main level features a serene owner's retreat with a spa inspired bath showcasing an oversized walk-in shower and newly installed soaking tub. Two additional bedrooms, a spacious dining room, and convenient main-level laundry complete the first floor. Upstairs, you'll find a versatile loft/office space and two additional bedrooms, full bath ideal for guests or multigenerational living. The open-concept family room flows seamlessly into the chef's kitchen and dining area, anchored by a cozy gas log fireplace embraced by Bookcases and Shelves, Main floor enhanced by extensive molding, detailed trim work, and elevated finishes throughout. The kitchen is designed to impress with a gas cooktop, wall oven, newly installed granite countertops, and a stylish shiplap backsplash for a modern yet timeless aesthetic. Hardwood floors span the main level, staircase, and second-floor loft newly installed and beautifully finished. Plantation shutters add both elegance and function throughout the home. Enjoy morning coffee in the vaulted breakfast room or unwind on the screened porch overlooking a beautifully fenced backyard perfect for outdoor living and entertaining. A side-entry two-car garage and location within one of the area's premier amenity-rich communities make this home exceptional for both family living and entertaining. Exceptional location just minutes from highly sought after Schools, Library, upscale shopping, dining, and the newly expanded I-540 corridor offering seamless connectivity throughout the Triangle and effortless access to everything the area has to offer.
Full Property Details
Full Property Details for 7309 Bedford Ridge Dr
General
- Sold For: $750,000
- HOA FEE: $75/month
- HOA FEE FREQ.: Semi-Annually
- Taxes: $6,023
- Status: Closed
- Type: Single Family
- Source: 2218
- MLS ID: 10147067
- Added to Site: 100 day(s) ago
Interior
- Number of Rooms: 13
- Fireplace: Yes
- Fireplace(s): Blower Fan, Gas, Gas Log, Gas Starter, Glass Doors, Living Room
- Flooring: Carpet, Hardwood, Tile
Rooms
Bathrooms
- Total Bathrooms: 3
- Full Bathrooms: 3
Bedrooms
- Total Bedrooms: 5
Parking
- Garage: Yes
- Attached garage: Yes
- Garage Spaces: 2
Location
- County: Wake
- Subdivision: The Park At West Lake
- Driving Directions: West lake Rd to Optimist Farm Rd, Right onto Serene Forest, left onto Bedford Ridge! WELCOME HOME!
- City Limits: Yes
School Information
- Elementary School: Wake - Middle Creek
- Middle School: Wake - West Lake
- High School: Wake - Middle Creek
Community
- Association: Yes
- Assoc. Fees Include: Insurance, Storm Water Maintenance
Heating & Cooling
- Air Conditioning: Yes
- Cooling Type: Ceiling Fan(s), Central Air
- Heating Type: Central, Fireplace(s), Forced Air, Natural Gas, Zoned
Utilities
- Sewer: Public Sewer
- Water: Public
Structural Information
- Architectural Style: Craftsman, Modern, Ranch, Transitional
- Structure Type: Site Built
- Exterior Const.: Board & Batten Siding, Masonite
- Roof: Shingle
- Building Size: 3067
- Square Feet: 3,067
- Sq. Ft. Source: Builder
- Finished Above Grnd: 3,067 Sq. Ft.
- Year Built: 2009
Lot Features
- Lot Size (Acres): 0.5
- Lot Size (Sq. Ft.): 21,780
- Zoning: R8
Financial Considerations
- Association Fee: $448
- Assoc Fee Freq.: Semi-Annually
- Tax Amount: $6,023.28
Disclosures and Reports
- Special Conditions: Standard
- Property ID: 669945303
- Lot Number: 90
Listed by EXP Realty LLC, Kathy Sims (984) 900-6004
Sold by Five Over Four Realty, Jill Kuhn

Get Pre-Approved Today
Schools
Schools serving 7309 Bedford Ridge Dr
School District:Wake County Schools
| Name | Grades | Distance |
|---|---|---|
West Lake Elementary 4500 West Lake Road, Apex, NC 27539 | PK-5 | 0.4 mi |
West Lake Middle 4600 West Lake Road, Apex, NC 27539 | 6-8 | 0.4 mi |
Middle Creek High 123 Middle Creek Park Avenue, Apex, NC 27539 | 9-12 | 0.7 mi |
Disclaimer:
School attendance boundaries provided by ATTOM Data Solutions and are for reference only. Contact the school directly to verify enrollment eligibility.
Price & Sales History for 7309 Bedford Ridge Dr
Date
Details
Price
Change
Source
4/28/2026
Sold
$750,000
—
MLS
3/26/2026
Price Reduced
$750,000
-3.23%
MLS
3/16/2026
Price Reduced
$775,000
-3.11%
MLS
2/16/2026
Listed
$799,900
—
MLS
Disclaimer: Historical sales information is derived from public records provided by the county offices. Information is not guaranteed and should be independently verified.
7309 Bedford Ridge Drive, Apex, NC 27539 (MLS# 10147067) is a Single Family property that was sold at $750,000 on April 28, 2026. Want to learn more about 7309 Bedford Ridge Drive? Do you have questions about finding other Single Family real estate for sale in Apex? You can browse all Apex real estate or contact a Coldwell Banker agent to request more information.