This is a carousel with tiles that activate property listing cards. Use the previous and next buttons to navigate.
1/28
$409,900 Sale Pending
This is a carousel with tiles that activate property listing cards. Use the previous and next buttons to navigate.
1/28
Property Description
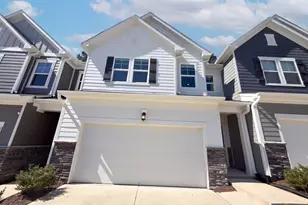
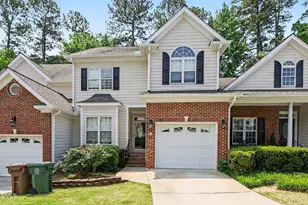
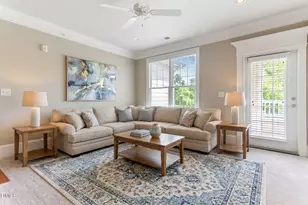
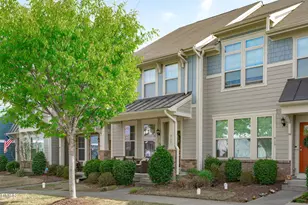
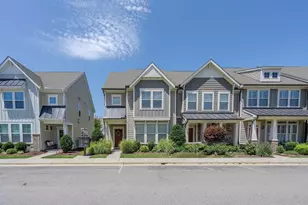
Downtown Apex Living at it's finest! This gorgeous townhome in the popular Villages of Apex offers 4 bedrooms, 3.5 baths, oversized garage with extra storage space, and an open-concept layout looking out over a peaceful community lake. The ground level features a private 4th bedroom/flex suite with a full bath, plus a rear garage with side tandem workshop/storage space. The main level shines with engineered wood flooring, 9 ft smooth ceilings, a cozy gas fireplace, and a gourmet kitchen featuring granite counters, a center island, and a walk-in pantry. Relax on the freshly stained back deck with serene water views! Upstairs, the primary suite features plantation shutters, and a large cedar-lined closet. Primary bath has a double vanity and a tiled walk-in shower. Guest bath boasts custom tile-wall upgrades. Enjoy resort amenities: pool, fitness center, trails, clubhouse, and prime location-less than a mile to historic downtown Apex and steps away from Southern Peak Brewery. For added peace of mind, the homeowner just renewed an annual Home Warranty Plan ($845 value) A must-see!
Full Property Details
Full Property Details for 929 Shoofly Path
General
- Price: $409,900
- HOA FEE: $315/month
- HOA FEE FREQ.: Quarterly
- Taxes: $3,934
- Status: Pending
- Type: Townhouse
- Source: 2218
- MLS ID: 10175953
- Updated: 7/25/2026
- Added to Site: 61 day(s) ago
Interior
- Number of Rooms: 10
- Interior Features: Breakfast Bar, Ceiling Fan(s), Granite Counters, Kitchen Island, Living/Dining Room Combination, Open Floorplan, Pantry, Recessed Lighting, Separate Shower, Smooth Ceilings, Walk-In Closet(s), Walk-In Shower, Water Closet
- Fireplace: Yes
- Number of Fireplaces: 1
- Fireplace(s): Family Room, Gas
- Appliances: Microwave, Oven, Refrigerator, Tankless Water Heater
- Flooring: Carpet, Tile, Wood
Rooms
Bathrooms
- Total Bathrooms: 3
- Full Bathrooms: 3
Bedrooms
- Total Bedrooms: 4
Other Rooms
- Laundry: Laundry Closet, Upper Level
Additional Information
- Pool: Yes
Exterior
- Exterior Features: Balcony
- Porch/Patio/Deck: Deck
Parking
- Garage: Yes
- Attached garage: Yes
- Garage Spaces: 1
- Parking Features: Attached
Location
- County: Wake
- Subdivision: The Villages of Apex
- Driving Directions: From I-40, take NC-540 W toward Apex. Take the US-64 W exit toward Pittsboro/Apex. Continue on US-64 W, then turn right onto Richardson Rd. Turn left into the community, then continue to Shoofly Path. 929 Shoofly Path will be on the left. From NC-540, take the US-64 W exit toward Pittsboro/Apex. Continue on US-64 W, turn right onto Richardson Rd, then left into the community. Continue to Shoofly Path. Home will be on the left.
- Direction Faces: Northeast
- City Limits: Yes
School Information
- Elementary School: Wake - Laurel Park Elementary
- Middle School: Wake - Salem Middle
- High School: Wake - Apex High
Community
- Association: Yes
- Assoc. Fees Include: Maintenance Grounds
Heating & Cooling
- Air Conditioning: Yes
- Cooling Type: Central Air
- Heating Type: Heat Pump, Natural Gas
Utilities
- Sewer: Public Sewer
- Water: Public
Structural Information
- Property Detached: Yes
- Architectural Style: Traditional, Transitional
- Structure Type: Townhouse
- Exterior Const.: Brick, Fiber Cement
- Roof: Shingle
- Common Walls: 2+ Common Walls
- Stories/Levels: 3
- Building Size: 2087
- Square Feet: 2,087
- Sq. Ft. Source: Appraiser
- Finished Above Grnd: 2,087 Sq. Ft.
- Year Built: 2014
Lot Features
- Property View: Pond
- Lot Size (Acres): 0.03
- Lot Size (Sq. Ft.): 1,306.8
- Zoning: PUD-C
Financial Considerations
- Association Fee: $944
- Assoc Fee Freq.: Quarterly
- Tax Amount: $3,934.29
Disclosures and Reports
- Special Conditions: Standard
- Property ID: 074211660202000 0375196
- Lot Number: 240
Listed by Keller Williams Legacy, Renee Rogers (919) 280-3337
Get Pre-Approved Today
Schools
Schools serving 929 Shoofly Path
School District:Wake County Schools
| Name | Grades | Distance |
|---|---|---|
Laurel Park Elementary 2450 Laura Duncan Rd, Apex, NC 27523 | PK-5 | 1.4 mi |
Salem Middle 6150 Old Jenks Road, Apex, NC 27523 | 6-8 | 0.9 mi |
Apex High 1501 Laura Duncan Road, Apex, NC 27502 | 9-12 | 0.3 mi |
Disclaimer:
School attendance boundaries provided by ATTOM Data Solutions and are for reference only. Contact the school directly to verify enrollment eligibility.
Price & Sales History for 929 Shoofly Path
Date
Details
Price
Change
Source
7/22/2026
Price Reduced
$409,900
-3.55%
MLS
7/07/2026
Price Reduced
$425,000
-1.16%
MLS
6/24/2026
Listed
$430,000
38.71%
MLS
10/23/2019
Sold
$310,000
—
Public Record
Disclaimer: Historical sales information is derived from public records provided by the county offices. Information is not guaranteed and should be independently verified.
Tax History
Tax History for 929 Shoofly Path
Year
Property Taxes
Change
Tax Assessment
Change
2025
$3,934
2%
$448,321
—
2024
$3,846
14%
$448,321
47%
2023
$3,367
7%
$305,134
—
2022
$3,161
4%
$305,134
—
2021
$3,041
1%
$305,134
—
2020
$3,010
—
$305,134
15%
2019
$3,023
6%
$264,406
—
2018
$2,848
7%
$264,406
—
2017
$2,651
1%
$264,406
—
2016
$2,612
18%
$264,406
21%
2015
$2,218
295%
$218,845
277%
2014
$561
5%
$58,000
—
2013
$536
—
$58,000
—
Disclaimer: Historical tax information is derived from public records provided by the county offices. Information is not guaranteed and should be independently verified.
Estimate the Cost
Estimate the Cost for 929 Shoofly Path
929 Shoofly Path, Apex, NC 27502 (MLS# 10175953) is a Townhouse property with 4 bedrooms and 3 full bathrooms. 929 Shoofly Path is currently listed for $409,900 and was received on June 24, 2026. Want to learn more about 929 Shoofly Path? Do you have questions about finding other Townhouse real estate for sale in Apex? You can browse all Apex real estate or contact a Coldwell Banker agent to request more information.