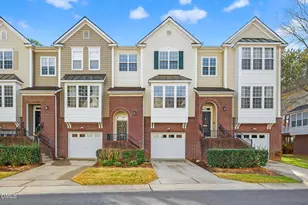
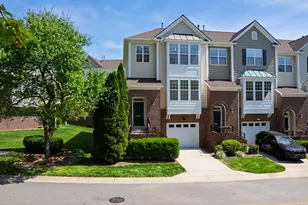
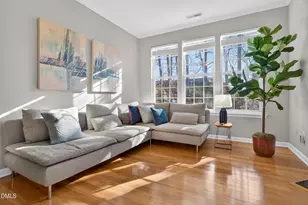
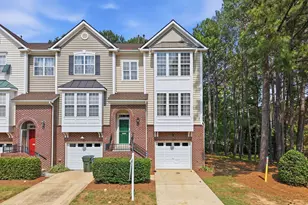
Full Property Details for 5455 Crescentview Pkwy #5455
General
- Price: $415,000
- HOA FEE: $125/month
- Taxes: $3,469
- Status: Active
- Type: Townhouse
- Source: 2218
- MLS ID: 10192381
- Updated: 9/12/2026
- Added to Site: 9 day(s) ago
Interior
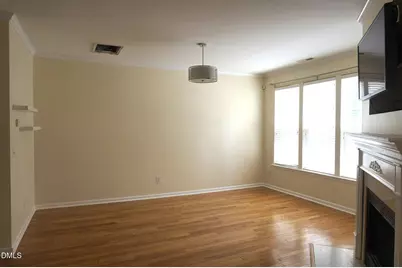
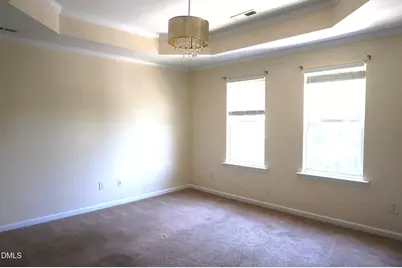
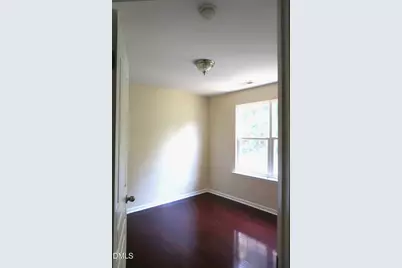
- Number of Rooms: 7
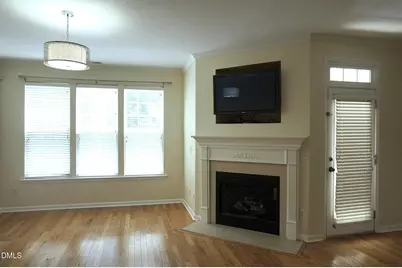
- Fireplace: Yes
- Number of Fireplaces: 1
- Fireplace(s): Electric
- Appliances: Disposal, Exhaust Fan, Free-Standing Electric Range, Portable Dishwasher, Self Cleaning Oven, Water Heater
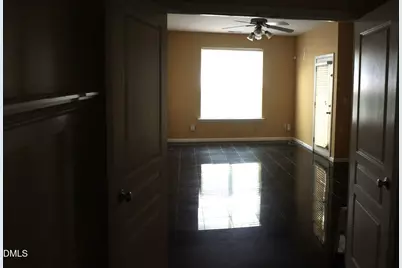
- Flooring: Combination, Wood
Rooms
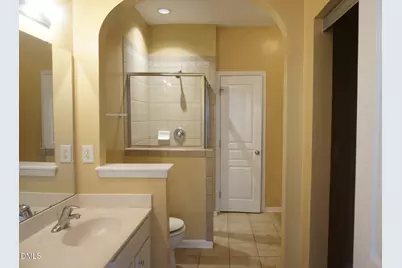
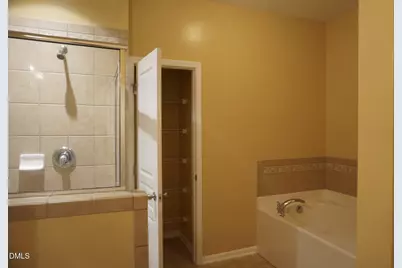
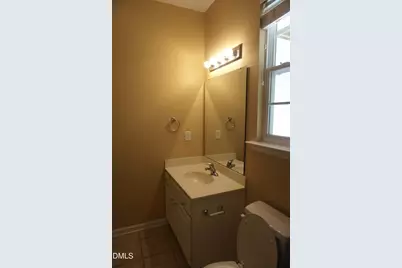
- Total Bathrooms: 3
- Full Bathrooms: 3
- Laundry: Inside, Laundry Closet, Washer Hookup
Additional Information
- Shared Amenities: Landscaping, Parking, Playground, Pool, Recreation Facilities, Trash
- Pool: Yes
Exterior
- Exterior Features: Garden, Playground, Private Entrance, Private Yard
- Porch/Patio/Deck: Deck, Rear Porch
Parking
- Garage: Yes
- Attached garage: Yes
- Garage Spaces: 1
- Parking Features: Additional Parking, Converted Garage, Garage Door Opener
Location
- County: Wake
- Subdivision: Crescent Ridge
- Driving Directions: From I-40 West, take Exit 295 for Gorman Street. Turn right onto Gorman Street, then turn right onto Tryon Road. Continue on Tryon Road and turn right onto Crescentview Parkway. The building will be on the right, directly across from the playground.
- Direction Faces: Southwest
School Information
- Elementary School: Wake - Dillard Drive Elementary
- Middle School: Wake - Dillard Drive Middle
- High School: Wake - Athens Drive High
Community
- Association: Yes
- Assoc. Fees Include: Maintenance Grounds, Road Maintenance
Heating & Cooling
- Air Conditioning: Yes
- Cooling Type: Central Air, Electric
- Heating Type: Central, Forced Air, Natural Gas
Utilities
Structural Information
- Property Detached: Yes
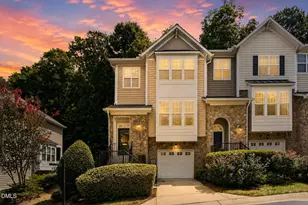
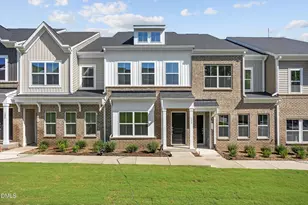
- Architectural Style: Contemporary, Craftsman, Modern
- Structure Type: Townhouse
- Exterior Const.: Brick, Fiberglass Siding, Foam Insulation, Frame, Vinyl Siding
- Basement: Yes
- Basement Desc.: Crawl Space, Daylight, Exterior Entry, Finished, Heated, Walk-Out Access
- Roof: Shingle
- Common Walls: 1 Common Wall, 2+ Common Walls, No One Above
- Stories/Levels: 2
- Building Size: 2080
- Square Feet: 2,080
- Finished Above Grnd: 2,080 Sq. Ft.
- Year Built: 2004
Lot Features
- Lot Size (Acres): 0.04
- Lot Size (Sq. Ft.): 1,742.4
- Street/Road Desc.: Asphalt
- Fence: Yes
- Zoning: R-10
- Fencing (Description): None
Financial Considerations
- For Sale: Yes
- Association Fee: $125
- Assoc Fee Freq.: Monthly
- Other Fee Freq.: Monthly
- Tax Amount: $3,469.15
Disclosures and Reports
- Special Conditions: Seller Licensed Real Estate Professional, Standard
- Property ID: 078206485188000 0316480
- Lot Number: 20
Listed by Realty Uno, Inc., Sharon Poindexter (919) 812-5403