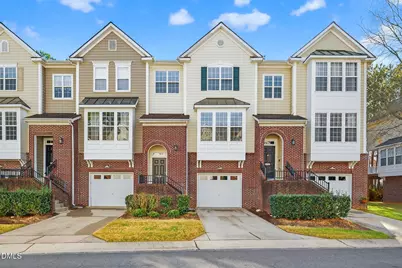
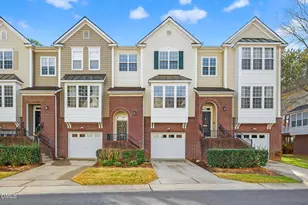
This is a carousel with tiles that activate property listing cards. Use the previous and next buttons to navigate.
1/1
$396,000
This is a carousel with tiles that activate property listing cards. Use the previous and next buttons to navigate.
1/1
Property Description
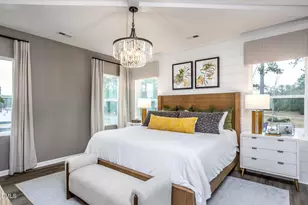
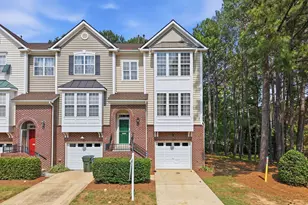
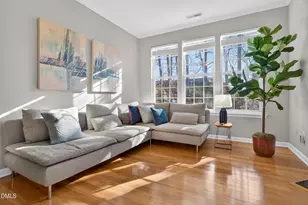
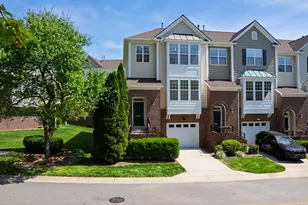
Welcome home to this spacious and versatile 3-level townhome in a prime location near NC State University, Crossroads Shopping Center, I-40 and more! This 4-bedroom, 3.5-bath home offers a flexible layout ideal for modern living. The lower level features a large private bedroom with a full bath, walk-in closet, and access to both the patio and 1-car garage, perfect as a guest suite, home office, or bonus room. The main level boasts beautiful wood floors, cozy gas fireplace, half bath and large kitchen with granite countertops and plenty of natural light. Upstairs, the spacious primary bedroom includes a tray ceiling, ceiling fan, walk-in closet, and an en-suite bath with dual vanities, a garden tub, and a separate shower. Two more bedrooms, a full bath and laundry closet finish out the third floor. New carpet throughout, refrigerator & washer/dryer are included. Don't miss the community amenities including a clubhouse, pool, and playground covered by low HOA dues.
Full Property Details
Full Property Details for 4523 Pale Moss Dr
General
- Sold For: $396,000
- HOA FEE: $120/month
- Taxes: $3,365
- Status: Closed
- Type: Townhouse
- Source: 2218
- MLS ID: 10155106
- Added to Site: 62 day(s) ago
Interior
- Number of Rooms: 7
- Interior Features: Bathtub/Shower Combination, Double Vanity, Granite Counters, High Speed Internet, Pantry, Separate Shower, Walk-In Closet(s), Walk-In Shower
- Appliances: Dishwasher, Disposal, Electric Oven, Electric Range, Microwave, Refrigerator, Washer/Dryer
- Flooring: Carpet, Ceramic Tile, Hardwood, Laminate
Rooms
Bathrooms
- Total Bathrooms: 4
- Full Bathrooms: 3
- Half Bathrooms: 1
Bedrooms
- Total Bedrooms: 4
Other Rooms
- Laundry: Laundry Closet, Upper Level
Additional Information
- Shared Amenities: Clubhouse, Maintenance Grounds, Playground, Pool
- Pool: Yes
- Pool Description: Community
Exterior
- Exterior Features: Balcony
- Porch/Patio/Deck: Deck
Parking
- Garage: Yes
- Attached garage: Yes
- Garage Spaces: 1
- Parking Features: Driveway, Garage, Garage Door Opener
Location
- County: Wake
- Subdivision: Crescent Ridge
- Driving Directions: From I-40 take the Gorman Street exit towards Tryon Road. Turn right on Tryon Road. Turn right onto Silver Moon Lane. Turn left onto Pale Moss Drive, home is on left.
- City Limits: Yes
School Information
- Elementary School: Wake - Dillard
- Middle School: Wake - Dillard
- High School: Wake - Athens Dr
Community
- Association: Yes
- Assoc. Fees Include: Maintenance Grounds
Heating & Cooling
- Air Conditioning: Yes
- Cooling Type: Ceiling Fan(s), Central Air, Electric, Zoned
- Heating Type: Natural Gas
Utilities
- Sewer: Public Sewer
- Water: Public
- Utility Description: Cable Connected, Electricity Connected, Natural Gas Connected, Sewer Connected, Water Connected
Structural Information
- Property Detached: Yes
- Architectural Style: Traditional
- Structure Type: Townhouse
- Exterior Const.: Brick Veneer, Vinyl Siding
- Roof: Shingle
- Common Walls: 2+ Common Walls
- Stories/Levels: 3
- Building Size: 2251
- Square Feet: 2,251
- Sq. Ft. Source: Appraiser
- Finished Above Grnd: 2,251 Sq. Ft.
- Year Built: 2005
Lot Features
- Lot Size (Acres): 0.04
- Lot Size (Sq. Ft.): 1,742.4
- Zoning: R-10
Financial Considerations
- Association Fee: $120
- Assoc Fee Freq.: Monthly
- Tax Amount: $3,365.48
Disclosures and Reports
- Special Conditions: Standard
- Property ID: 0782.06477921.000
- Lot Number: 77
Listed by Pinecrest Residential, Jeffrey Scott (919) 600-9785
Sold by Non Member Office, Non Member

Get Pre-Approved Today
Schools
Schools serving 4523 Pale Moss Dr
School District:Wake County Schools
| Name | Grades | Distance |
|---|---|---|
Dillard Drive Elementary 5018 Dillard Drive, Raleigh, NC 27606 | PK-5 | 0.5 mi |
Dillard Drive Middle 5200 Dillard Drive, Raleigh, NC 27606 | 6-8 | 0.6 mi |
Athens Drive High 1420 Athens Drive, Raleigh, NC 27606 | 9-12 | 1.3 mi |
Disclaimer:
School attendance boundaries provided by ATTOM Data Solutions and are for reference only. Contact the school directly to verify enrollment eligibility.
Price & Sales History for 4523 Pale Moss Dr
Date
Details
Price
Change
Source
4/30/2026
Sold
$396,000
-2.22%
MLS
3/25/2026
Listed
$405,000
—
MLS
Disclaimer: Historical sales information is derived from public records provided by the county offices. Information is not guaranteed and should be independently verified.
4523 Pale Moss Drive, Raleigh, NC 27606 (MLS# 10155106) is a Townhouse property that was sold at $396,000 on April 30, 2026. Want to learn more about 4523 Pale Moss Drive? Do you have questions about finding other Townhouse real estate for sale in Raleigh? You can browse all Raleigh real estate or contact a Coldwell Banker agent to request more information.