This is a carousel with tiles that activate property listing cards. Use the previous and next buttons to navigate.
1/1
$400,000
This is a carousel with tiles that activate property listing cards. Use the previous and next buttons to navigate.
1/1
Property Description
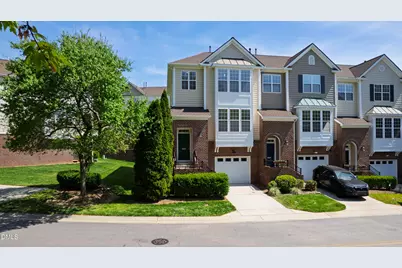
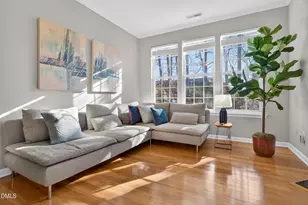
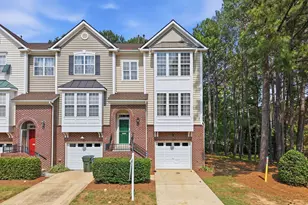
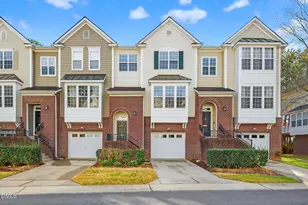
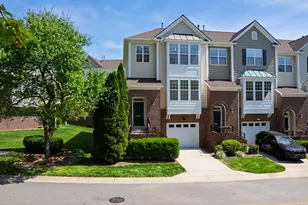
Tucked into Crescent Ridge and positioned as a coveted end-unit directly across from the community pool and clubhouse, this beautifully refreshed townhome offers the kind of lifestyle that feels easy, connected, and perfectly timed for summer. Imagine warm afternoons spent poolside just steps from your front door, evening walks through the neighborhood, and weekends filled with friends gathering before heading out to nearby Lake Johnson or Downtown Raleigh. Inside, the home unfolds across three thoughtfully designed levels, giving everyone room to spread out while still feeling effortlessly connected. On the ground floor, a private bedroom with patio access offers endless flexibility--whether you envision the perfect guest retreat, a quiet home office, a workout room, or a tucked-away space for visiting family. The patio itself creates an additional outdoor living area just waiting for string lights, cozy seating, or a grill for summer cookouts. Upstairs, the second floor becomes the true heartbeat of the home--a bright, open space where life naturally happens. The kitchen, dining, and living areas flow seamlessly together, creating the kind of layout that makes entertaining feel effortless and everyday life feel just a little sweeter. Whether you're hosting friends for wine and appetizers, helping with homework while dinner cooks, or enjoying a slow Sunday morning with coffee in hand, this space was designed to bring people together. The kitchen is both beautiful and practical, featuring granite countertops, stainless steel appliances, tiled backsplash, and an abundance of cabinet and counter space that gives everything a place. Just off the main living area, the second-floor porch offers another layer of charm--a peaceful little escape perfect for morning coffee, afternoon reading, or dining outside as the weather warms. On the top floor, the spacious primary suite feels like its own retreat, complete with a large en-suite bath featuring double vanities, a soaking tub, and the everyday luxury of having laundry conveniently nearby. Two additional bedrooms round out the upper level, offering flexibility for family, guests, hobbies, or work-from-home needs. Freshly repainted with new carpet and updated bathroom flooring, the entire home feels crisp, clean, and move-in ready--modern and updated while still leaving room for its next owner to make it their own. And perhaps one of the most underrated features of all? Being an end unit means more windows, more natural light, more privacy, and green space beside the home that gives this property an open, airy feel rarely found in townhome living. All of this just minutes from Lake Johnson's trails and paddleboats, Crossroads shopping and dining, NC State, Downtown Raleigh, and Lenovo Center--placing convenience, recreation, and entertainment right at your fingertips. Homes that offer this much space, flexibility, natural light, and location--especially in a pool community and right at the start of summer--don't stay available for long.
Full Property Details
Full Property Details for 5415 Crescentview Pkwy
General
- Sold For: $400,000
- HOA FEE: $120/month
- Taxes: $3,344
- Status: Closed
- Type: Townhouse
- Source: 2218
- MLS ID: 10159124
- Added to Site: 46 day(s) ago
Interior
- Number of Rooms: 4
- Flooring: Carpet, Tile, Wood
Rooms
Bathrooms
- Total Bathrooms: 4
- Full Bathrooms: 3
- Half Bathrooms: 1
Bedrooms
- Total Bedrooms: 4
Parking
- Garage: Yes
- Attached garage: Yes
- Garage Spaces: 1
Location
- County: Wake
- Subdivision: Crescent Ridge
- Driving Directions: GPS Friendly
- City Limits: Yes
School Information
- Elementary School: Wake - Dillard
- Middle School: Wake - Dillard
- High School: Wake - Athens Dr
Community
- Association: Yes
- Assoc. Fees Include: Unknown
Heating & Cooling
- Air Conditioning: Yes
- Cooling Type: Central Air
- Heating Type: Central
Utilities
- Sewer: Public Sewer
- Water: Public
Structural Information
- Architectural Style: Traditional
- Structure Type: Townhouse
- Exterior Const.: Brick, Vinyl Siding
- Roof: Shingle
- Stories/Levels: 3
- Building Size: 2277
- Square Feet: 2,277
- Finished Above Grnd: 2,277 Sq. Ft.
- Year Built: 2004
Lot Features
- Lot Size (Acres): 0.05
- Lot Size (Sq. Ft.): 2,178
- Zoning: R-10
Financial Considerations
- Association Fee: $120
- Assoc Fee Freq.: Monthly
- Tax Amount: $3,344.86
Disclosures and Reports
- Special Conditions: Standard
- Property ID: 078206489416000 0316495
- Lot Number: 35
Listed by Compass -- Cary, Annette Holt (919) 810-2203 and Compass -- Cary, Davis Holt (336) 588-9908
Sold by DASH Carolina, Andrew Hill
Get Pre-Approved Today
Schools
Schools serving 5415 Crescentview Pkwy
School District:Wake County Schools
| Name | Grades | Distance |
|---|---|---|
Dillard Drive Elementary 5018 Dillard Drive, Raleigh, NC 27606 | PK-5 | 0.5 mi |
Dillard Drive Middle 5200 Dillard Drive, Raleigh, NC 27606 | 6-8 | 0.6 mi |
Athens Drive High 1420 Athens Drive, Raleigh, NC 27606 | 9-12 | 1.2 mi |
Disclaimer:
School attendance boundaries provided by ATTOM Data Solutions and are for reference only. Contact the school directly to verify enrollment eligibility.
Price & Sales History for 5415 Crescentview Pkwy
Date
Details
Price
Change
Source
5/11/2026
Sold
$400,000
—
MLS
4/10/2026
Listed
$400,000
—
MLS
Disclaimer: Historical sales information is derived from public records provided by the county offices. Information is not guaranteed and should be independently verified.
5415 Crescentview Parkway, Raleigh, NC 27606 (MLS# 10159124) is a Townhouse property that was sold at $400,000 on May 11, 2026. Want to learn more about 5415 Crescentview Parkway? Do you have questions about finding other Townhouse real estate for sale in Raleigh? You can browse all Raleigh real estate or contact a Coldwell Banker agent to request more information.