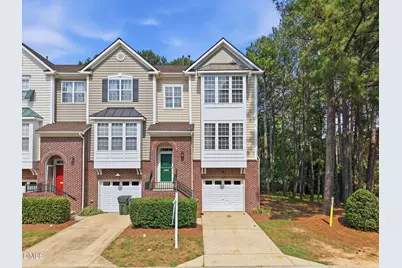
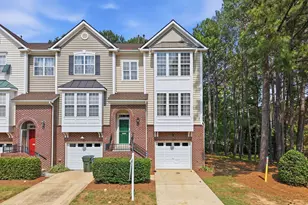
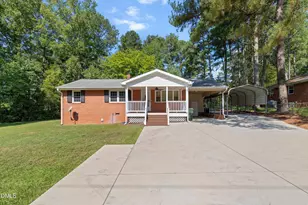
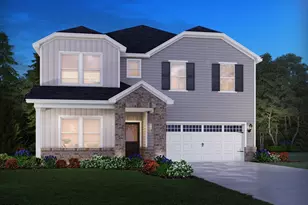
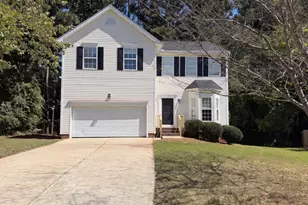
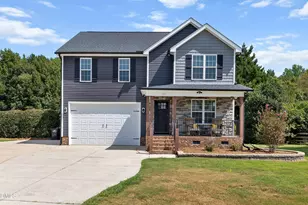
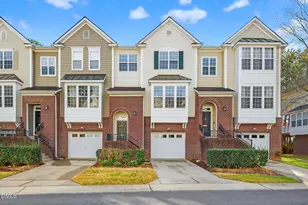
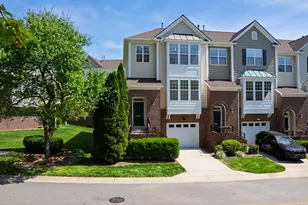
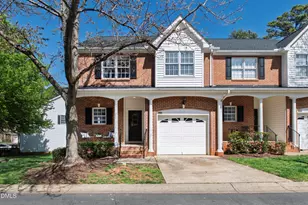
Full Property Details for 5509 Silver Moon Ln
General
- Sold For: $400,000
- HOA FEE: $120/month
- Taxes: $3,568
- Status: Closed
- Type: Townhouse
- Source: 2218
- MLS ID: 10180897
- Added to Site: 64 day(s) ago
Interior
- Number of Rooms: 15
- Interior Features: Entrance Foyer, Quartz Counters
- Fireplace: Yes
- Number of Fireplaces: 1
- Fireplace(s): Gas Log
- Appliances: Dishwasher, Dryer, Refrigerator, Washer
- Flooring: Carpet, Vinyl, Tile, Wood
Rooms
- Total Bathrooms: 4
- Full Bathrooms: 3
- Half Bathrooms: 1
Additional Information
- Shared Amenities: Pool
- Pool: Yes
Exterior
- Porch/Patio/Deck: Covered, Deck, Front Porch, Patio
Parking
- Garage: Yes
- Attached garage: Yes
- Garage Spaces: 1
- Parking Features: Driveway, Garage
Location
- County: Wake
- Subdivision: Crescent Ridge
- Driving Directions: From Interstate 40, take Exit 295 for Gorman Street and head south. Turn right onto Tryon Road. Right onto Silver Moon Lane.
- Direction Faces: West
- City Limits: Yes
School Information
- Elementary School: Wake - Dillard Drive Elementary
- Middle School: Wake - Dillard Drive Middle
- High School: Wake - Athens Drive High
Community
- Association: Yes
- Assoc. Fees Include: Maintenance Grounds
Heating & Cooling
- Air Conditioning: Yes
- Cooling Type: Central Air
- Heating Type: Forced Air
Utilities
- Sewer: Public Sewer
- Water: Public
Structural Information
- Property Detached: Yes
- Architectural Style: Traditional, Transitional
- Structure Type: Townhouse
- Exterior Const.: Brick Veneer, Vinyl Siding
- Roof: Shingle
- Common Walls: 1 Common Wall
- Stories/Levels: 3
- Building Size: 2290
- Square Feet: 2,290
- Finished Above Grnd: 2,290 Sq. Ft.
- Year Built: 2005
Lot Features
- Property View: Trees/Woods
- Lot Size (Acres): 0.06
- Lot Size (Sq. Ft.): 2,613.6
- Street/Road Desc.: Asphalt
- Fence: Yes
- Lot Features: Private
- Zoning: R-10
- Fencing (Description): None
Financial Considerations
- Association Fee: $120
- Assoc Fee Freq.: Monthly
- Tax Amount: $3,568.26
Disclosures and Reports
- Special Conditions: Standard
- Property ID: 78207570963000
- Lot Number: 87
Listed by Compass -- Raleigh, Cara Pierce (919) 274-6593
Sold by DASH Carolina, She-Ra Daniels