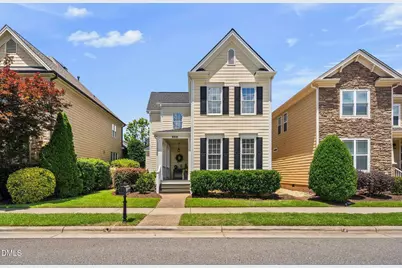
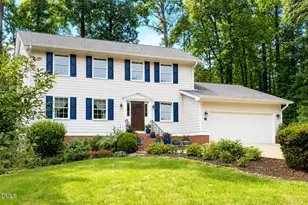
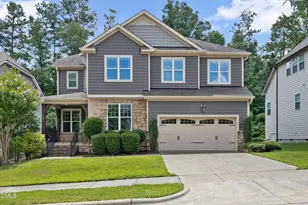
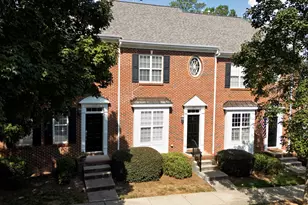
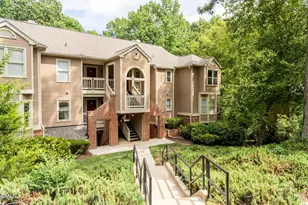
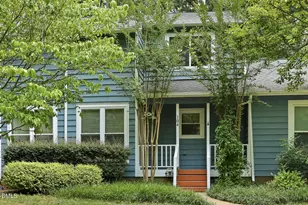
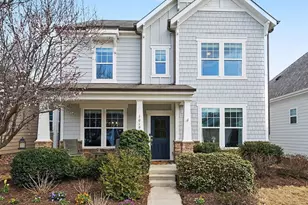
This is a carousel with tiles that activate property listing cards. Use the previous and next buttons to navigate.
1/1
$699,000
This is a carousel with tiles that activate property listing cards. Use the previous and next buttons to navigate.
1/1
Property Description
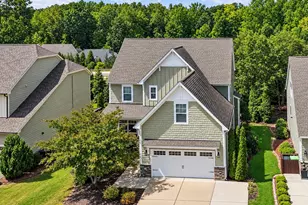
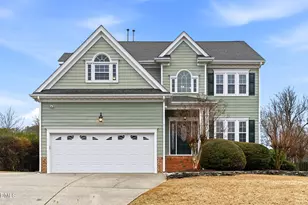
Meticulously Maintained Home in an Exceptional Location Welcome to a home that offers the perfect combination of convenience, privacy, and charm. Nestled on a quiet street in The Villages of Apex, with minimal traffic, this picturesque neighborhood feels like something straight out of a movie set. Enjoy being close to shopping, dining, and everyday conveniences while still experiencing the peace and tranquility of a private setting. The home is approximately one mile from downtown Apex. This beautifully maintained home features 4 bedrooms, 3.5 bathrooms, and a thoughtfully designed floor plan perfect for both everyday living and entertaining. The stunning open kitchen showcases quartz countertops, upgraded cabinetry, a porcelain farmhouse sink, and a convenient butler's pantry-ideal for a coffee station or additional storage and prep space. The spacious living room is highlighted by a striking shiplap accent wall, larger windows that fill the space with natural light, and upgraded cabinetry. A separate formal living or dining room provides additional flexibility to fit your lifestyle. One of the home's standout features is the screened porch, offering the perfect place to relax and enjoy the beautifully landscaped backyard. Just a few steps away is a spacious 4th bedroom or bonus room complete with its own private bathroom, making it ideal for guests, a home office, or a recreation space. Upstairs, you'll find three additional bedrooms, all featuring new carpet, along with real hardwood flooring in the hallway. Both staircases have been upgraded from carpet to hardwood for a clean, elegant look. Recent Updates & Improvements Roof replaced (2025) Quartz countertops, kitchen faucet, porcelain sink, and garbage disposal installed (2025) New GE Profile gas cooktop and telescoping exhaust fan installed (2025) Hot water heater replaced (2026) New carpet installed in all bedrooms except the bonus room (2026) Interior paint in the primary bedroom (2026) Exterior trim painted (2026) Several light fixtures updated (2026) Grout professionally cleaned in the laundry room and primary bathroom (2026) Outdoor Enhancements Custom stone patio (2022) Black metal fencing (2022) Seating wall with arbor (2022) Landscape lighting (2022) Additional Features Custom garage cabinetry with granite countertops Spacious garage with exceptional storage and workspace Custom built-in desk in the bonus room This home has been lovingly maintained and thoughtfully upgraded, offering a move-in-ready opportunity in one of the area's most desirable settings. From the impressive updates to the beautiful outdoor living spaces, every detail has been carefully considered.
Full Property Details
Full Property Details for 958 Tender Dr
General
- Sold For: $699,000
- HOA FEE: $92/month
- HOA FEE FREQ.: Quarterly
- Taxes: $4,959
- Status: Closed
- Type: Single Family
- Source: 2218
- MLS ID: 10172357
- Added to Site: 61 day(s) ago
Interior
- Number of Rooms: 8
- Interior Features: Bathtub/Shower Combination, Built-in Features, Pantry, Ceiling Fan(s), Chandelier, Crown Molding, Double Vanity, Entrance Foyer, Quartz Counters, Recessed Lighting, Walk-In Closet(s), Walk-In Shower, Whirlpool Tub
- Fireplace: Yes
- Number of Fireplaces: 1
- Fireplace(s): Family Room, Gas Log
- Appliances: Cooktop, Dishwasher, Gas Cooktop, Gas Water Heater, Microwave, Stainless Steel Appliance(s), Oven
- Flooring: Carpet, Hardwood, Tile
Rooms
Bathrooms
- Total Bathrooms: 4
- Full Bathrooms: 3
- Half Bathrooms: 1
Bedrooms
- Total Bedrooms: 4
Other Rooms
- Laundry: Laundry Room, Main Level
Additional Information
- Shared Amenities: Clubhouse, Dog Park, Game Court Exterior, Pool, Trail(s)
- Pool: Yes
Exterior
- Exterior Features: Fenced Yard, Rain Gutters
- Porch/Patio/Deck: Front Porch, Patio, Porch, Rear Porch
Parking
- Garage: Yes
- Attached garage: Yes
- Garage Spaces: 2
- Parking Features: Alley Access, Attached, Concrete, Driveway, Garage, Garage Faces Rear
Location
- County: Wake
- Subdivision: The Villages of Apex
- Driving Directions: From eastbound US 64, turn right onto Windy Road. Turn left on Caboose Trail and left again on Tender Drive. Home is on your left.
- City Limits: Yes
School Information
- Elementary School: Wake - Laurel Park Elementary
- Middle School: Wake - Salem Middle
- High School: Wake - Apex High
Community
- Association: Yes
- Assoc. Fees Include: Road Maintenance
Heating & Cooling
- Air Conditioning: Yes
- Cooling Type: Central Air, Electric
- Heating Type: Central, Forced Air, Natural Gas, None
Utilities
- Sewer: Public Sewer
- Water: Public
- Utility Description: Electricity Connected, Natural Gas Connected, Sewer Connected, Water Connected
Structural Information
- Architectural Style: Charleston
- Structure Type: House, Site Built
- Exterior Const.: Fiber Cement
- Roof: Shingle
- Stories/Levels: 2
- Building Size: 2540
- Square Feet: 2,540
- Finished Above Grnd: 2,540 Sq. Ft.
- Year Built: 2008
Lot Features
- Property View: Neighborhood
- Lot Size (Acres): 0.11
- Lot Size (Sq. Ft.): 4,791.6
- Frontage: City Street
- Street/Road Desc.: Paved
- Fence: Yes
- Zoning: PUD-C
- Fencing (Description): Back Yard, Fenced
Financial Considerations
- Association Fee: $277
- Assoc Fee Freq.: Quarterly
- Tax Amount: $4,959.05
Disclosures and Reports
- Special Conditions: Standard
- Property ID: 074211666464000 0367756
- Lot Number: 16
Listed by Keller Williams Legacy, Karen Coe (919) 523-6267
Sold by Long & Foster Real Estate INC/Cary, Wesley Carter

Get Pre-Approved Today
Schools
Schools serving 958 Tender Dr
School District:Wake County Schools
| Name | Grades | Distance |
|---|---|---|
Laurel Park Elementary 2450 Laura Duncan Rd, Apex, NC 27523 | PK-5 | 1.3 mi |
Salem Middle 6150 Old Jenks Road, Apex, NC 27523 | 6-8 | 0.9 mi |
Apex High 1501 Laura Duncan Road, Apex, NC 27502 | 9-12 | 0.2 mi |
Disclaimer:
School attendance boundaries provided by ATTOM Data Solutions and are for reference only. Contact the school directly to verify enrollment eligibility.
Price & Sales History for 958 Tender Dr
Date
Details
Price
Change
Source
7/10/2026
Sold
$699,000
-2.65%
MLS
6/06/2026
Listed
$718,000
—
MLS
Disclaimer: Historical sales information is derived from public records provided by the county offices. Information is not guaranteed and should be independently verified.
958 Tender Drive, Apex, NC 27502 (MLS# 10172357) is a Single Family property that was sold at $699,000 on July 10, 2026. Want to learn more about 958 Tender Drive? Do you have questions about finding other Single Family real estate for sale in Apex? You can browse all Apex real estate or contact a Coldwell Banker agent to request more information.