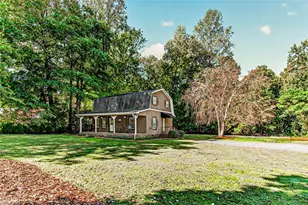
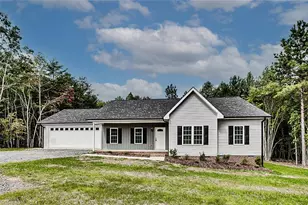
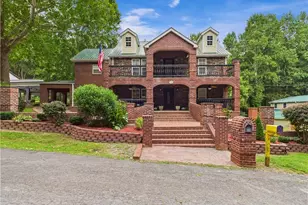
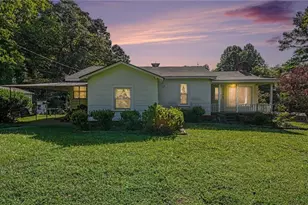
This is a carousel with tiles that activate property listing cards. Use the previous and next buttons to navigate.
1/1
$265,517
This is a carousel with tiles that activate property listing cards. Use the previous and next buttons to navigate.
1/1
Property Description
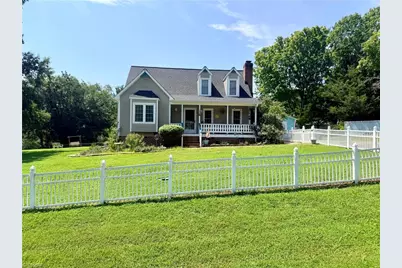
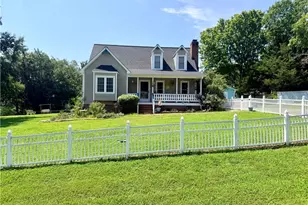
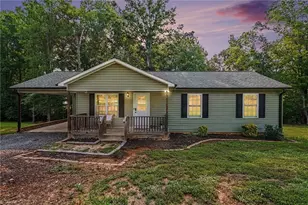
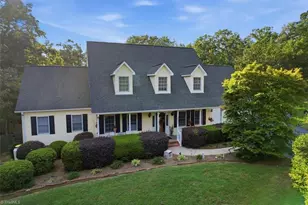
Due to overwhelming response we are in a multiple offer situation. The seller is asking for best offers by Saturday, August 15, 2026 at 6:00 PM. Welcome to 1070 W River Run-1,686 square feet on .77 acres, and no HOA. The primary bedroom and full bath are on the MAIN FLOOR, with double sinks, tub/shower, walk-in closet. Two more bedrooms and a second full bath are upstairs. Laundry closet off the kitchen, also on the main. The extra-large sunroom is heated and counted in the square footage-a true year-round room for your den, office, or morning coffee. Outside: all .77 acres fenced, vinyl picket across the front and chain link around the rest, plus a rocking-chair porch, large patio, and shed. Roof replaced 2021. Well and septic mean no city water or sewer bill; no HOA means no dues. Minutes to the NC Zoo, downtown Asheboro, and Uwharrie National Forest, with an easy US 220/I-73/I-74 run to Greensboro, High Point, and the Toyota plant in Liberty. Well kept, well priced, primary on main.
Full Property Details
Full Property Details for 1070 W River Run
General
- Sold For: $265,517
- Taxes: $1,394
- Status: Closed
- Type: Single Family
- Source: Triad_MLS
- MLS ID: 1230812
- Added to Site: 60 day(s) ago
Interior
- Number of Rooms: 7
- Number of Fireplaces: 1
- Fireplace(s): Living Room
- Appliances: Electric Water Heater
Rooms
Bathrooms
- Total Bathrooms: 2
- Full Bathrooms: 2
- Upper - Full Baths: 1
- Main Floor Baths: 1
- Main - Full Baths: 1
Bedrooms
- Total Bedrooms: 3
- 1st/Main Floor Primary: Yes
Exterior
- Patio/Terrace: Yes
Parking
- Parking Features: Driveway
Location
- County: Randolph
- Subdivision: River Run
- Driving Directions: W. Salisbury St./Old Lexington Rd.; turn left on W. River Run; Destination on the left
School Information
- Elementary School: Tabernacle
- Middle School: Uwharrie Ridge Six Twelve
- High School: Southwestern Randolph
Heating & Cooling
- Cooling Type: Central Air
- Heating Type: Heat Pump, Electric
- Heating Fuel: Electric
- Water Heater: Electric
Utilities
- Sewer: Septic Tank
- Water: Well
Structural Information
- Exterior Const.: Vinyl Siding
- Basement: Yes
- Basement Desc.: Crawl Space
- Stories/Levels: Two
- Square Feet: 1,686
- Living Area: 1,686 Sq. Ft.
- Heated/Cooled: 1,686 Sq. Ft.
- Year Built: 1986
Lot Features
- Lot Size (Acres): 0.77
- Road Maintenance: Public Maintained Road
- Fence: Yes
- Fencing (Description): Fenced
Financial Considerations
- Price Per Acre: $344,827.2727
- Tax Amount: $1,394.88
Disclosures and Reports
- Special Conditions: Owner Sale
- Lot Number: 25
Listed by Keller Williams Realty
Sold by Howard Hanna Allen Tate-Asheboro

Get Pre-Approved Today
Schools
Schools serving 1070 W River Run
School District:Asheboro City Schools
| Name | Grades | Distance |
|---|---|---|
Charles W Mccrary Elementary 400 Ross Street, Asheboro, NC 27203 | K-5 | 3.3 mi |
North Asheboro Middle School 1861 North Asheboro School Road, Asheboro, NC 27203 | 6-8 | 2.9 mi |
Asheboro High School 1221 South Park Street, Asheboro, NC 27203 | 9-12 | 4.1 mi |
Disclaimer:
School attendance boundaries provided by ATTOM Data Solutions and are for reference only. Contact the school directly to verify enrollment eligibility.
Price & Sales History for 1070 W River Run
Date
Details
Price
Change
Source
9/14/2026
Sold
$265,517
11.56%
MLS
8/13/2026
Listed
$238,000
—
MLS
Disclaimer: Historical sales information is derived from public records provided by the county offices. Information is not guaranteed and should be independently verified.
1070 W River Run, Asheboro, NC 27205 (MLS# 1230812) is a Single Family property that was sold at $265,517 on September 14, 2026. Want to learn more about 1070 W River Run? Do you have questions about finding other Single Family real estate for sale in Asheboro? You can browse all Asheboro real estate or contact a Coldwell Banker agent to request more information.