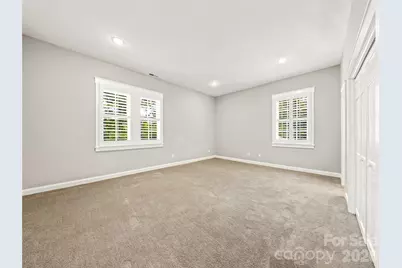
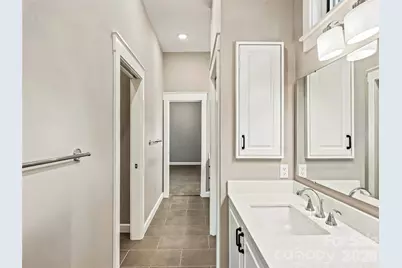
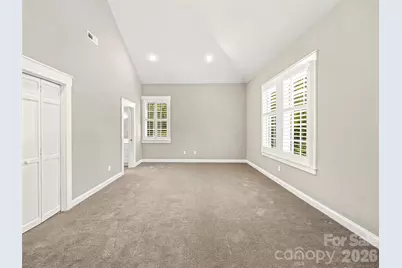
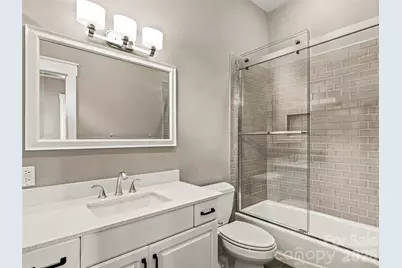
This is a carousel with tiles that activate property listing cards. Use the previous and next buttons to navigate.
1/2
$3,425,000
This is a carousel with tiles that activate property listing cards. Use the previous and next buttons to navigate.
1/2
Property Description
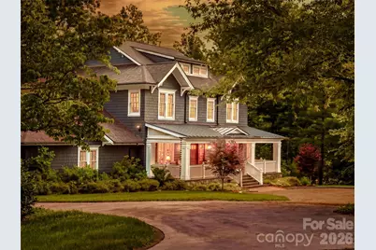
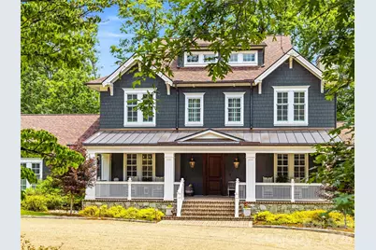
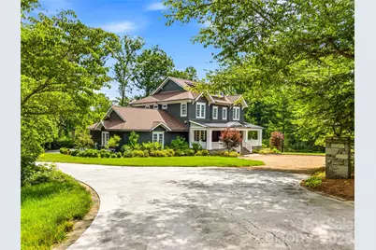
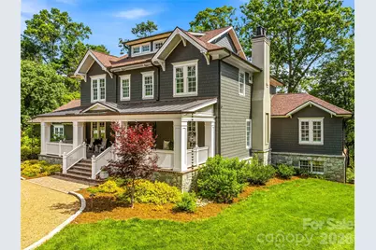
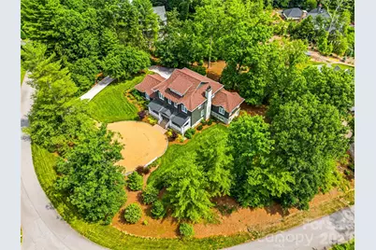
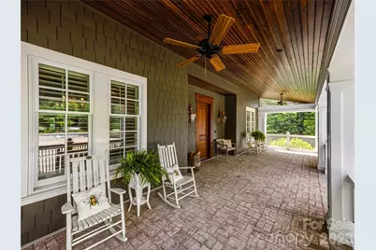
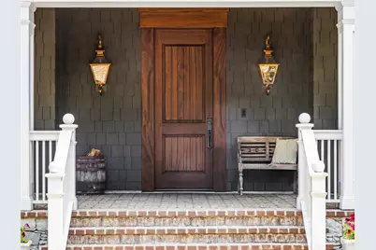
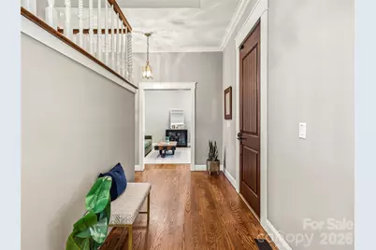
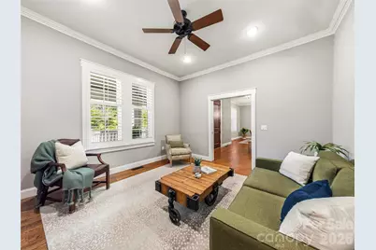
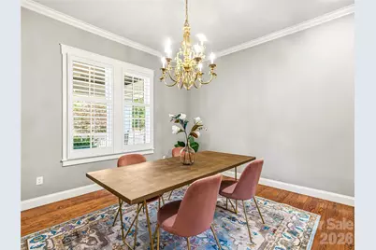
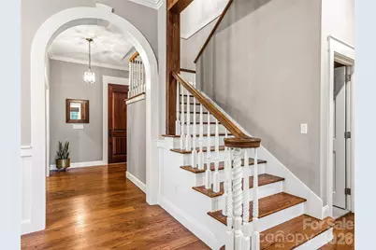
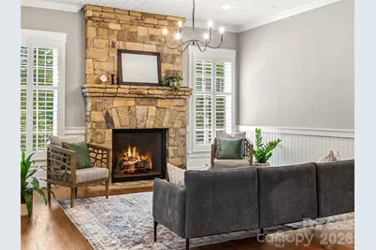
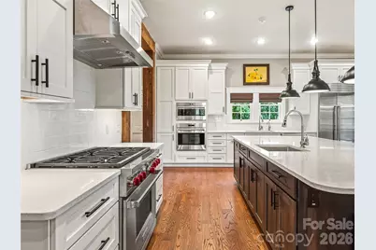
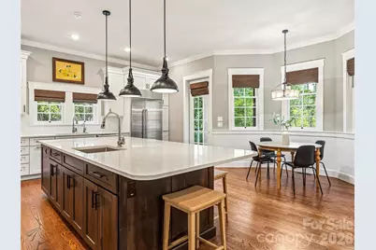
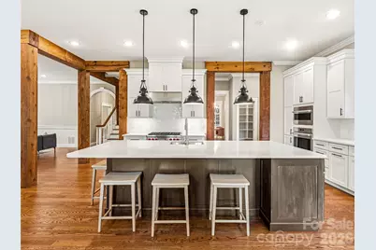
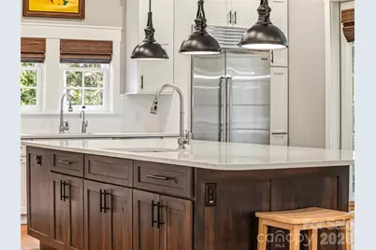
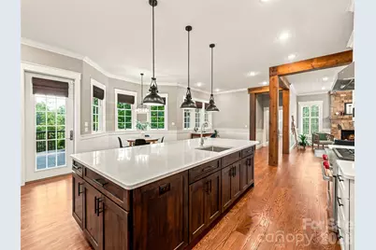
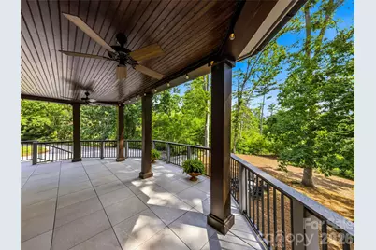
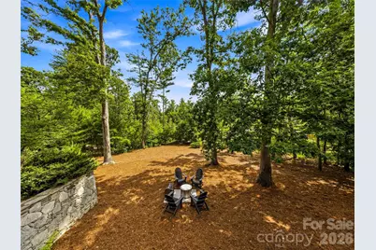
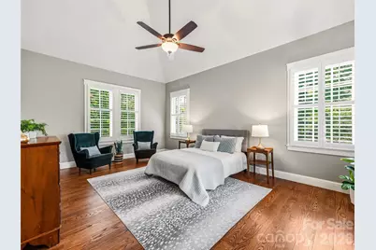
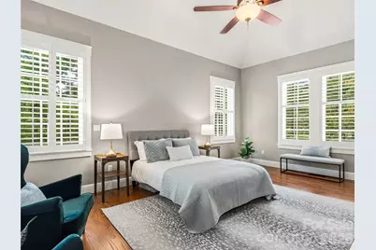
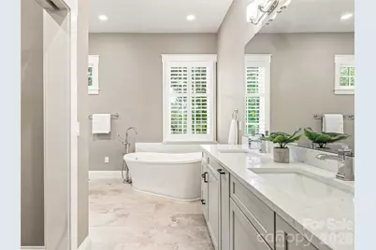
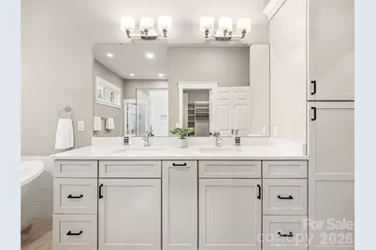
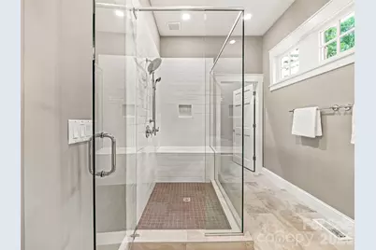
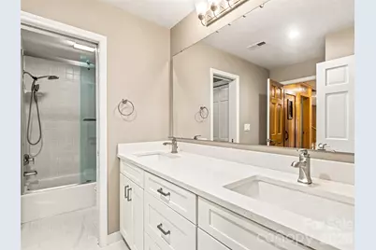
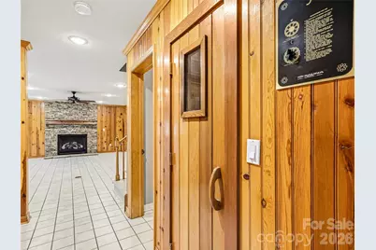
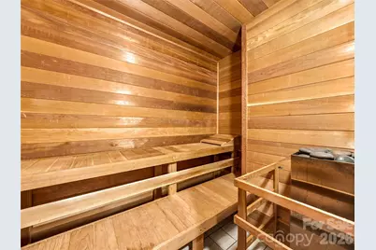
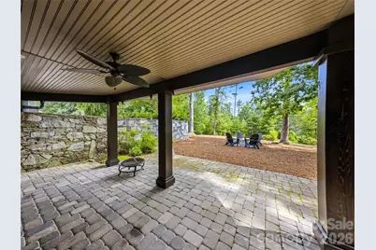
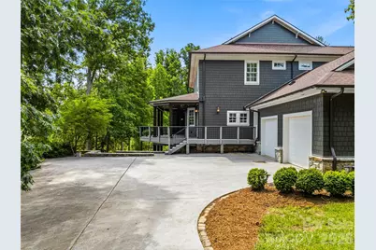
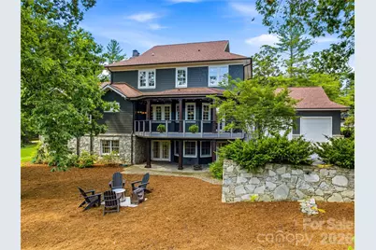
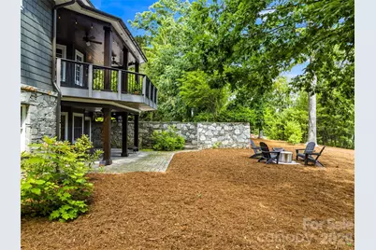
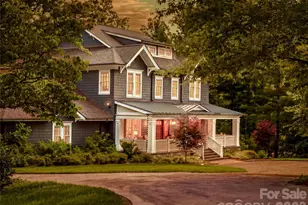

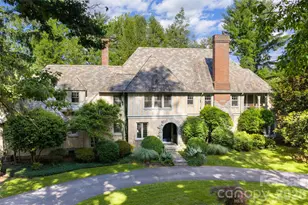
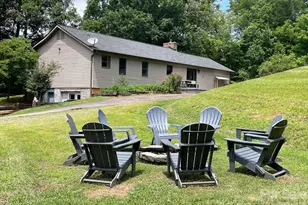
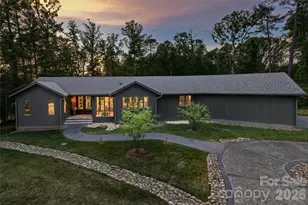
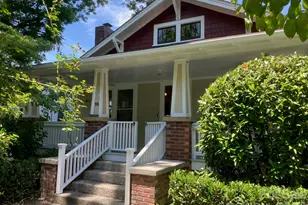
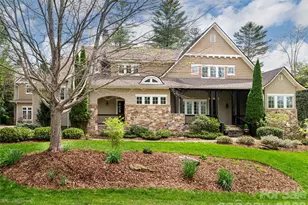
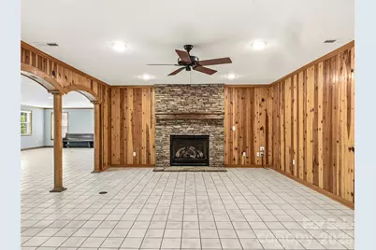
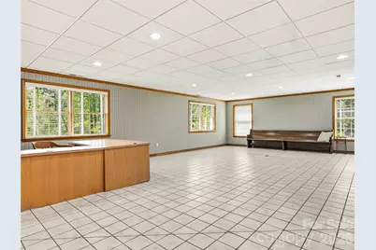
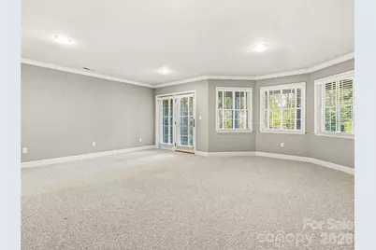
Tucked within the tree-canopied streets of the Town of Biltmore Forest, this exceptional, refined mountain- contemporary home offers a rare blend of timeless elegance and modern livability. Echoing the architectural spirit of nearby Biltmore Village, the residence was completely re imagined by Robert Griffin Architects in 2021. Set on over an acre, the property welcomes you with a gorgeous covered front porch, perfect for savoring the changing seasons of the Blue Ridge Mountains. Inside, rich wood details flow throughout, creating a seamless connection between the home's warm interiors and the natural beauty of Western North Carolina. The main level is anchored by a true chef's kitchen and a luxurious primary suite, offering effortless one-level living. Upstairs, four spacious bedrooms provide comfortable accommodations for family and guests alike. The lower level is designed for both relaxation and gathering, featuring an additional bedroom, recreation room, office area, sauna, fireplace, space for your home gym and abundant storage. Outside, the expansive, level yard offers room to play, a charming fire pit for evening gatherings. This beautiful stretch of neighborhood is perfect for strolls connecting you to the surrounding community, while this section of Biltmore Forest preserves the privacy the neighborhood is known for. A home of exquisite detail, enduring charm, and quiet mountain living.
Full Property Details
Full Property Details for 1 Cedar Chine Dr
General
- Price: $3,425,000
- Status: Active
- Type: Single Family
- Source: Charlotte_Regional_Realtor_Association
- MLS ID: 4393411
- Updated: 6/24/2026
- Added to Site: 49 day(s) ago
Interior
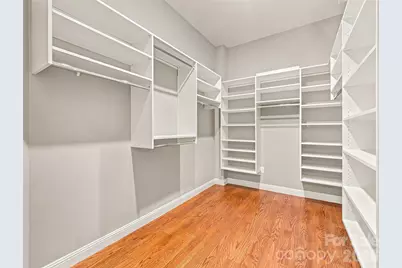
- Interior Features: Attic Stairs Pulldown, Breakfast Bar, Built-in Features, Entrance Foyer, Kitchen Island, Open Floorplan, Pantry, Sauna, Split Bedroom, Storage, Walk-In Closet(s), Walk-In Pantry
- Fireplace: Yes
- Fireplace(s): Gas Log, Living Room, Recreation Room, Gas Log, Living Room, Recreation Room
- Appliances: Convection Oven, Dishwasher, Disposal, Exhaust Hood, Filtration System, Gas Range, Gas Water Heater, Microwave, Refrigerator with Ice Maker, Wall Oven
- Flooring: Carpet, Tile, Wood
Rooms
Bathrooms
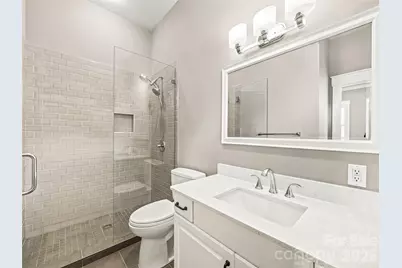
- Total Bathrooms: 6
- Full Bathrooms: 5
- Half Bathrooms: 1
- Upper - Full Baths: 3
- Main - Full Baths: 1
- Main - 1/2 Baths: 1
- Basement Baths: 1
Bedrooms
- Total Bedrooms: 6
- Bedrooms-B: 1
- Bedrooms Upper: 4
- Bedrooms Main & Up: 1
Other Rooms
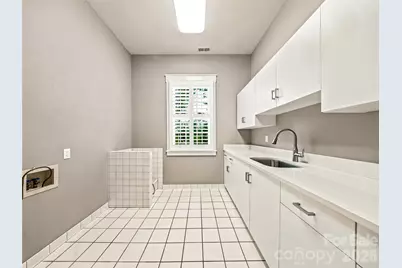
- Laundry: Electric Dryer Hookup, Laundry Room, Sink, Upper Level, Washer Hookup
Additional Information
- Shared Amenities: Picnic Area, Playground, Pond, Street Lights, Walking Trails
- Equipment: Generator Hookup
Exterior
- Exterior Features: Fire Pit
Parking
- Garage: Yes
- Garage Spaces: 2
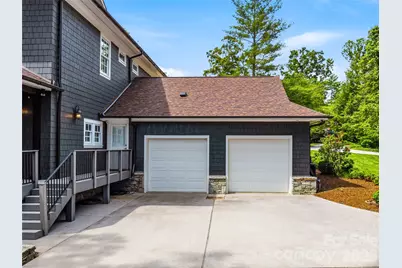
- Parking Features: Circular Driveway, Driveway, Attached Garage, Garage Door Opener, Garage Faces Rear
Location
- County: Buncombe
- Subdivision: Biltmore Forest
School Information
- Elementary School: Estes/Koontz
- Middle School: Valley Springs
- High School: T.C. Roberson
Heating & Cooling
- Cooling Type: Ceiling Fan(s), Central Air, Electric
- Heating Type: Forced Air, Heat Pump, Natural Gas
Utilities
- Sewer: Public Sewer
- Water: City
- Utility Description: Cable Available, Electricity Connected, Fiber Optics, Natural Gas, Underground Power Lines
Structural Information
- Architectural Style: Traditional
- Construction: Site Built
- Exterior Const.: Cedar Shake, Fiber Cement, Stone
- Basement: Yes
- Basement Desc.: Daylight, Exterior Entry, Finished, Interior Entry, Storage Space, Walk-Out Access
- Roof: Architectural Shingle, Metal
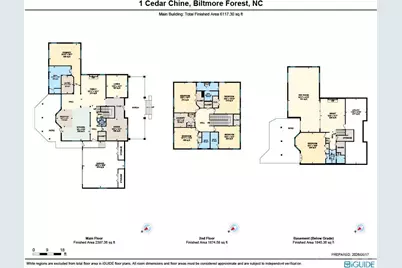
- Upper: 1,874 Sq. Ft.
- Main/1st Level: 2,397 Sq. Ft.
- Year Built: 1992
Lot Features
- Street/Road Desc.: Cobblestone, Concrete, Gravel, Paved
- Elevation (Approx.): 2000
- Lot Features: Corner Lot, Wooded
Financial Considerations
- Terms: Cash, Conventional
Disclosures and Reports
- Restrictions: Architectural Review
- Property ID: 964651984400000
- Lot Number: 5854-1155
Listed by Preferred Properties

Get Pre-Approved Today
Schools
Schools serving 1 Cedar Chine Dr
School District:Buncombe County Schools
| Name | Grades | Distance |
|---|---|---|
William W Estes Elementary 275 Overlook Road, Asheville, NC 28803 | PK-4 | 2 mi |
T C Roberson High 250 Overlook Road, Asheville, NC 28803 | 9-12 | 2.2 mi |
Valley Springs Middle 224 Long Shoals Road, Arden, NC 28704 | 7-8 | 2.2 mi |
Disclaimer:
School attendance boundaries provided by ATTOM Data Solutions and are for reference only. Contact the school directly to verify enrollment eligibility.
Price & Sales History for 1 Cedar Chine Dr
Date
Details
Price
Change
Source
6/18/2026
Listed
$3,425,000
179.59%
MLS
1/15/2020
Sold
$1,225,000
—
Public Record
Disclaimer: Historical sales information is derived from public records provided by the county offices. Information is not guaranteed and should be independently verified.
Tax History
Tax History for 1 Cedar Chine Dr
Year
Property Taxes
Change
Tax Assessment
Change
2025
$6,853
10%
$1,253,700
—
2023
$6,243
2%
$1,253,700
—
2022
$6,118
—
$1,253,700
—
2021
$6,118
10%
$1,253,700
20%
2020
$5,547
8%
$1,048,600
8%
2019
$5,134
—
$970,500
—
2018
$5,134
-2%
$970,500
—
2017
$5,231
-33%
$970,500
-25%
2015
$7,836
—
$1,297,400
—
2014
$7,836
—
$1,297,400
—
2013
$7,836
—
$1,297,400
—
Disclaimer: Historical tax information is derived from public records provided by the county offices. Information is not guaranteed and should be independently verified.
Estimate the Cost
Estimate the Cost for 1 Cedar Chine Dr
1 Cedar Chine Drive, Asheville, NC 28803 (MLS# 4393411) is a Single Family property with 6 bedrooms, 5 full bathrooms and 1 partial bathroom. 1 Cedar Chine Drive is currently listed for $3,425,000 and was received on June 18, 2026. Want to learn more about 1 Cedar Chine Drive? Do you have questions about finding other Single Family real estate for sale in Asheville? You can browse all Asheville real estate or contact a Coldwell Banker agent to request more information.