This is a carousel with tiles that activate property listing cards. Use the previous and next buttons to navigate.
1/1
$675,000 Coming Soon
This is a carousel with tiles that activate property listing cards. Use the previous and next buttons to navigate.
1/1
Property Description
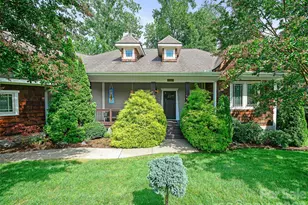
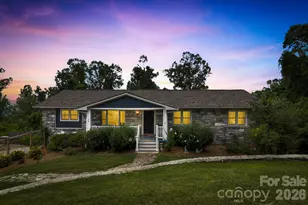
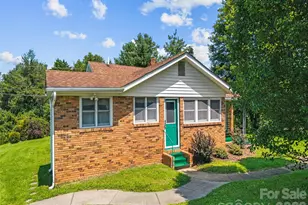
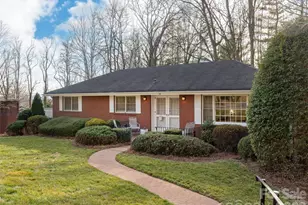
Book your showing today for this Oak Forest brick home, located in one of South Asheville's most sought-after communities. This 4-bed, 3-bath home offers one-level living on a large & level lot. Step inside and you're welcomed by a spacious layout with hardwood floors, gas fireplace, updated kitchen, dedicated dining room, and built-in cabinetry. The sunroom and covered deck extend the living space outdoors, ideal for relaxing, entertaining, or enjoying the seasons. From the main level there is interior access to the basement, with over 1,000 sq ft of finished space. The basement offers excellent potential for a guest suite, homestay rental, or multi-generational living, with both interior and exterior access, as well as a kitchenette, bathroom, and cedar tongue-and-groove ceiling. An additional 800+ sq ft of unfinished basement space provides room for a workshop, hobbies, or future expansion. Outside you'll appreciate the mature plantings and landscaping, with plenty of room to expand-whether for gardening, recreation, play, or creating a personalized outdoor retreat. Added features include an attached 2 car garage, large storage shed, and a fenced area perfect for your furry friends. The location is exceptional with walkability to schools, parks, library, and recreation... while only being minutes from groceries, ymca, restaurants, Biltmore Park, and everything South Asheville has to offer! Oak Forest residents also enjoy community events and neighborhood gatherings. This home has had numerous upgrades including a new roof, kitchen, and additional bathroom in 2024. Please inquire for the full list of updates!
Full Property Details
Full Property Details for 1 Oakwilde Dr
General
- Price: $675,000
- HOA FEE: $8/month
- HOA FEE FREQ.: Annually
- Status: Coming Soon
- Type: Single Family
- Source: Charlotte_Regional_Realtor_Association
- MLS ID: 4383172
- Updated: 5/20/2026
- Expected Market Date: 6/10/2026
Interior
- Interior Features: Attic Stairs Pulldown, Breakfast Bar, Pantry, Walk-In Closet(s), Walk-In Pantry, Wet Bar
- Fireplace: Yes
- Fireplace(s): Family Room, Gas Vented, Family Room, Gas Vented
- Appliances: Dishwasher, Dryer, Electric Range, Gas Water Heater, Oven, Refrigerator, Washer/Dryer
- Flooring: Tile, Vinyl, Wood
Rooms
Bathrooms
- Total Bathrooms: 3
- Full Bathrooms: 3
- Main - Full Baths: 2
- Basement Baths: 1
Bedrooms
- Total Bedrooms: 4
- Bedrooms Main & Up: 4
Other Rooms
- Laundry: In Basement
Parking
- Garage: Yes
- Garage Spaces: 2
- Parking Features: Driveway, Attached Garage
Location
- County: Buncombe
- Subdivision: Oak Forest
School Information
- Elementary School: Estes/Koontz
- Middle School: Valley Springs
- High School: T.C. Roberson
Heating & Cooling
- Cooling Type: Ceiling Fan(s), Central Air, Electric
- Heating Type: Central, Ductless, Natural Gas
Utilities
- Sewer: Public Sewer
- Water: City
- Utility Description: Cable Available, Electricity Connected, Natural Gas, Satellite Internet Available, Wired Internet Available
Structural Information
- Architectural Style: Ranch
- Construction: Site Built
- Exterior Const.: Brick Partial, Metal
- Basement: Yes
- Basement Desc.: Exterior Entry, Interior Entry, Partially Finished, Walk-Out Access, Walk-Up Access
- Roof: Architectural Shingle
- Main/1st Level: 2,044 Sq. Ft.
- Year Built: 1962
Lot Features
- Street/Road Desc.: Concrete, Paved
- Lot Features: Cleared, Level, Open Lot, Views
- Fencing (Description): Back Yard, Partial, Privacy, Wood
Horse Property
- Horse Facility Desc.: None
Financial Considerations
- Association Fee: $100
- Assoc Fee Freq.: Annually
- Terms: Assumable, Cash, Conventional, Nonconforming Loan, Private, VA Loan
Disclosures and Reports
- Property ID: 964572562200000
- Lot Number: 5457/893
Listed by Paddle Real Estate
Get Pre-Approved Today
Schools
Schools serving 1 Oakwilde Dr
School District:Buncombe County Schools
| Name | Grades | Distance |
|---|---|---|
William W Estes Elementary 275 Overlook Road, Asheville, NC 28803 | PK-4 | 0.3 mi |
T C Roberson High 250 Overlook Road, Asheville, NC 28803 | 9-12 | 0.4 mi |
Valley Springs Middle 224 Long Shoals Road, Arden, NC 28704 | 7-8 | 0.5 mi |
Disclaimer:
School attendance boundaries provided by ATTOM Data Solutions and are for reference only. Contact the school directly to verify enrollment eligibility.
Price & Sales History for 1 Oakwilde Dr
Date
Details
Price
Change
Source
5/20/2026
Listed
$675,000
159.62%
MLS
8/15/2016
Sold
$260,000
—
Public Record
Disclaimer: Historical sales information is derived from public records provided by the county offices. Information is not guaranteed and should be independently verified.
Tax History
Tax History for 1 Oakwilde Dr
Year
Property Taxes
Change
Tax Assessment
Change
2024
$2,978
3%
$474,100
48%
2023
$2,886
1%
$320,300
—
2022
$2,854
—
$320,300
—
2021
$2,854
17%
$320,300
26%
2020
$2,444
—
$255,100
—
2019
$2,444
—
$255,100
—
2018
$2,444
-1%
$255,100
—
2017
$2,469
101%
$255,100
12%
2015
$1,230
1%
$228,000
—
2014
$1,213
—
$228,000
—
2013
$1,213
—
$228,000
—
Disclaimer: Historical tax information is derived from public records provided by the county offices. Information is not guaranteed and should be independently verified.
Estimate the Cost
Estimate the Cost for 1 Oakwilde Dr
1 Oakwilde Drive, Asheville, NC 28803 (MLS# 4383172) is a Single Family property with 4 bedrooms and 3 full bathrooms. 1 Oakwilde Drive is currently listed for $675,000 and was received on June 10, 2026. Want to learn more about 1 Oakwilde Drive? Do you have questions about finding other Single Family real estate for sale in Asheville? You can browse all Asheville real estate or contact a Coldwell Banker agent to request more information.