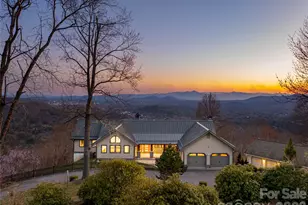
Full Property Details for 1165 Merrimon Ave
General
- Price: $2,450,000
- HOA FEE: $35/month
- HOA FEE FREQ.: Annually
- Status: Active
- Type: Single Family
- Source: Charlotte_Regional_Realtor_Association
- MLS ID: 4397301
- Updated: 7/20/2026
- Added to Site: 60 day(s) ago
Interior
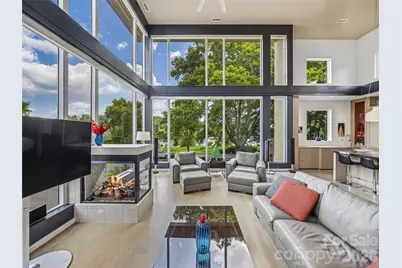
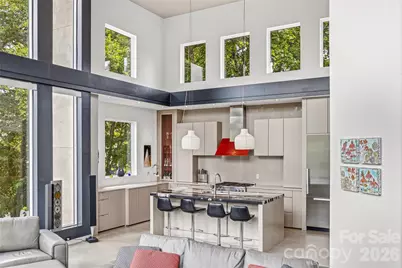
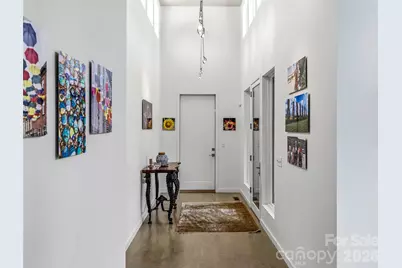
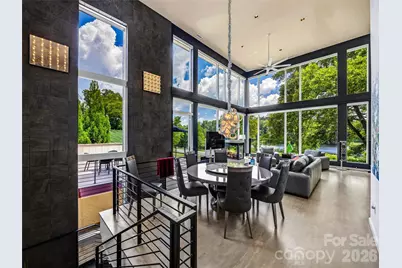
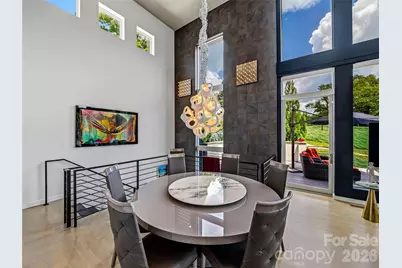
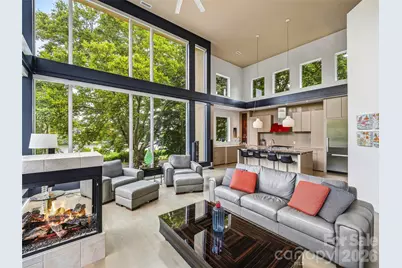
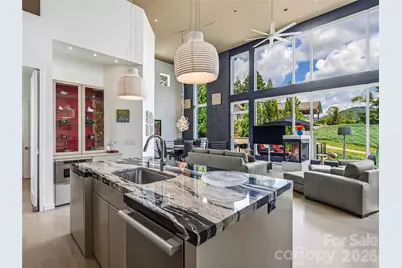
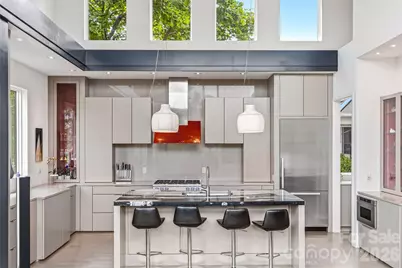
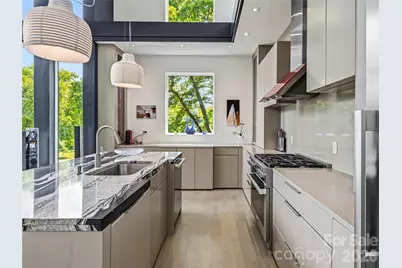
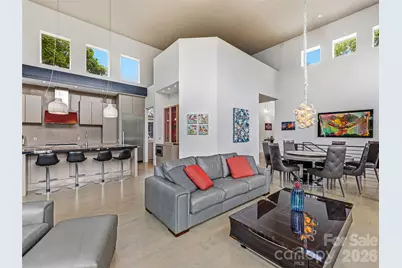
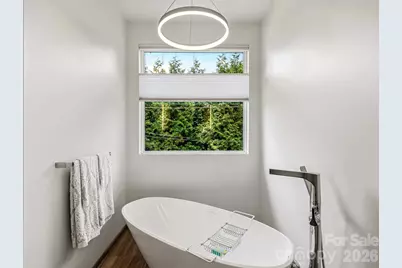
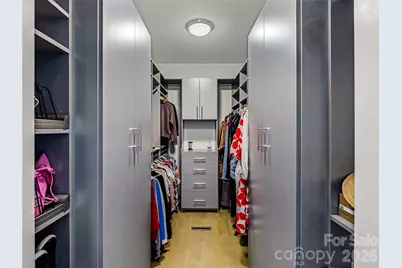
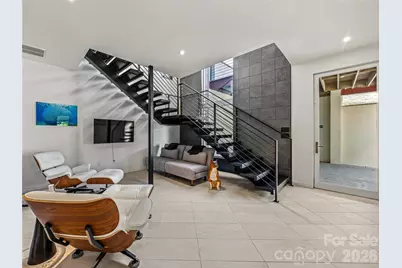
- Interior Features: Attic Stairs Pulldown, Breakfast Bar, Built-in Features, Drop Zone, Entrance Foyer, Garden Tub, Kitchen Island, Open Floorplan, Split Bedroom, Storage, Walk-In Closet(s)
- Fireplace: Yes
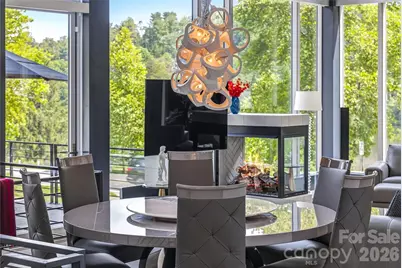
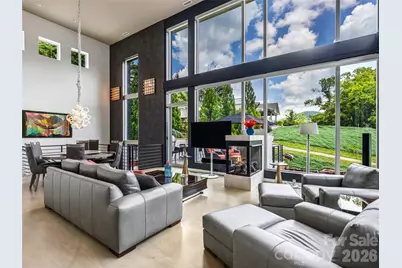
- Fireplace(s): Living Room, See Through, Living Room, See Through
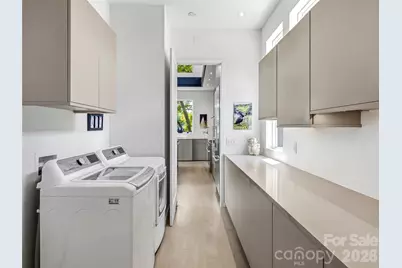
- Appliances: Dishwasher, Disposal, Exhaust Hood, Gas Range, Oven, Refrigerator, Self Cleaning Oven, Tankless Water Heater, Washer/Dryer
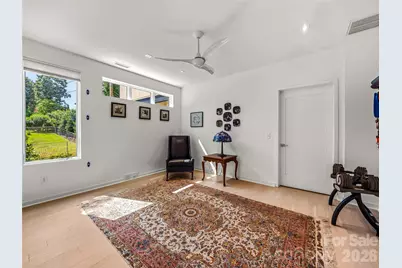
- Flooring: Tile, Vinyl, Wood
Rooms
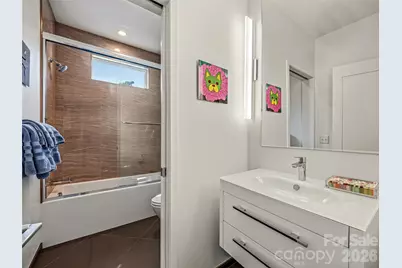
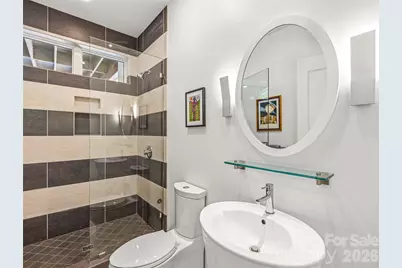
- Total Bathrooms: 4
- Full Bathrooms: 3
- Half Bathrooms: 1
- Main - Full Baths: 1
- Main - 1/2 Baths: 1
- Basement Baths: 2
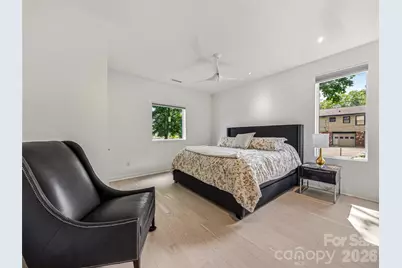
- Total Bedrooms: 4
- Bedrooms-B: 3
- Bedrooms Main & Up: 1
- Laundry: Laundry Room, Main Level
Additional Information
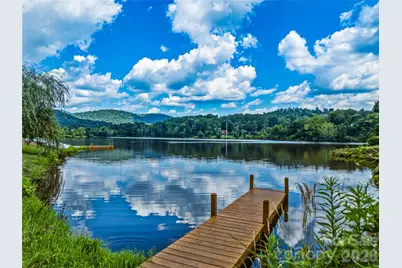
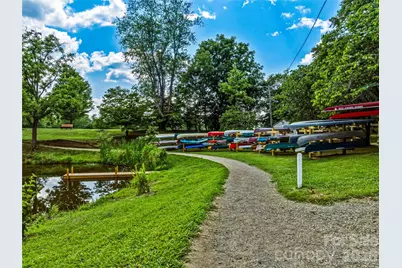
- Shared Amenities: Boat Storage, Lake Access, Recreation Area, Walking Trails
- Equipment: Generator
Parking
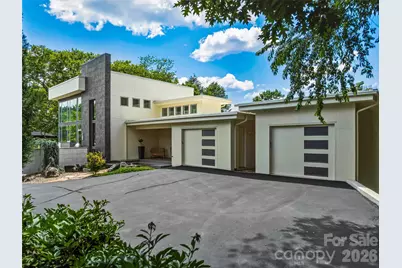
- Garage: Yes
- Garage Description: 797 Sq. Ft.
- Garage Spaces: 2
- Carports: Yes
- Carport Spaces: 1
- Parking Features: Driveway, Attached Garage, Detached Garage, Garage Door Opener, Garage Faces Side
Location
- County: Buncombe
- Subdivision: Lakeview Park
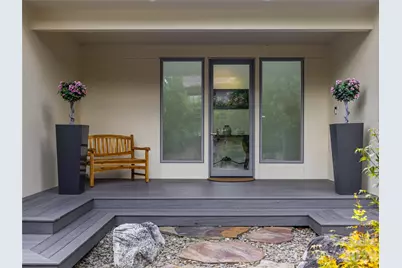
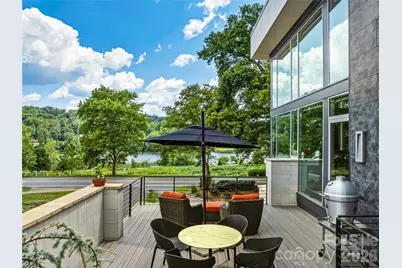
- Driving Directions: Merrimon Avenue to 1165 directly across from Beaver Lake. Park in upper driveway and enter through the front door.
School Information
- Elementary School: Asheville City
- Middle School: Asheville
- High School: Asheville
Community
- Assoc. Name: Lakeview Park HOA
Heating & Cooling
- Cooling Type: Ceiling Fan(s), Central Air, Zoned
- Heating Type: Central
Utilities
- Sewer: Public Sewer
- Water: City
- Utility Description: Natural Gas
Structural Information
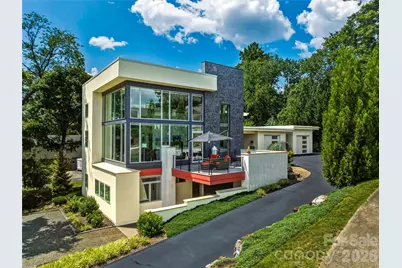
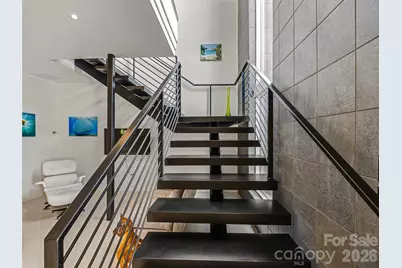
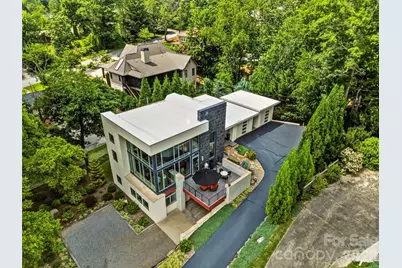
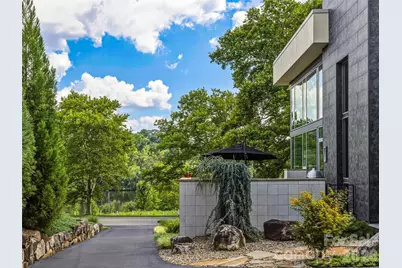
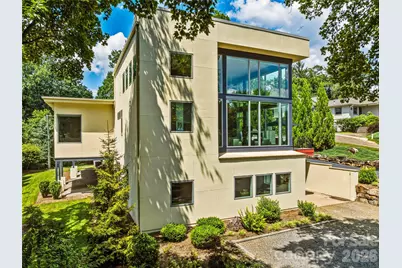
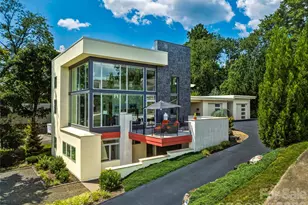
- Architectural Style: Contemporary, Modern
- Builder: Dan Hansley, DSH Construction
- Construction: Site Built
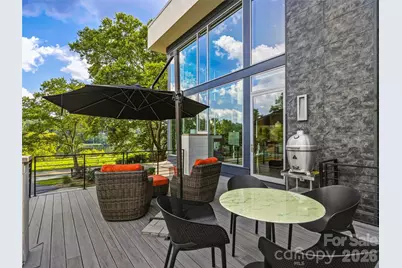
- Exterior Const.: Fiber Cement, Glass
- Basement: Yes
- Basement Desc.: Exterior Entry, Finished, Full, Interior Entry, Storage Space, Walk-Out Access
- Main/1st Level: 1,860 Sq. Ft.
- Year Built: 2017
Lot Features
- Street/Road Desc.: Asphalt, Paved
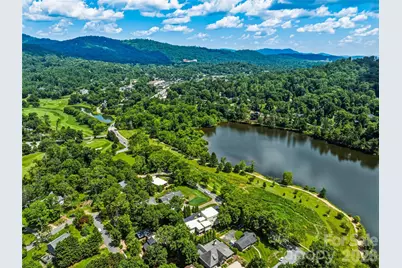
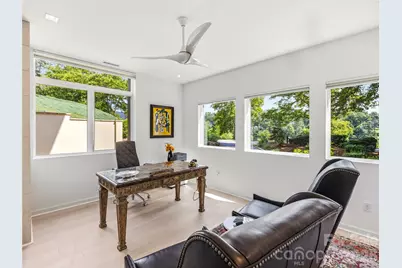
- Lot Features: Level, Views, Waterfront
- Rcmdd Zoning: RS4
Water Features
- Water Front Name: Beaver Lake
Financial Considerations
- Association Fee: $415
- Assoc Fee Freq.: Annually
- Terms: Cash, Conventional
Disclosures and Reports
- Property ID: 9740-25-3203-00000
- Plat: 0169/0057
- Lot Number: 6431/462
Listed by Asheville Realty Group