This is a carousel with tiles that activate property listing cards. Use the previous and next buttons to navigate.
1/1
$2,100,000
This is a carousel with tiles that activate property listing cards. Use the previous and next buttons to navigate.
1/1
Property Description
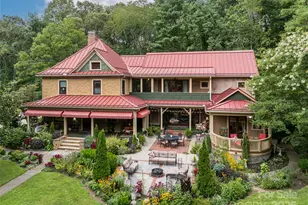
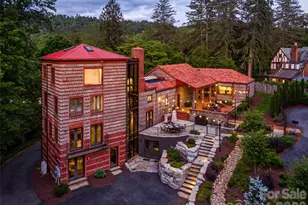
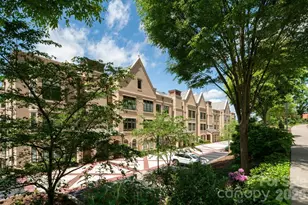
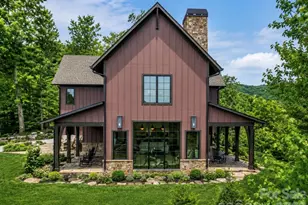
Timeless home filled with warmth, beauty, and character-a rare opportunity to own a piece of Asheville history. Originally the clubhouse for the Swannanoa Golf and Country Club (later the Asheville Country Club), designed by noted architect Richard Sharpe Smith and later relocated to its current setting. Located in the desirable Proximity Park/GPI neighborhood, less than one mile to the Omni Grove Park Inn and approx. 1.5 miles to downtown Asheville. Single-level living with heart pine floors throughout and 4 bedrooms, all ensuite on the main level. Home features 4 fireplaces (2 wood-burning, all with gas starters), including a standout kitchen fireplace with rotisserie. Beautiful built-ins are found throughout, adding warmth, function, and historic character. Cedar shake exterior and clay tile roof complete the architectural appeal. Extensive updates include new interior and exterior paint, renovated primary bath with heated floors, and a thoughtfully designed outdoor kitchen ideal for entertaining. Basement apartment with homestay permit and separate music studio/flex space provide added versatility. Additional features include wine cellar, sauna, and seamless indoor/outdoor flow with glass doors opening to inviting outdoor living spaces. Set on 1.18 acres with usable park-like grounds-room for recreation (pickleball potential) and seasonal morel mushrooms. Walkable neighborhood with easy access to restaurants and shopping.
Full Property Details
Full Property Details for 81 Edgemont Rd
General
- Sold For: $2,100,000
- Status: Closed
- Type: Single Family
- Source: Charlotte_Regional_Realtor_Association
- MLS ID: 4365917
- Added to Site: 91 day(s) ago
Interior
- Interior Features: Kitchen Island, Sauna, Storage, Walk-In Closet(s), Walk-In Pantry
- Fireplace: Yes
- Fireplace(s): Den, Gas, Gas Log, Kitchen, Living Room, Primary Bedroom, Wood Burning, Den, Gas, Gas Log, Kitchen, Living Room, Primary Bedroom, Wood Burning
- Appliances: Bar Fridge, Convection Oven, Dishwasher, Disposal, Double Oven, Dryer, Electric Oven, Exhaust Hood, Freezer, Gas Cooktop, Microwave, Oven, Tankless Water Heater, Washer/Dryer
- Flooring: Tile, Wood
Rooms
Bathrooms
- Total Bathrooms: 6
- Full Bathrooms: 5
- Half Bathrooms: 1
- Main - Full Baths: 4
- Main - 1/2 Baths: 1
- Basement Baths: 1
Bedrooms
- Total Bedrooms: 5
- Bedrooms-B: 1
- Bedrooms Main & Up: 4
Other Rooms
- Laundry: In Basement, Main Level
Exterior
- Exterior Features: Fire Pit, Outdoor Kitchen
Parking
- Garage: Yes
- Garage Spaces: 2
- Parking Features: Driveway, Attached Garage, Garage Faces Rear
Location
- County: Buncombe
- Subdivision: Proximity Park
School Information
- Elementary School: Asheville City
Heating & Cooling
- Cooling Type: Ceiling Fan(s), Central Air, Ductless
- Heating Type: Ductless, Steam
Utilities
- Sewer: Public Sewer
- Water: City
- Utility Description: Electricity Connected, Natural Gas
Structural Information
- Architectural Style: Arts and Crafts, Traditional
- Construction: Site Built
- Exterior Const.: Brick Partial, Cedar Shake
- Basement: Yes
- Basement Desc.: Apartment, Exterior Entry, Walk-Out Access
- Roof: Tile
- Main/1st Level: 3,397 Sq. Ft.
- Year Built: 1894
Lot Features
- Street/Road Desc.: Concrete, Paved
- Elevation (Approx.): 2000
- Lot Features: Level, Sloped, Wooded
- Fencing (Description): Partial, Privacy
Financial Considerations
- Terms: Cash, Conventional
Disclosures and Reports
- Property ID: 964977245400000
- Plat: 0249/0096
- Lot Number: 5398/1728
Listed by Preferred Properties
Sold by EXP Realty LLC

Get Pre-Approved Today
Schools
Schools serving 81 Edgemont Rd
School District:Asheville City Schools
| Name | Grades | Distance |
|---|---|---|
Claxton Elementary 241 Merrimon Avenue, Asheville, NC 28801 | K-5 | 0.7 mi |
Isaac Dickson Elementary 125 Hillside Street, Asheville, NC 28801 | K-5 | 0.9 mi |
Ira B Jones Elementary 544 Kimberly Avenue, Asheville, NC 28804 | K-5 | 1.1 mi |
Asheville Middle 211 South French Broad Avenue, Asheville, NC 28801 | 6-8 | 2.2 mi |
School Of Inquiry And Life Science 419 McDowell Street, Asheville, NC 28803 | 9-12 | 2.9 mi |
Asheville High 419 McDowell Street, Asheville, NC 28803 | 9-12 | 2.9 mi |
Hall Fletcher Elementary 60 Ridgelawn Road, Asheville, NC 28806 | K-5 | 3.3 mi |
Vance Elementary, Asheville, NC 98 Sulphur Springs Road, Asheville, NC 28806 | K-5 | 4.2 mi |
Disclaimer:
School attendance boundaries provided by ATTOM Data Solutions and are for reference only. Contact the school directly to verify enrollment eligibility.
Price & Sales History for 81 Edgemont Rd
Date
Details
Price
Change
Source
6/15/2026
Sold
$2,100,000
-4.55%
MLS
4/09/2026
Listed
$2,200,000
—
MLS
Disclaimer: Historical sales information is derived from public records provided by the county offices. Information is not guaranteed and should be independently verified.
81 Edgemont Road, Asheville, NC 28801 (MLS# 4365917) is a Single Family property that was sold at $2,100,000 on June 15, 2026. Want to learn more about 81 Edgemont Road? Do you have questions about finding other Single Family real estate for sale in Asheville? You can browse all Asheville real estate or contact a Coldwell Banker agent to request more information.