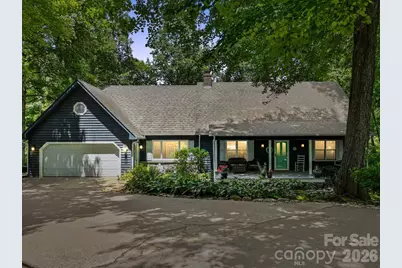
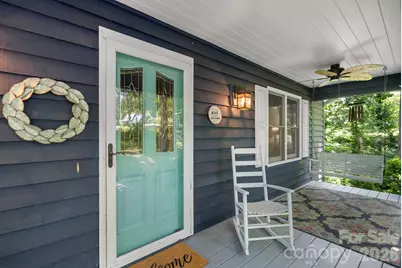
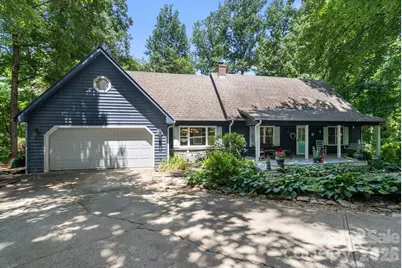
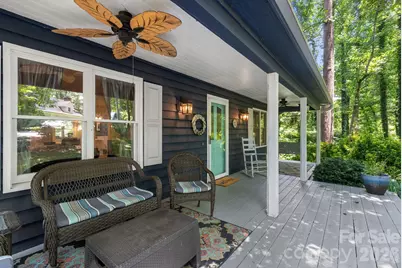
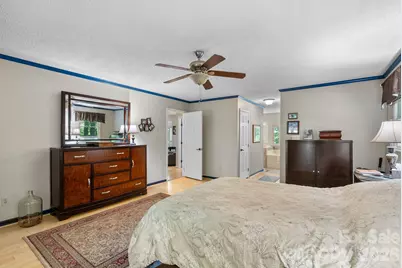
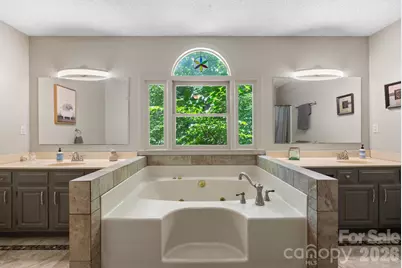
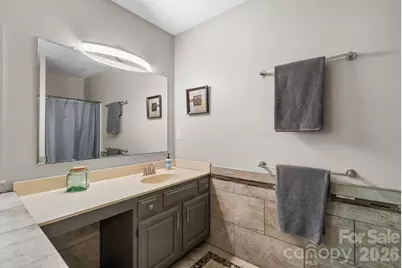
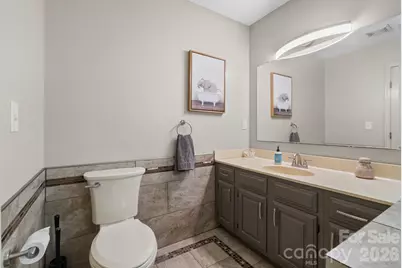
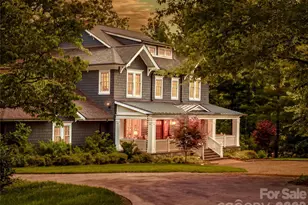
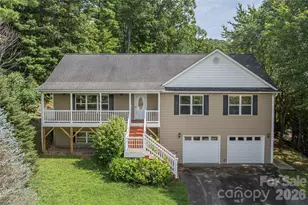
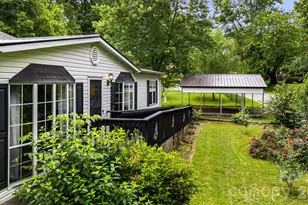
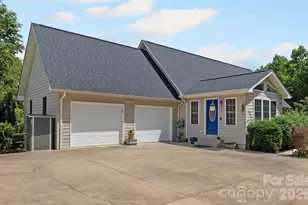
Full Property Details for 15 Frst Rdg Ln
General
- Price: $675,000
- HOA FEE: $13/month
- HOA FEE FREQ.: Annually
- Status: Active
- Type: Single Family
- Source: Charlotte_Regional_Realtor_Association
- MLS ID: 4403480
- Updated: 9/14/2026
- Added to Site: 57 day(s) ago
Interior
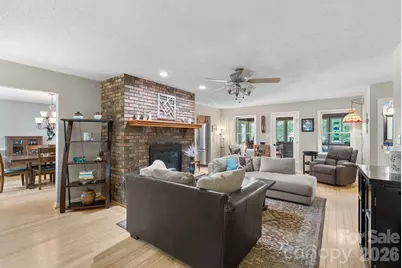
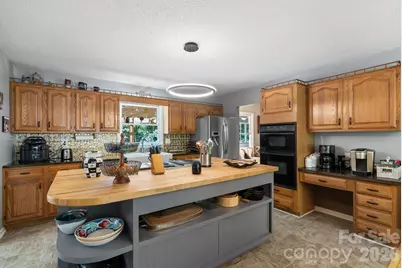
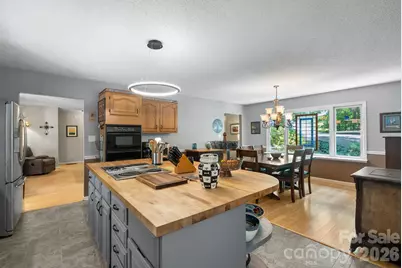
- Interior Features: Kitchen Island, Split Bedroom
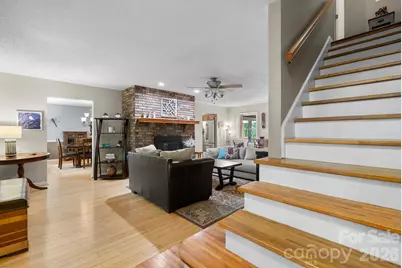
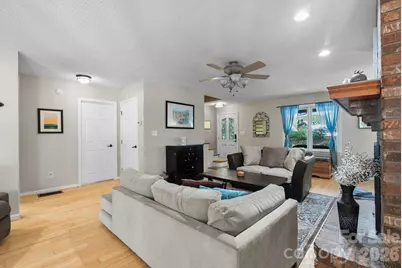
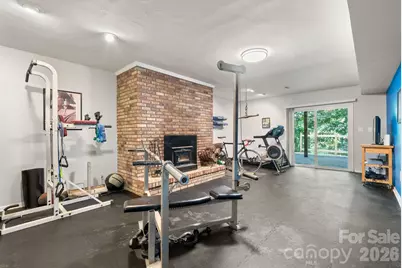
- Fireplace: Yes
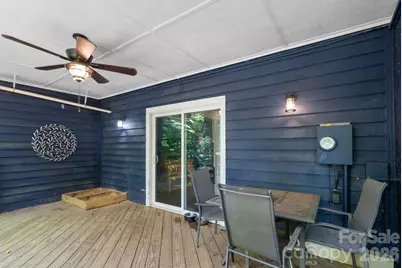
- Fireplace(s): Family Room, Porch, Propane, Wood Burning, Family Room, Porch, Propane, Wood Burning
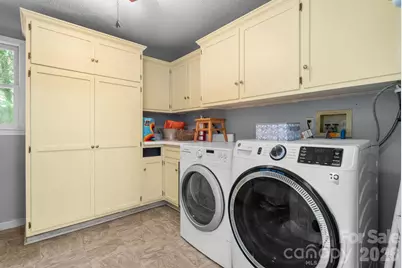
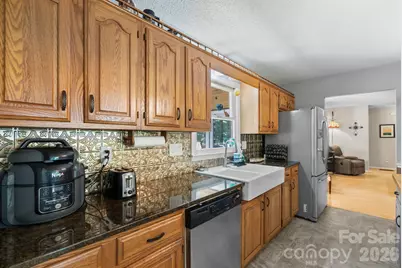
- Appliances: Dishwasher, Electric Cooktop, Refrigerator, Washer/Dryer
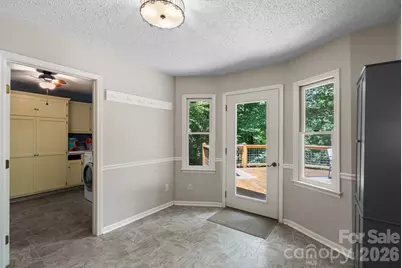
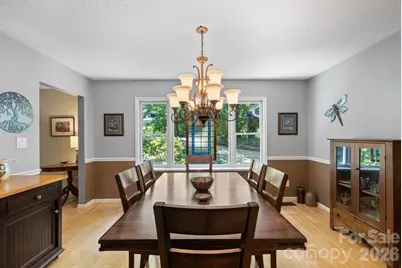
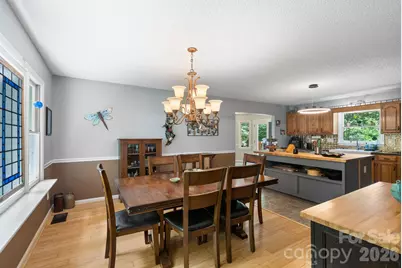
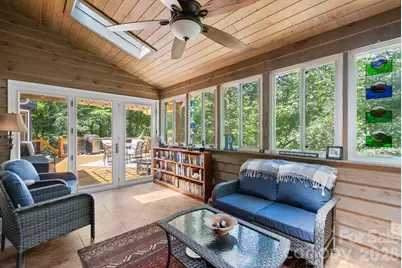
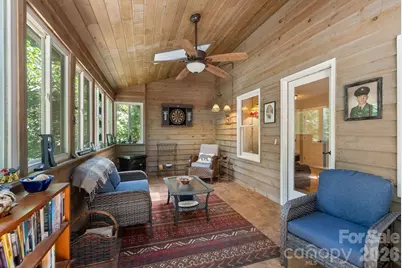
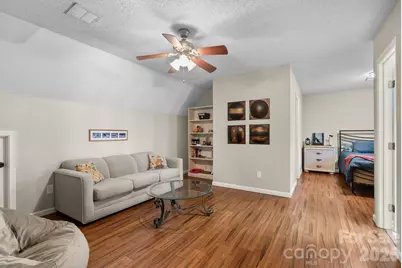
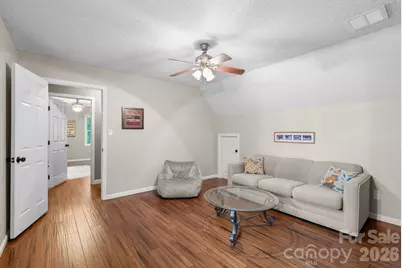
- Flooring: Laminate, Tile, Vinyl, Wood
Rooms
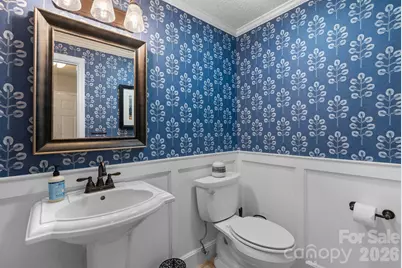
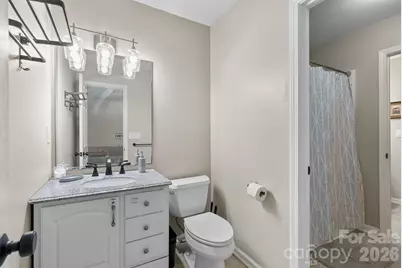
- Total Bathrooms: 4
- Full Bathrooms: 2
- Half Bathrooms: 2
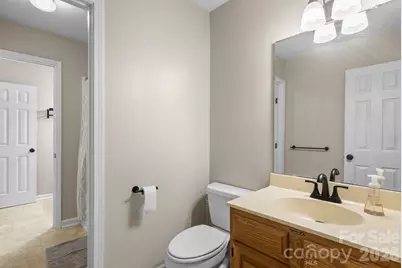
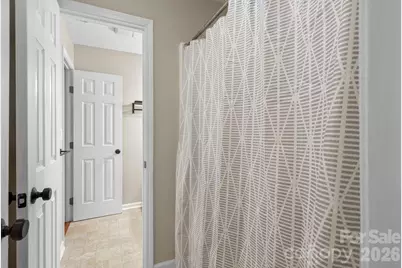
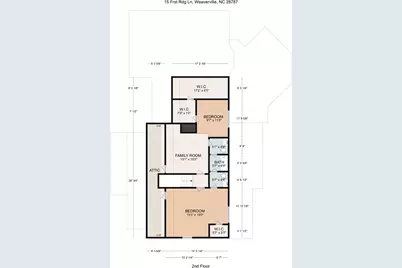
- Upper - Full Baths: 1
- Upper - 1/2 Baths: 1
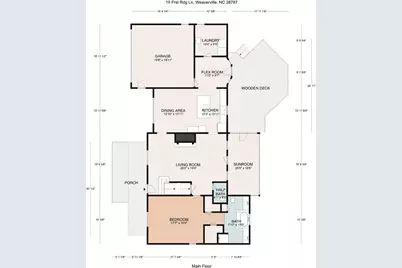
- Main - Full Baths: 1
- Main - 1/2 Baths: 1
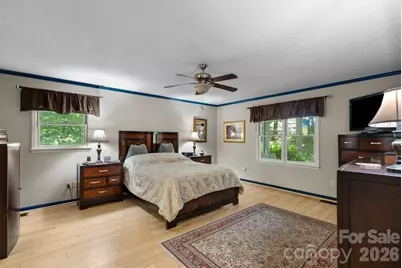
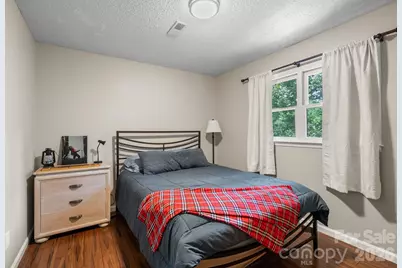
- Total Bedrooms: 3
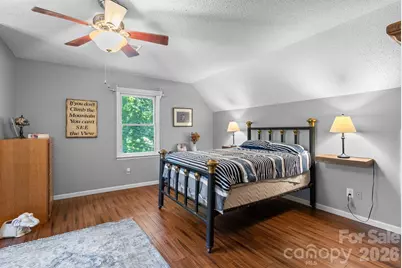
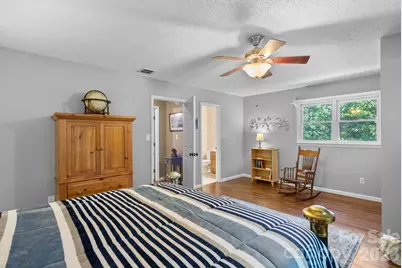
- Bedrooms Upper: 2
- Bedrooms Main & Up: 1
Parking
- Garage: Yes
- Garage Description: 418 Sq. Ft.
- Garage Spaces: 2
- Parking Features: Driveway, Attached Garage
Location
- County: Buncombe
- Subdivision: Horizon Hills
- Driving Directions: 19/23 N to Exit 19A (Marshall)Top of ramp go 1 mile to right on Garrison Branch #2 to left at Horizon Hill Subdiv. Go to stop sign to left on Scenic View Dr to left onto Forest Ridge Dr. At end of cul-de-sac take left fork onto Forest Ridge Lane to last house on right.
School Information
- Elementary School: North Buncombe/N. Windy Ridge
- Middle School: North Buncombe
- High School: North Buncombe
Heating & Cooling
- Cooling Type: Electric, Heat Pump
- Heating Type: Central, Forced Air, Heat Pump, Propane, Wood Stove, Other - See Remarks
Utilities
- Sewer: Septic Installed
- Water: Well
- Utility Description: Cable Connected, Electricity Connected
Structural Information
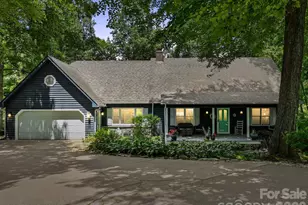
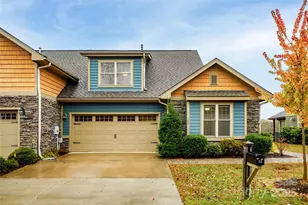
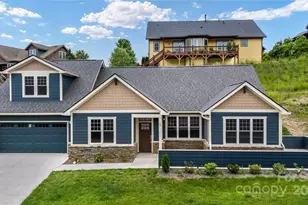
- Architectural Style: Traditional
- Construction: Site Built
- Exterior Const.: Wood
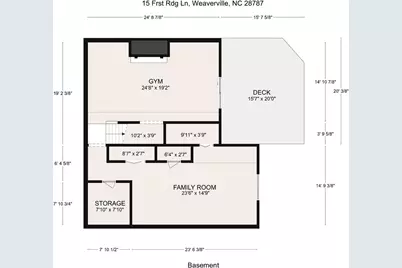
- Basement: Yes
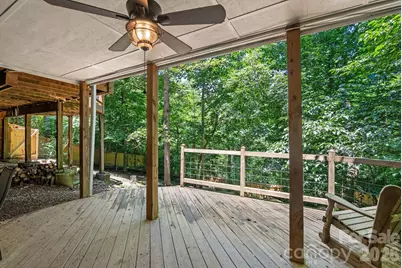
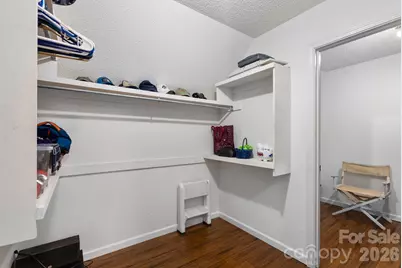
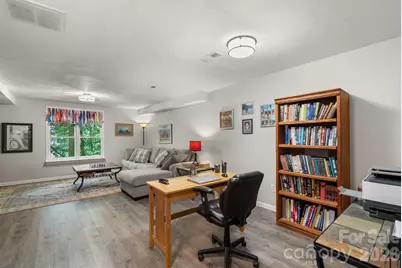
- Basement Desc.: Daylight, Exterior Entry, Finished, Interior Entry, Storage Space, Walk-Out Access
- Roof: Architectural Shingle
- Upper: 1,005 Sq. Ft.
- Main/1st Level: 1,848 Sq. Ft.
- Year Built: 1990
Lot Features
- Street/Road Desc.: Concrete, Paved
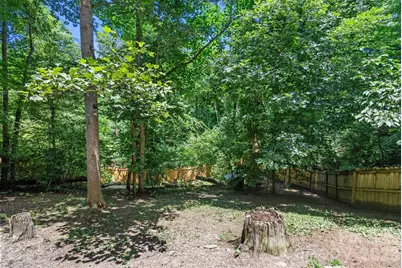
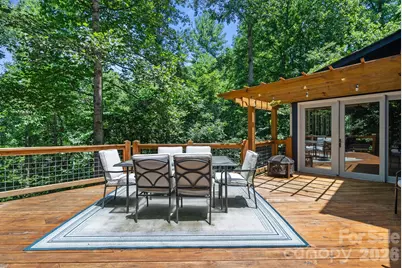
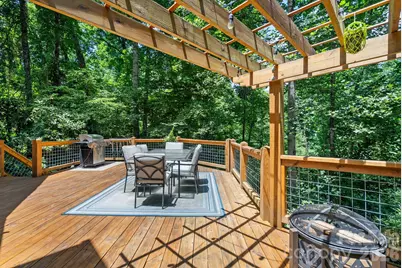
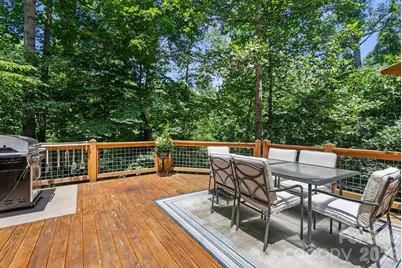
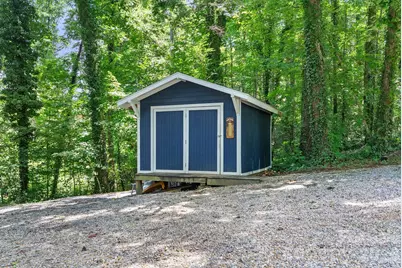
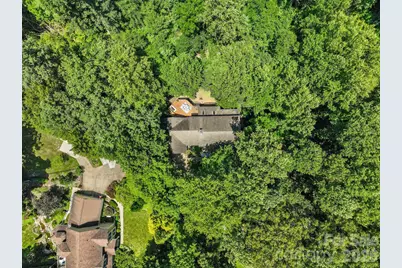
- Lot Features: Cul-De-Sac, Private, Wooded
- Rcmdd Zoning: OU
- Fencing (Description): Back Yard
Financial Considerations
- Association Fee: $150
- Assoc Fee Freq.: Annually
- Terms: Cash, Conventional
Disclosures and Reports
- Restrictions: Building, Square Feet
- Property ID: 9733558182
- Plat: 49
- Lot Number: 4886/1431
Listed by Appalachian Realty Associates