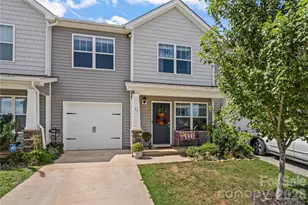
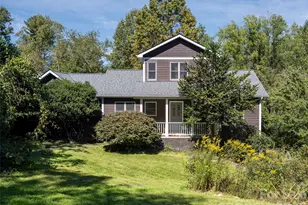
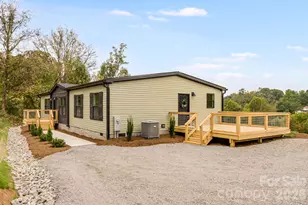
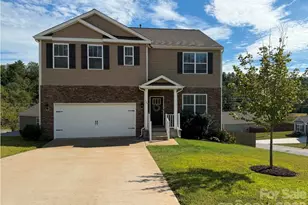
This is a carousel with tiles that activate property listing cards. Use the previous and next buttons to navigate.
1/1
$687,500
This is a carousel with tiles that activate property listing cards. Use the previous and next buttons to navigate.
1/1
Property Description
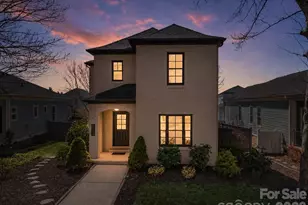
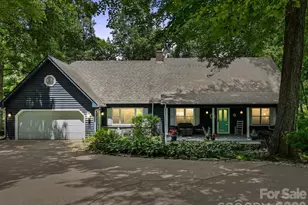
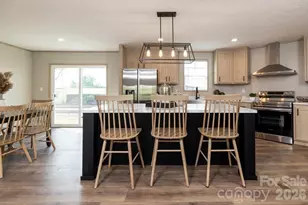
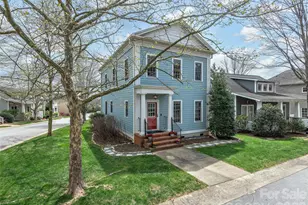
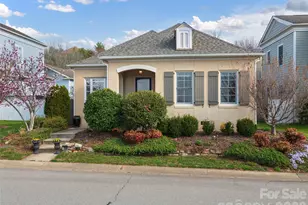
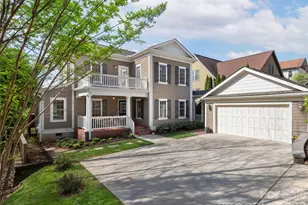
Located in sought-after Biltmore Park, this extensively updated 3BR/2.5BA home offers timeless style, comfort, and convenience. A standout feature is the brand-new 2026 white oak wood flooring installed throughout the main and upper living areas, bringing warmth, character, and a fresh designer feel to the home. The open-concept main level also features fresh interior paint, updated molding, abundant natural light, and a stunning 2025 cement gas fireplace with birch logs. The fully renovated 2024 kitchen shines with charcoal weathered granite, stainless steel appliances, oversized island, walk-in pantry, and a custom coffee bar with mini fridge. Additional upgrades include oak stair treads (2024) and updated Decora outlets/switches (2026). Upstairs offers three spacious bedrooms, including a relaxing primary suite. Enjoy a private backyard with bar area-perfect for entertaining. A 2-car garage plus two additional parking spaces in the back add convenience. Security system conveys, and a home warranty is included for added peace of mind. Move-in ready in one of Asheville's most desirable communities near shopping, dining, parks, and the YMCA!
Full Property Details
Full Property Details for 123 White Ash Dr E
General
- Sold For: $687,500
- HOA FEE: $128/month
- HOA FEE FREQ.: Annually
- Status: Closed
- Type: Single Family
- Source: Charlotte_Regional_Realtor_Association
- MLS ID: 4362029
- Added to Site: 151 day(s) ago
Interior
- Interior Features: Built-in Features, Garden Tub, Kitchen Island, Open Floorplan, Pantry, Storage, Walk-In Closet(s), Walk-In Pantry
- Fireplace: Yes
- Fireplace(s): Gas, Gas Log, Gas, Gas Log
- Appliances: Dishwasher, Disposal, Electric Oven, Exhaust Hood, Gas Water Heater, Microwave, Oven, Refrigerator, Washer/Dryer, Wine Refrigerator
- Flooring: Vinyl
Rooms
Bathrooms
- Total Bathrooms: 3
- Full Bathrooms: 2
- Half Bathrooms: 1
- Upper - Full Baths: 2
- Main - 1/2 Baths: 1
Bedrooms
- Total Bedrooms: 3
- Bedrooms Upper: 3
Other Rooms
- Laundry: Electric Dryer Hookup, Inside, Laundry Room, Upper Level
Additional Information
- Shared Amenities: Clubhouse, Outdoor Pool, Pickleball, Picnic Area, Playground, Sidewalks, Street Lights, Tennis Court(s), Walking Trails
- Pool: Yes
Exterior
- Exterior Features: Fire Pit
Parking
- Garage: Yes
- Garage Spaces: 2
- Parking Features: Garage Faces Rear
Location
- County: Buncombe
- Subdivision: Biltmore Park
School Information
- Elementary School: William Estes
- Middle School: Valley Springs
- High School: T.C. Roberson
Community
- Assoc. Name: First Residential
Heating & Cooling
- Cooling Type: Central Air, Heat Pump
- Heating Type: Central, Forced Air, Heat Pump, Natural Gas
Utilities
- Sewer: Public Sewer
- Water: City
- Utility Description: Natural Gas, Underground Power Lines, Underground Utilities, Wired Internet Available
Structural Information
- Architectural Style: European
- Construction: Site Built
- Exterior Const.: Hard Stucco
- Roof: Architectural Shingle
- Upper: 899 Sq. Ft.
- Main/1st Level: 854 Sq. Ft.
- Year Built: 2001
Lot Features
- Street/Road Desc.: Concrete, Paved
- Lot Features: Level
- Rcmdd Zoning: UV
- Fencing (Description): Back Yard, Fenced, Full, Wood
Financial Considerations
- Association Fee: $1,534
- Assoc Fee Freq.: Annually
- Terms: Cash, Conventional
Disclosures and Reports
- Restrictions: Architectural Review, Manufactured Home Not Allowed, Rental – See Restrictions Description
- Property ID: 9645-21-0725-00000
- Lot Number: 5281-1522
Listed by Keller Williams Mtn Partners, LLC
Sold by Howard Hanna Beverly-Hanks Asheville-Biltmore Park

Get Pre-Approved Today
Schools
Schools serving 123 White Ash Dr E
School District:Buncombe County Schools
| Name | Grades | Distance |
|---|---|---|
Valley Springs Middle 224 Long Shoals Road, Arden, NC 28704 | 7-8 | 0.8 mi |
William W Estes Elementary 275 Overlook Road, Asheville, NC 28803 | PK-4 | 0.8 mi |
T C Roberson High 250 Overlook Road, Asheville, NC 28803 | 9-12 | 1.1 mi |
Disclaimer:
School attendance boundaries provided by ATTOM Data Solutions and are for reference only. Contact the school directly to verify enrollment eligibility.
Price & Sales History for 123 White Ash Dr E
Date
Details
Price
Change
Source
8/18/2026
Sold
$687,500
-1.08%
MLS
7/06/2026
Price Reduced
$695,000
-3.47%
MLS
6/12/2026
Price Reduced
$720,000
-2.7%
MLS
5/30/2026
Price Reduced
$740,000
-0.67%
MLS
3/27/2026
Listed
$745,000
—
MLS
Disclaimer: Historical sales information is derived from public records provided by the county offices. Information is not guaranteed and should be independently verified.
123 White Ash Drive E, Asheville, NC 28803 (MLS# 4362029) is a Single Family property that was sold at $687,500 on August 18, 2026. Want to learn more about 123 White Ash Drive E? Do you have questions about finding other Single Family real estate for sale in Asheville? You can browse all Asheville real estate or contact a Coldwell Banker agent to request more information.