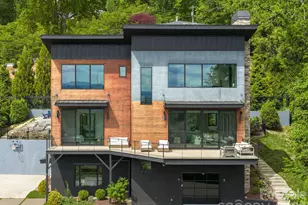
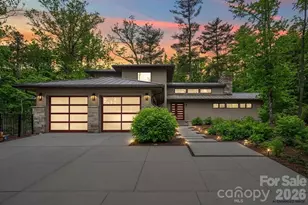
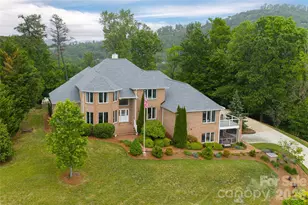
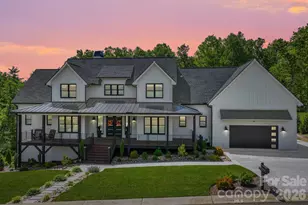
This is a carousel with tiles that activate property listing cards. Use the previous and next buttons to navigate.
1/1
$1,425,000
This is a carousel with tiles that activate property listing cards. Use the previous and next buttons to navigate.
1/1
Property Description
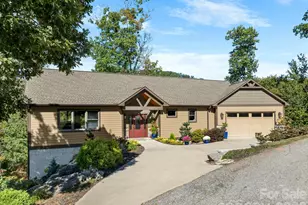
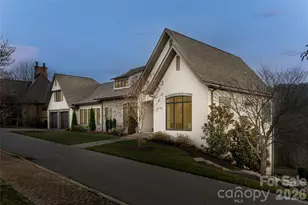
Some people come to Asheville and never quite leave. You understand why the moment you're here. The mountains are always visible, always changing. The city has the restaurants, the art, the energy, without the chaos. And Grove Park, tucked quietly above it all, has always been the neighborhood that people who really know Asheville choose when they're ready to stop compromising. This is that home. Ride your bike to the Blue Ridge Parkway before the day begins. Walk the neighborhood's historic streets at golden hour. Be at North Asheville's restaurants and groceries in five minutes, downtown in less than ten, then back on your deck watching the mountains go blue at days' end. Whether this becomes your every day or your best days, the rhythm here is the same: unhurried, beautiful, and entirely yours. Inside, soaring ceilings and a Regency fireplace framed in Italian porcelain tile set the tone: warm, elevated, built to live in. A floating steel staircase makes a powerful architectural statement. French glass doors open the main-level primary suite to sweeping long-range views and genuine privacy. Upstairs, three bedrooms flex for guests, family, or a dedicated office depending on the season. The seven-zone Sonos system moves your music through every room and out onto the expansive deck, where the views stretch as far as the weather allows. Outside, professional landscaping and stone terracing create a fully fenced private sanctuary. A five-person sauna, a fire pit patio framed in boulder hardscaping, and a deck built for mornings just as much as evenings. A lower level recreational space with tall ceilings, full bath, a wet bar and glass doors to the patio with basketball goal provides expansiveness for guests and entertaining. The oversized garage with floor-to-ceiling glass door, polished epoxy floors finishes the efficient and elevated floor plan. A whole-house Generac generator ensures the experience is never interrupted, whatever the mountain weather decides. Grove Park. Five minutes to North Asheville. Ten to downtown. A bike ride to the Blue Ridge Parkway. A home that earns every superlative - whether you're here full time, part time, or still deciding.
Full Property Details
Full Property Details for 127 N Griffing Blvd
General
- Sold For: $1,425,000
- Status: Closed
- Type: Single Family
- Source: Charlotte_Regional_Realtor_Association
- MLS ID: 4380462
- Added to Site: 105 day(s) ago
Interior
- Fireplace: Yes
- Fireplace(s): Gas Vented, Living Room, Gas Vented, Living Room
- Appliances: Dishwasher, Exhaust Hood, Gas Range, Refrigerator, Washer/Dryer
Rooms
Bathrooms
- Total Bathrooms: 4
- Full Bathrooms: 3
- Half Bathrooms: 1
- Upper - Full Baths: 1
- Main - Full Baths: 1
- Main - 1/2 Baths: 1
- Basement Baths: 1
Bedrooms
- Total Bedrooms: 4
- Bedrooms Upper: 3
- Bedrooms Main & Up: 1
Other Rooms
- Laundry: In Basement, Laundry Closet
Exterior
- Exterior Features: Fire Pit, Sauna
Parking
- Garage: Yes
- Garage Spaces: 2
- Parking Features: Driveway, Attached Garage
Location
- County: Buncombe
- Subdivision: Kimberly Heights
- Driving Directions: From downtown Asheville, take Charlotte Street North towards Grove Park Inn. Turn left onto Edwin Place. Continue onto Kimberly Ave. From Kimberly Ave, turn right onto Griffing Blvd. Turn left to stay on North Griffing Blvd. Home will be on the right.
School Information
- Elementary School: Asheville City
- Middle School: Asheville
- High School: Asheville
Heating & Cooling
- Cooling Type: Ductless
- Heating Type: Ductless
Utilities
- Sewer: Public Sewer
- Water: City
- Utility Description: Natural Gas
Structural Information
- Architectural Style: Modern
- Construction: Site Built
- Exterior Const.: Hard Stucco, Wood
- Basement: Yes
- Basement Desc.: Basement Garage Door, Partially Finished
- Upper: 1,133 Sq. Ft.
- Main/1st Level: 1,133 Sq. Ft.
- Year Built: 2017
Lot Features
- Street/Road Desc.: Concrete, Paved
- Lot Features: Steep Slope, Views
Financial Considerations
- Terms: Cash, Conventional
Disclosures and Reports
- Property ID: 974073504600000
- Lot Number: 6385/1857
Listed by Unique: A Real Estate Collective
Sold by Carolina Mountain Sales

Get Pre-Approved Today
Schools
Schools serving 127 N Griffing Blvd
School District:Asheville City Schools
| Name | Grades | Distance |
|---|---|---|
Ira B Jones Elementary 544 Kimberly Avenue, Asheville, NC 28804 | K-5 | 0.4 mi |
Claxton Elementary 241 Merrimon Avenue, Asheville, NC 28801 | K-5 | 1.7 mi |
Isaac Dickson Elementary 125 Hillside Street, Asheville, NC 28801 | K-5 | 1.8 mi |
Asheville Middle 211 South French Broad Avenue, Asheville, NC 28801 | 6-8 | 3.2 mi |
School Of Inquiry And Life Science 419 McDowell Street, Asheville, NC 28803 | 9-12 | 4 mi |
Asheville High 419 McDowell Street, Asheville, NC 28803 | 9-12 | 4 mi |
Hall Fletcher Elementary 60 Ridgelawn Road, Asheville, NC 28806 | K-5 | 4.2 mi |
Vance Elementary, Asheville, NC 98 Sulphur Springs Road, Asheville, NC 28806 | K-5 | 4.9 mi |
Disclaimer:
School attendance boundaries provided by ATTOM Data Solutions and are for reference only. Contact the school directly to verify enrollment eligibility.
Price & Sales History for 127 N Griffing Blvd
Date
Details
Price
Change
Source
7/13/2026
Sold
$1,425,000
-10.66%
MLS
5/28/2026
Price Reduced
$1,595,000
-5.9%
MLS
5/14/2026
Listed
$1,695,000
—
MLS
Disclaimer: Historical sales information is derived from public records provided by the county offices. Information is not guaranteed and should be independently verified.
127 N Griffing Boulevard, Asheville, NC 28804 (MLS# 4380462) is a Single Family property that was sold at $1,425,000 on July 13, 2026. Want to learn more about 127 N Griffing Boulevard? Do you have questions about finding other Single Family real estate for sale in Asheville? You can browse all Asheville real estate or contact a Coldwell Banker agent to request more information.