This is a carousel with tiles that activate property listing cards. Use the previous and next buttons to navigate.
1/1
$1,475,000
This is a carousel with tiles that activate property listing cards. Use the previous and next buttons to navigate.
1/1
Property Description
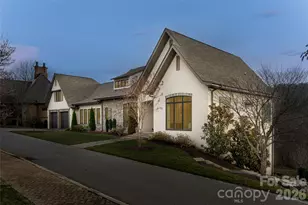
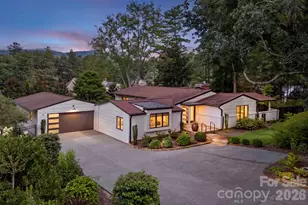
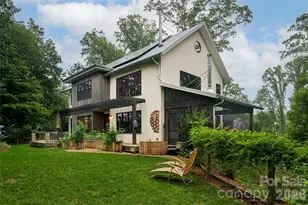
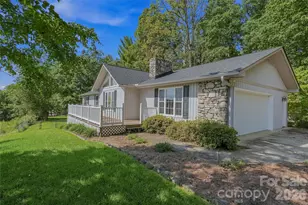
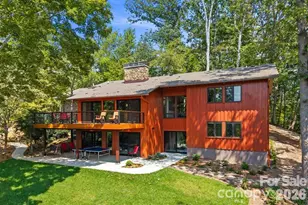
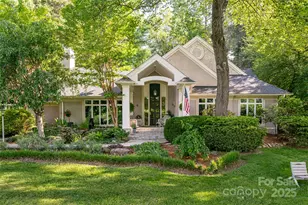
Contemporary, Custom Built, One-Level Home in Thoms Estate. Built by Asheville's J.S. Miller Construction, this one-level, custom built home is located in North Asheville's gated Thoms Estate. The home features 5-inch white oak flooring throughout, antique brass fixtures, custom cabinetry, and LED art lights. High ceilings and views from nearly every room create an open, airy feel. The living room includes a multi-colored electric fireplace and modern built-ins, with direct access to a large screened porch overlooking the mountains and Beaver Creek. An attached uncovered deck provides additional outdoor space for grilling. The kitchen is equipped with top-of-the-line Thermador appliances, Metro Quartz countertops, and custom cabinet panels. The primary suite offers a large walk-in closet that connects to the laundry room, plus a bathroom with a frameless shower and separate soaking tub. Superior finish qualities throughout. The community provides access to miles of trails, athletic courts, a community garden and an open Air Pavilion. Architectural plans for the basement incorporation are available and will be released to serious buyers upon request.
Full Property Details
Full Property Details for 22 Snap Dragon Ct
General
- Sold For: $1,475,000
- HOA FEE: $167/month
- HOA FEE FREQ.: Annually
- Status: Closed
- Type: Single Family
- Source: Charlotte_Regional_Realtor_Association
- MLS ID: 4344672
- Added to Site: 215 day(s) ago
Interior
- Interior Features: Attic Stairs Pulldown, Breakfast Bar, Built-in Features, Open Floorplan, Walk-In Closet(s)
- Fireplace: Yes
- Fireplace(s): Gas, Great Room, Gas, Great Room
- Appliances: Bar Fridge, Convection Oven, Dishwasher, Disposal, Gas Cooktop, Gas Water Heater, Microwave, Oven, Refrigerator, Tankless Water Heater, Wall Oven
- Flooring: Tile, Wood
Rooms
Bathrooms
- Total Bathrooms: 3
- Full Bathrooms: 2
- Half Bathrooms: 1
- Main - Full Baths: 2
- Main - 1/2 Baths: 1
Bedrooms
- Total Bedrooms: 3
- Bedrooms Main & Up: 3
Other Rooms
- Laundry: Laundry Room, Main Level
Additional Information
- Shared Amenities: Game Court, Gated, Picnic Area, Recreation Area, Sidewalks, Sport Court, Street Lights, Walking Trails
Parking
- Garage: Yes
- Garage Description: 647 Sq. Ft.
- Garage Spaces: 2
- Parking Features: Garage Faces Front
Location
- County: Buncombe
- Subdivision: Thoms Estate
- Driving Directions: Merrimon north to right on Beaverdam Rd to left on Elk Mountain Scenic Hwy to right into the Thoms Estate. Follow Orly Lane to right on French Willow to left on Snap Dragon Ct. which is one way.
School Information
- Elementary School: Asheville City
- Middle School: Asheville
- High School: Asheville
Community
- Assoc. Name: Tessier Group
Heating & Cooling
- Cooling Type: Heat Pump
- Heating Type: Forced Air, Heat Pump, Natural Gas
Utilities
- Sewer: Public Sewer
- Water: City
- Utility Description: Cable Available, Cable Connected, Electricity Connected, Natural Gas, Underground Utilities
Structural Information
- Architectural Style: Modern
- Construction: Site Built
- Exterior Const.: Hard Stucco, Stone
- Basement: Yes
- Basement Desc.: Daylight, Exterior Entry, Full
- Roof: Architectural Shingle
- Main/1st Level: 2,796 Sq. Ft.
- Year Built: 2019
Lot Features
- Street/Road Desc.: Concrete, Paved
- Elevation (Approx.): 2000
- Lot Features: Corner Lot, Creek Front, Green Area, Level, Sloped
- Rcmdd Zoning: RS4
Financial Considerations
- Association Fee: $2,000
- Assoc Fee Freq.: Annually
- Terms: Cash, Conventional
Disclosures and Reports
- Restrictions: Subdivision
- Property ID: 9740-77-9026-00000
- Plat: 116/103
- Lot Number: 6127-1285
Listed by Preferred Properties
Sold by Howard Hanna Beverly-Hanks Asheville-Downtown

Get Pre-Approved Today
Schools
Schools serving 22 Snap Dragon Ct
School District:Asheville City Schools
| Name | Grades | Distance |
|---|---|---|
Ira B Jones Elementary 544 Kimberly Avenue, Asheville, NC 28804 | K-5 | 0.9 mi |
Claxton Elementary 241 Merrimon Avenue, Asheville, NC 28801 | K-5 | 2.4 mi |
Isaac Dickson Elementary 125 Hillside Street, Asheville, NC 28801 | K-5 | 2.5 mi |
Asheville Middle 211 South French Broad Avenue, Asheville, NC 28801 | 6-8 | 3.9 mi |
School Of Inquiry And Life Science 419 McDowell Street, Asheville, NC 28803 | 9-12 | 4.8 mi |
Asheville High 419 McDowell Street, Asheville, NC 28803 | 9-12 | 4.8 mi |
Hall Fletcher Elementary 60 Ridgelawn Road, Asheville, NC 28806 | K-5 | 4.9 mi |
Vance Elementary, Asheville, NC 98 Sulphur Springs Road, Asheville, NC 28806 | K-5 | 5.5 mi |
Disclaimer:
School attendance boundaries provided by ATTOM Data Solutions and are for reference only. Contact the school directly to verify enrollment eligibility.
Price & Sales History for 22 Snap Dragon Ct
Date
Details
Price
Change
Source
9/08/2026
Sold
$1,475,000
-7.7%
MLS
7/01/2026
Price Reduced
$1,598,000
-8.16%
MLS
6/02/2026
Price Reduced
$1,740,000
-3.28%
MLS
3/06/2026
Listed
$1,799,000
—
MLS
Disclaimer: Historical sales information is derived from public records provided by the county offices. Information is not guaranteed and should be independently verified.
22 Snap Dragon Court, Asheville, NC 28804 (MLS# 4344672) is a Single Family property that was sold at $1,475,000 on September 08, 2026. Want to learn more about 22 Snap Dragon Court? Do you have questions about finding other Single Family real estate for sale in Asheville? You can browse all Asheville real estate or contact a Coldwell Banker agent to request more information.