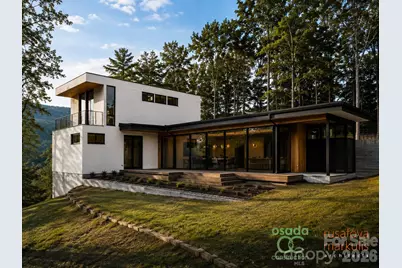
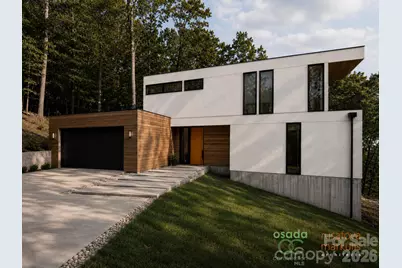
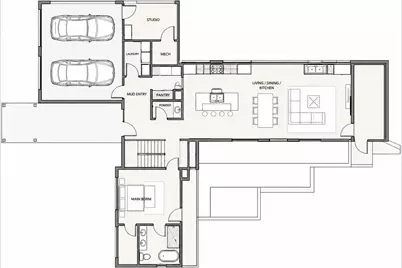
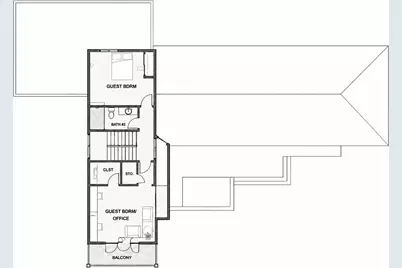
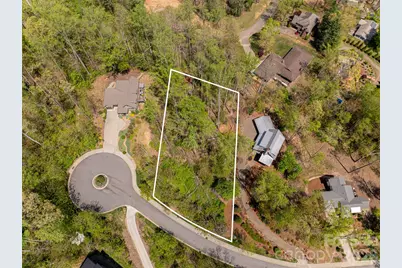
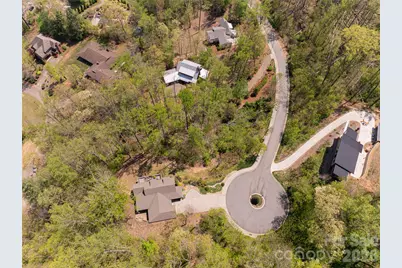
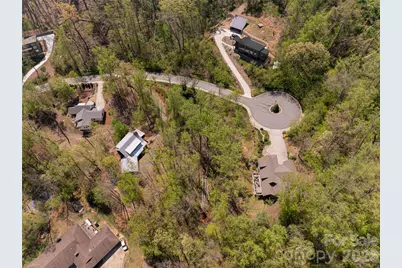
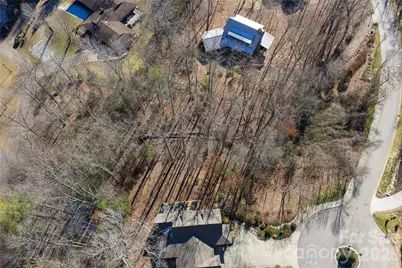
Full Property Details for 15 La Grange Dr
General
- Price: $1,995,000
- HOA FEE: $61/month
- HOA FEE FREQ.: Annually
- Status: Active
- Type: Single Family
- Source: Charlotte_Regional_Realtor_Association
- MLS ID: 4415540
- Updated: 8/27/2026
- Added to Site: 47 day(s) ago
Interior
- Interior Features: Kitchen Island, Open Floorplan, Pantry, Walk-In Closet(s)
- Appliances: Dishwasher, Disposal, Exhaust Hood, Gas Cooktop, Gas Range, Microwave, Refrigerator, Tankless Water Heater
- Flooring: Tile, Wood
Rooms
- Total Bathrooms: 3
- Full Bathrooms: 2
- Half Bathrooms: 1
- Upper - Full Baths: 1
- Main - Full Baths: 1
- Main - 1/2 Baths: 1
- Total Bedrooms: 3
- Bedrooms Upper: 2
- Bedrooms Main & Up: 1
- Laundry: Other - See Remarks
Additional Information
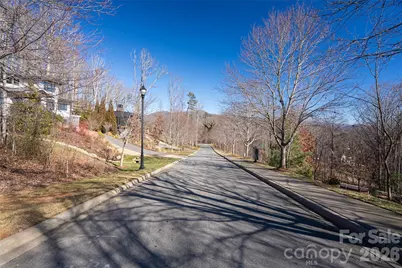
- Shared Amenities: Sidewalks, Street Lights
Parking
- Garage: Yes
- Garage Spaces: 2
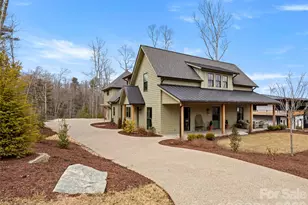
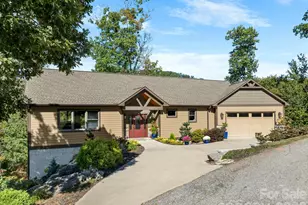
- Parking Features: Driveway, Attached Garage, Garage Faces Front
Location
- County: Buncombe
- Subdivision: Beaucatcher Heights
School Information
- Elementary School: Asheville City
- Middle School: Asheville
- High School: Asheville
Community
- Assoc. Name: Essential Property Management
Heating & Cooling
- Cooling Type: Ceiling Fan(s), Central Air
- Heating Type: Forced Air
Utilities
- Sewer: Public Sewer
- Water: City
- Utility Description: Cable Available, Electricity Connected, Fiber Optics, Natural Gas, Underground Utilities, Wired Internet Available
Structural Information
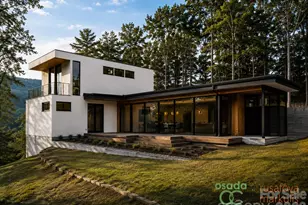
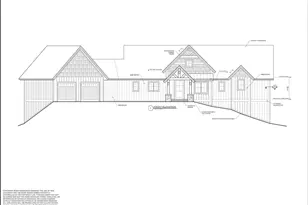
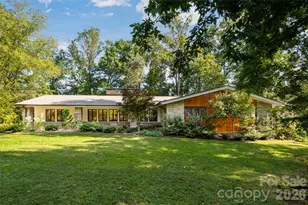
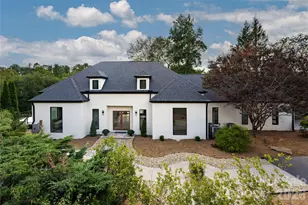
- Architectural Style: Modern
- Builder: Osada Construction
- Model: Modern Hillside Retreat
- Construction Status: Land/Home Package
- Construction: Site Built
- Exterior Const.: Hard Stucco, Wood
- Roof: Flat
- Upper: 602 Sq. Ft.
- Main/1st Level: 1,435 Sq. Ft.
- Year Built: 2027
Lot Features
- Street/Road Desc.: Concrete, Paved
- Elevation (Approx.): 2000
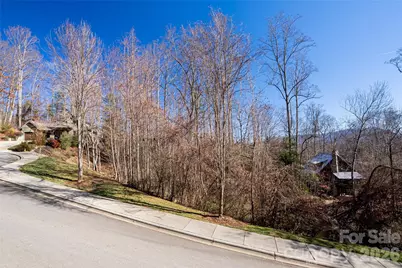
- Lot Features: Cul-De-Sac, Private, Sloped, Wooded
- Rcmdd Zoning: RS2
- Horse Facility Desc.: None
Financial Considerations
- Association Fee: $730
- Assoc Fee Freq.: Annually
- Terms: Cash, Construction Perm Loan, Conventional
Disclosures and Reports
- Restrictions: Architectural Review
- Property ID: 9648-76-8571-00000
- Lot Number: 6389-1
Listed by Premier Sotheby’s International Realty