This is a carousel with tiles that activate property listing cards. Use the previous and next buttons to navigate.
1/15
$275,000
This is a carousel with tiles that activate property listing cards. Use the previous and next buttons to navigate.
1/15
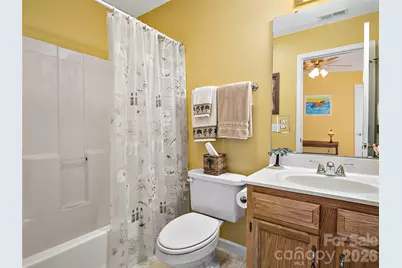
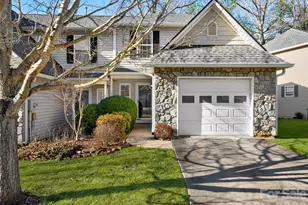
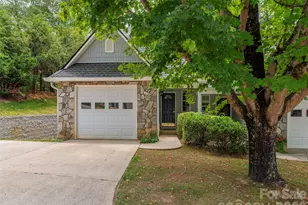
Property Description
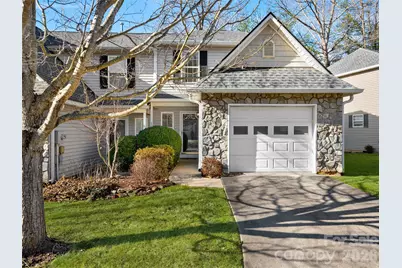
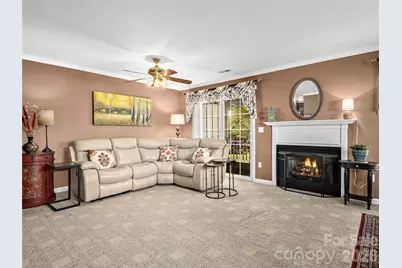
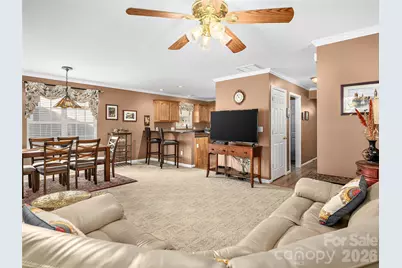
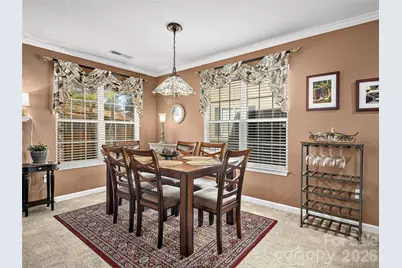
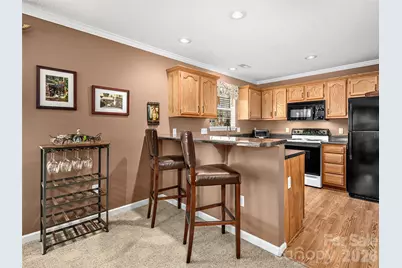
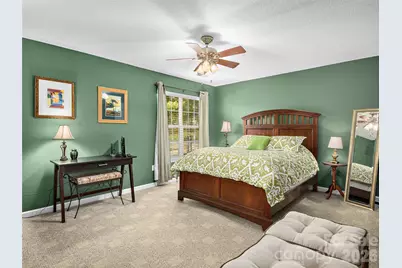
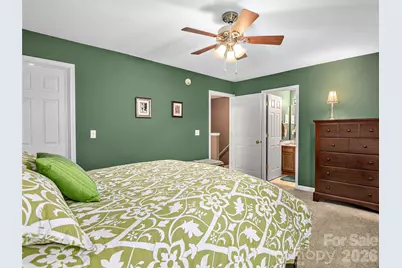
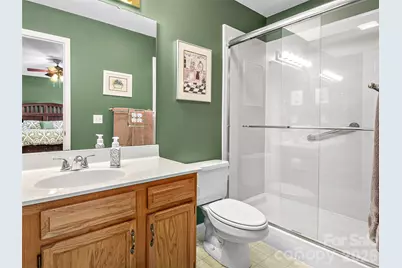
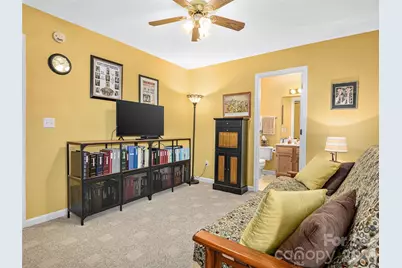
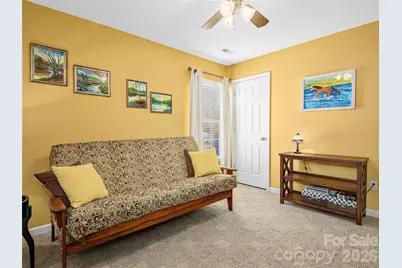
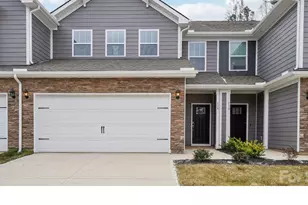
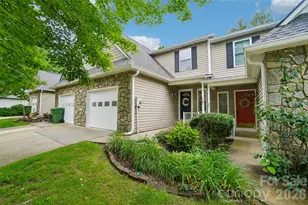
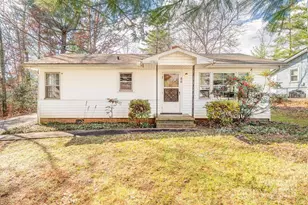
Low-maintenance living, a prime peaceful South Asheville location, and two private en-suite bedrooms-this corner end-unit townhome checks all the boxes for comfortable, quiet everyday living. Designed for both convenience and comfort, the main level features an inviting open-concept floor plan with seamless flow between the living, dining, and kitchen areas. Step outside to your private deck, the perfect spot for morning coffee or evening relaxation. Upstairs, two generously sized bedrooms each offer their own en-suite bath, providing privacy and flexibility for guests, roommates, or a home office setup. A one-car garage and ample storage further enhance the home's easy-care lifestyle. Ideally situated in South Asheville, this home offers quick access to shopping, dining, and recreation while maintaining a tucked-away feel. Enjoy being just minutes from Lake Julian Park, Biltmore Park Town Square, and everyday conveniences. Whether you're searching for a primary residence, a lock-and-leave lifestyle, or an investment opportunity, this move-in-ready townhome offers exceptional value in one of Asheville's most convenient locations.
Full Property Details
Full Property Details for 15 Willowick Dr
General
- Price: $275,000
- HOA FEE: $375/month
- Status: Active
- Type: Townhouse
- Source: Charlotte_Regional_Realtor_Association
- MLS ID: 4393638
- Updated: 7/15/2026
- Added to Site: 55 day(s) ago
Interior
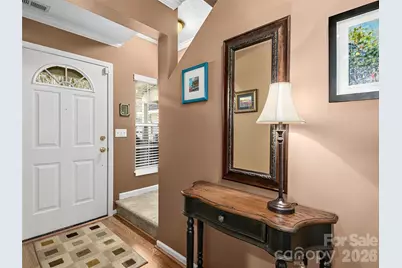
- Interior Features: Attic Other, Entrance Foyer, Pantry, Walk-In Closet(s)
- Fireplace: Yes
- Fireplace(s): Family Room, Gas, Other - See Remarks, Family Room, Gas, Other - See Remarks
- Appliances: Dishwasher, Disposal, Dryer, Electric Cooktop, Electric Oven, Microwave, Refrigerator, Self Cleaning Oven, Washer, Washer/Dryer
- Flooring: Carpet, Laminate, Linoleum
Rooms
Bathrooms
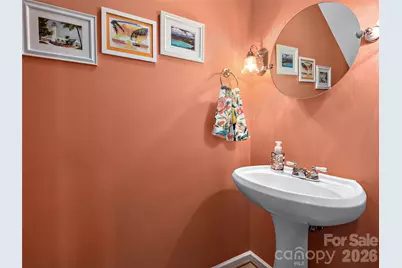
- Total Bathrooms: 3
- Full Bathrooms: 2
- Half Bathrooms: 1
- Upper - Full Baths: 2
- Main - 1/2 Baths: 1
Bedrooms
- Total Bedrooms: 2
- Bedrooms Upper: 2
Other Rooms
- Laundry: Laundry Room, Upper Level
Additional Information
- Equipment: Other - See Remarks
Parking
- Garage: Yes
- Garage Description: 295 Sq. Ft.
- Garage Spaces: 1
- Parking Features: Driveway, Attached Garage
Location
- County: Buncombe
- Subdivision: Willoughby Run
- Driving Directions: From Hendersonville Rd take Sweeten Creek to LEFT onto Rathfarnham Rd; Left onto Willowick Dr; Townhome will be on the right.
School Information
- Elementary School: William Estes
- Middle School: Valley Springs
- High School: T.C. Roberson
Community
- Assoc. Name: Community Association Management
- Pets Allowed: Yes
- Pets: Yes
Heating & Cooling
- Cooling Type: Ceiling Fan(s), Central Air, Electric, Heat Pump
- Heating Type: Central, Electric, Forced Air
Utilities
- Sewer: Public Sewer
- Water: City
Structural Information
- Construction: Site Built
- Exterior Const.: Stone, Vinyl
- Roof: Architectural Shingle
- Entry Floor Number: 1
- Upper: 673 Sq. Ft.
- Main/1st Level: 607 Sq. Ft.
- Year Built: 2000
Manufactured Home
- Land Included: Yes
Lot Features
- Street/Road Desc.: Concrete, Paved
- Lot Features: Cleared, Level
Financial Considerations
- Association Fee: $375
- Assoc Fee Freq.: Monthly
Disclosures and Reports
- Restrictions: Subdivision
- Property ID: 965520601500000
- Plat: 66 / 136
- Lot Number: 6294/1600-1602
Listed by Keller Williams Professionals

Get Pre-Approved Today
Schools
Schools serving 15 Willowick Dr
School District:Buncombe County Schools
| Name | Grades | Distance |
|---|---|---|
T C Roberson High 250 Overlook Road, Asheville, NC 28803 | 9-12 | 0.9 mi |
Valley Springs Middle 224 Long Shoals Road, Arden, NC 28704 | 7-8 | 1.2 mi |
William W Estes Elementary 275 Overlook Road, Asheville, NC 28803 | PK-4 | 1.2 mi |
Disclaimer:
School attendance boundaries provided by ATTOM Data Solutions and are for reference only. Contact the school directly to verify enrollment eligibility.
Price & Sales History for 15 Willowick Dr
Date
Details
Price
Change
Source
7/15/2026
Price Reduced
$275,000
-1.75%
MLS
6/18/2026
Listed
$279,900
-14.4%
MLS
2/02/2023
Sold
$327,000
—
Public Record
Disclaimer: Historical sales information is derived from public records provided by the county offices. Information is not guaranteed and should be independently verified.
Tax History
Tax History for 15 Willowick Dr
Year
Property Taxes
Change
Tax Assessment
Change
2025
$1,984
13%
$200,700
3%
2023
$1,750
102%
$194,200
—
2022
$865
—
$194,200
—
2021
$865
15%
$194,200
23%
2020
$754
—
$157,400
—
2019
$754
—
$157,400
—
2018
$754
-1%
$157,400
—
2017
$762
9%
$157,400
22%
2015
$697
1%
$129,200
—
2014
$687
-50%
$129,200
—
2013
$1,375
—
$129,200
—
Disclaimer: Historical tax information is derived from public records provided by the county offices. Information is not guaranteed and should be independently verified.
Estimate the Cost
Estimate the Cost for 15 Willowick Dr
15 Willowick Drive, Asheville, NC 28803 (MLS# 4393638) is a Townhouse property with 2 bedrooms, 2 full bathrooms and 1 partial bathroom. 15 Willowick Drive is currently listed for $275,000 and was received on June 18, 2026. Want to learn more about 15 Willowick Drive? Do you have questions about finding other Townhouse real estate for sale in Asheville? You can browse all Asheville real estate or contact a Coldwell Banker agent to request more information.