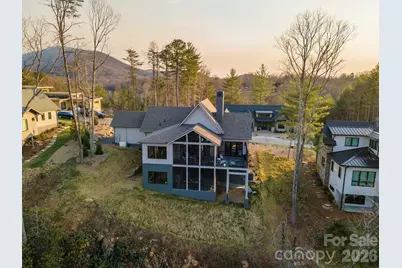
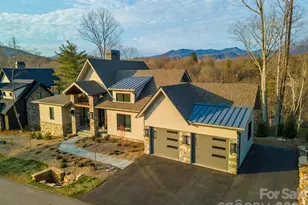
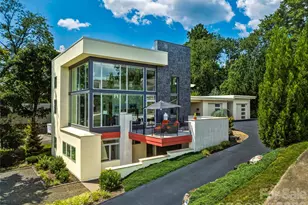
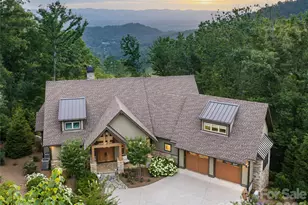
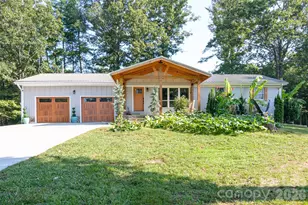
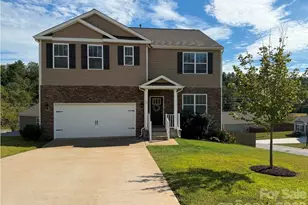
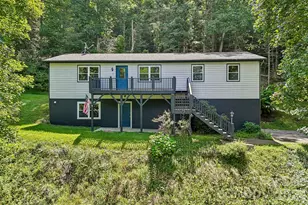
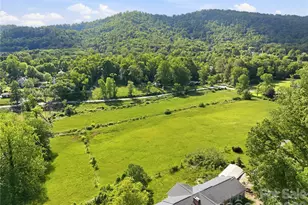
Full Property Details for 158 Riverbend Frst Dr
General
- Price: $2,500,000
- HOA FEE: $122/month
- HOA FEE FREQ.: Annually
- Status: Active
- Type: Single Family
- Source: Charlotte_Regional_Realtor_Association
- MLS ID: 4399646
- Updated: 9/29/2026
- Added to Site: 93 day(s) ago
Interior
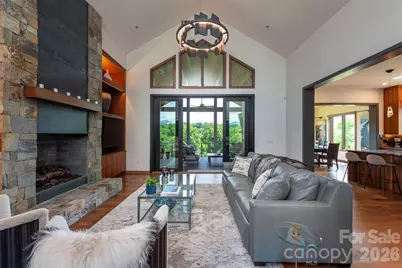
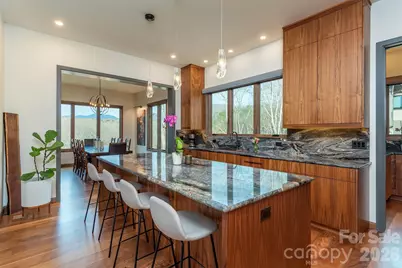
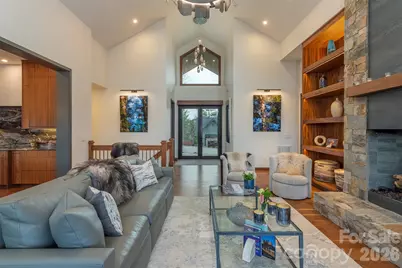
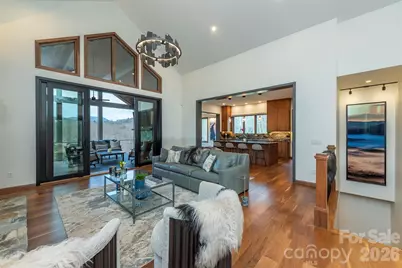
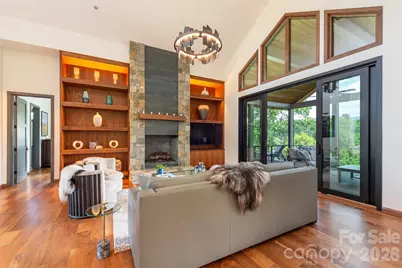
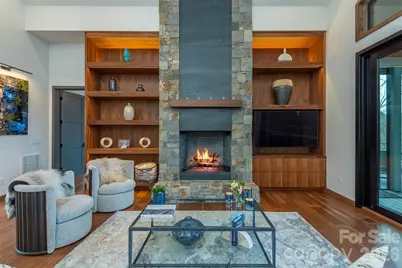
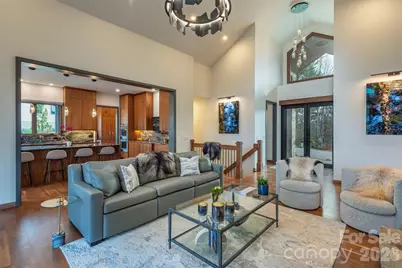
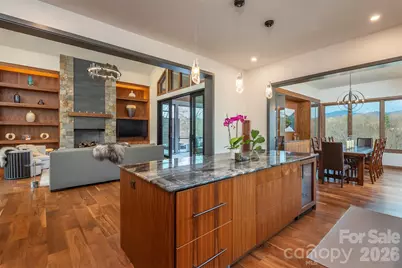
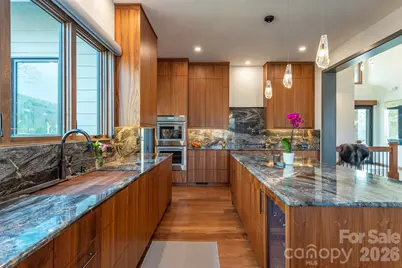
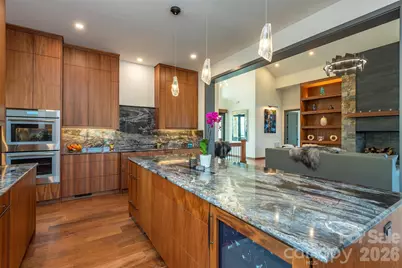
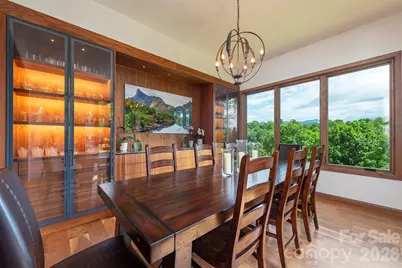
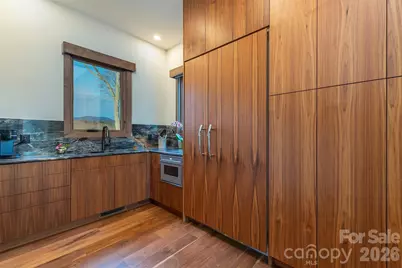
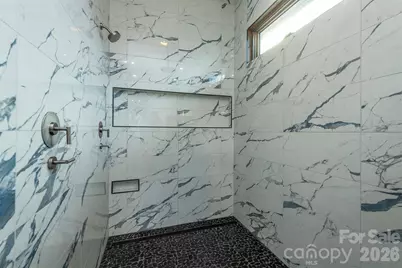
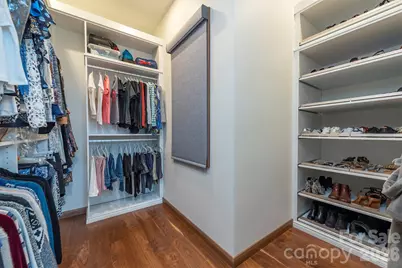
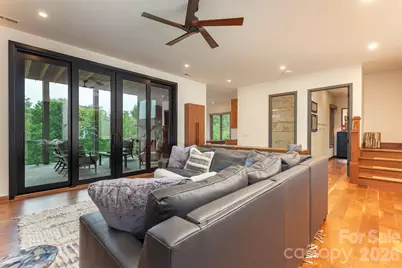
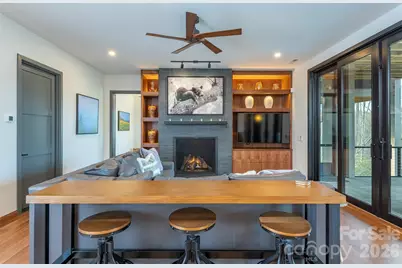
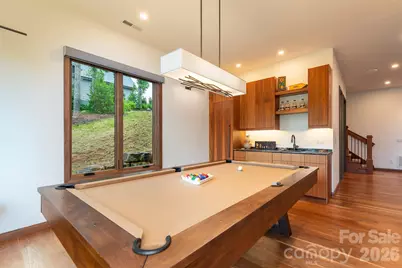
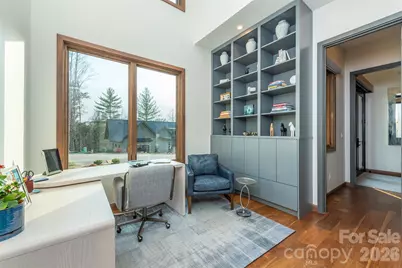
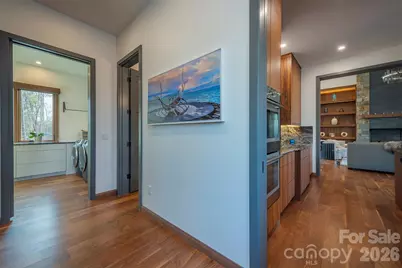
- Interior Features: Breakfast Bar, Built-in Features, Entrance Foyer, Kitchen Island, Open Floorplan, Walk-In Closet(s), Walk-In Pantry, Wet Bar
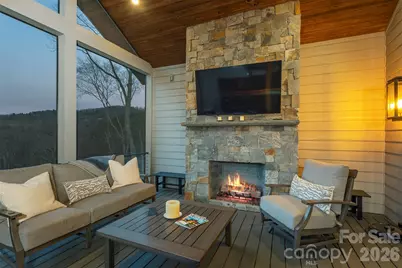
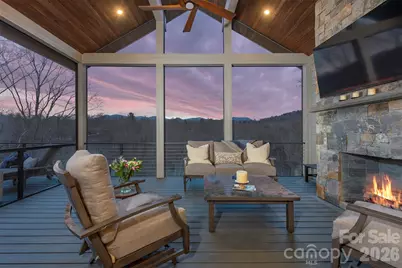
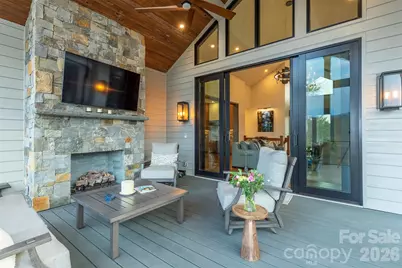
- Fireplace: Yes
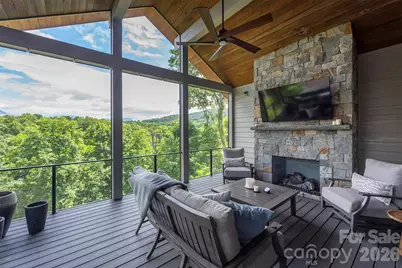
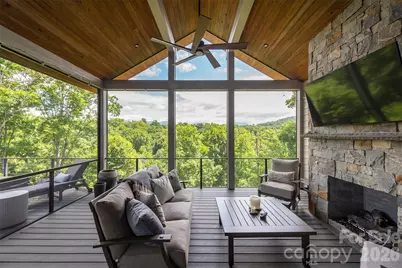
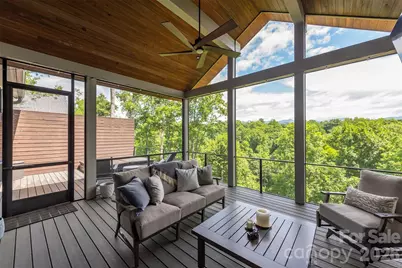
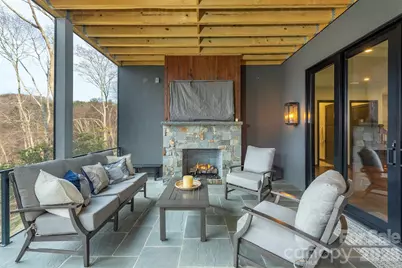
- Fireplace(s): Family Room, Gas, Living Room, Porch, Propane, Family Room, Gas, Living Room, Porch, Propane
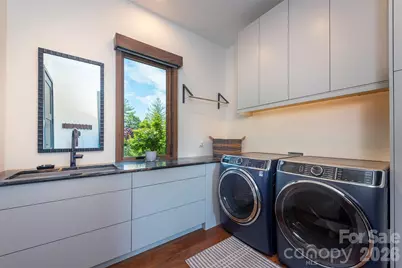
- Appliances: Dishwasher, Disposal, Double Oven, Exhaust Hood, Ice Maker, Induction Cooktop, Microwave, Refrigerator with Ice Maker, Tankless Water Heater, Wall Oven, Washer/Dryer, Wine Refrigerator
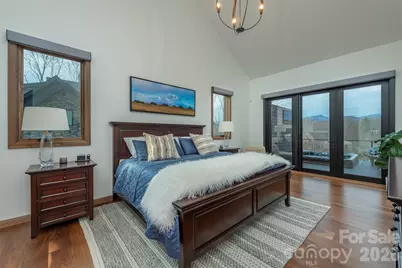
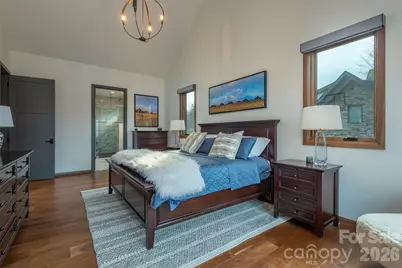
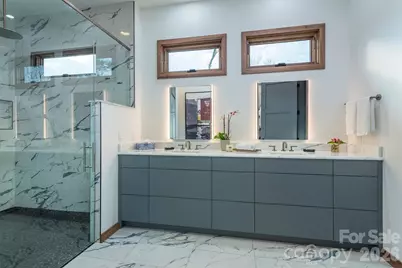
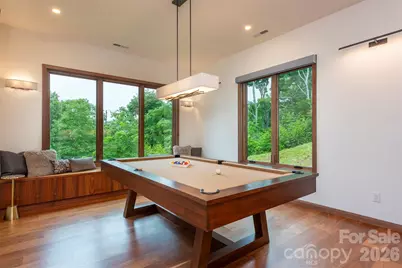
- Flooring: Tile, Wood
Rooms
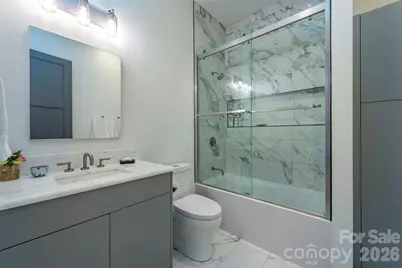
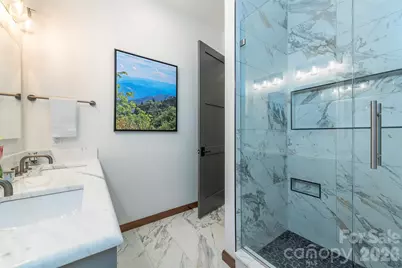
- Total Bathrooms: 4
- Full Bathrooms: 3
- Half Bathrooms: 1
- Main - Full Baths: 1
- Main - 1/2 Baths: 1
- Basement Baths: 2
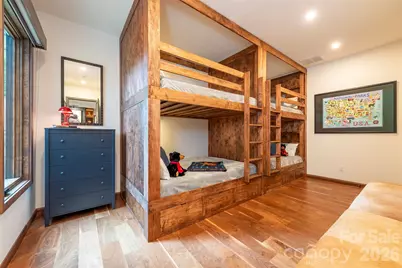
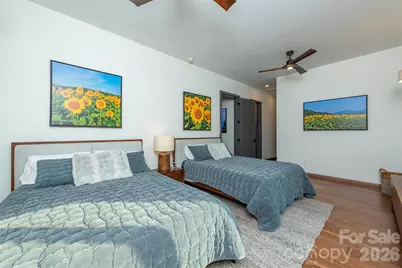
- Total Bedrooms: 4
- Bedrooms-B: 2
- Bedrooms Main & Up: 2
- Laundry: Main Level, Sink
Additional Information
- Equipment: Fuel Tank - Leased, Generator
Exterior
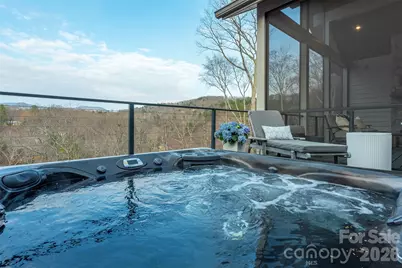
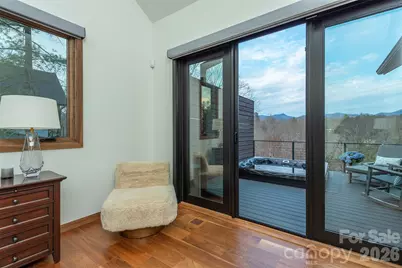
- Exterior Features: Hot Tub
Parking
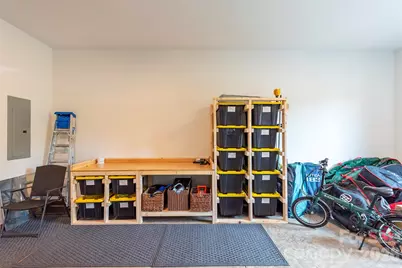
- Garage: Yes
- Garage Description: 565 Sq. Ft.
- Garage Spaces: 2
- Parking Features: Attached Garage, Garage Door Opener, Garage Faces Front
Location
- County: Buncombe
- Subdivision: Riverbend Forest
- Driving Directions: 1-40 East to Exit 55. Turn left on Porters Cove Rd. Turn left on Hwy 70. Turn right on Moffit Branch Rd. Veer left on Moffit Rd. Turn right on Riverbend Forest Drive and enter through gates.
School Information
- Elementary School: WD Williams
- Middle School: Charles D Owen
- High School: Charles D Owen
Community
- Assoc. Name: Tessier Property Brokerage & Management
Heating & Cooling
- Cooling Type: Ceiling Fan(s), Central Air, Heat Pump, Humidity Control
- Heating Type: Central, Heat Pump
Utilities
- Sewer: Public Sewer
- Water: Community Well
- Utility Description: Fiber Optics, Propane, Underground Power Lines, Underground Utilities
Structural Information
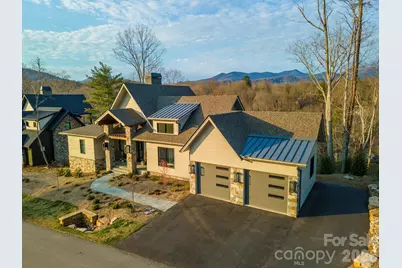
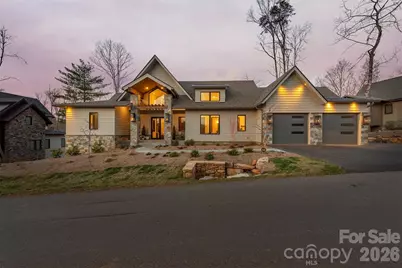
- Architectural Style: Modern
- Construction: Site Built
- Exterior Const.: Fiber Cement, Hardboard Siding, Stone, Wood
- Basement: Yes
- Basement Desc.: Daylight, Finished, Interior Entry, Storage Space
- Roof: Architectural Shingle, Metal
- Main/1st Level: 2,122 Sq. Ft.
- Year Built: 2023
Lot Features
- Street/Road Desc.: Asphalt, Paved
- Elevation (Approx.): 2000
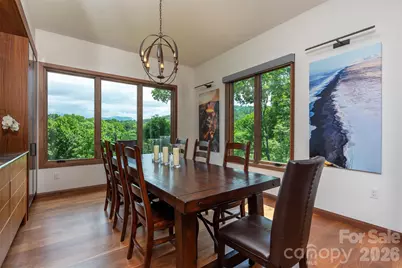
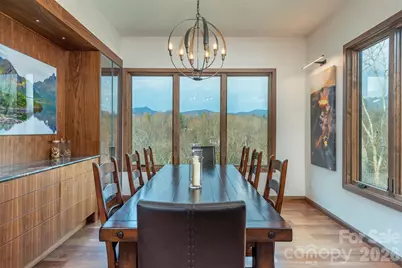
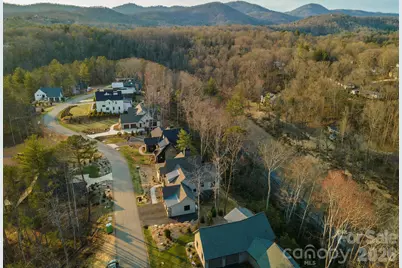
- Lot Features: Sloped, Wooded, Views
Financial Considerations
- Association Fee: $1,461
- Assoc Fee Freq.: Annually
- Other Assoc Fees: $396
- Other Fee Freq.: Annually
- Terms: Cash, Conventional
Disclosures and Reports
- Restrictions: Architectural Review, Livestock Restriction, Manufactured Home Not Allowed, Modular Not Allowed, Square Feet
- Property ID: 967809021600000
- Lot Number: 1387/6167
Listed by Premier Sotheby’s International Realty