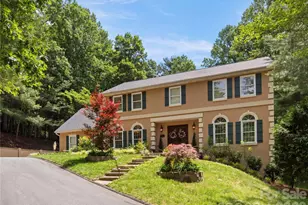
Full Property Details for 1606 Olmsted Dr
General
- Sold For: $1,450,000
- HOA FEE: $128/month
- HOA FEE FREQ.: Annually
- Status: Closed
- Type: Single Family
- Source: Charlotte_Regional_Realtor_Association
- MLS ID: 4407499
- Added to Site: 56 day(s) ago
Interior
- Interior Features: Built-in Features, Cable Prewire, Central Vacuum, Entrance Foyer, Kitchen Island, Storage, Walk-In Closet(s)
- Fireplace: Yes
- Fireplace(s): Gas Log, Living Room, Gas Log, Living Room
- Appliances: Dishwasher, Disposal, Electric Oven, Gas Cooktop, Microwave, Refrigerator, Wall Oven, Washer/Dryer
- Flooring: Tile, Vinyl, Wood
Rooms
- Total Bathrooms: 5
- Full Bathrooms: 4
- Half Bathrooms: 1
- Upper - Full Baths: 2
- Main - Full Baths: 1
- Main - 1/2 Baths: 1
- Basement Baths: 1
- Total Bedrooms: 5
- Bedrooms-B: 1
- Bedrooms Upper: 3
- Bedrooms Main & Up: 1
- Laundry: Laundry Room, Main Level, Sink
Additional Information
- Shared Amenities: Clubhouse, Playground, Sidewalks, Street Lights, Walking Trails
- Equipment: Network Ready, Surround Sound
Parking
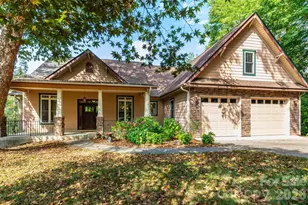
- Garage: Yes
- Garage Description: 583 Sq. Ft.
- Garage Spaces: 2
- Parking Features: Attached Garage
Location
- County: Buncombe
- Subdivision: Biltmore Park
- Driving Directions: From I-26 exit to Long Shoals Road and turn left to Biltmore Park. Turn right on East Scheck Crescent, and then right again on Columbine Road. Turn left on Olmsted Drive. House is on the left.
School Information
- Elementary School: Estes/Koontz
- Middle School: Valley Springs
- High School: T.C. Roberson
Community
- Assoc. Name: First Service Residential
Heating & Cooling
- Cooling Type: Central Air, Ductless
- Heating Type: Ductless, Heat Pump
Utilities
- Sewer: Public Sewer
- Water: City
- Utility Description: Cable Available, Electricity Connected, Fiber Optics, Natural Gas, Satellite Internet Available, Underground Power Lines, Underground Utilities, Wired Internet Available
Structural Information
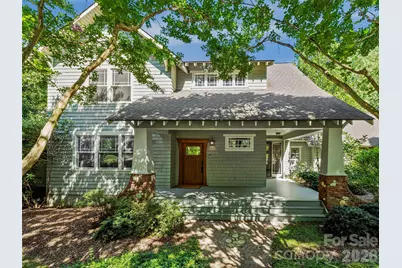
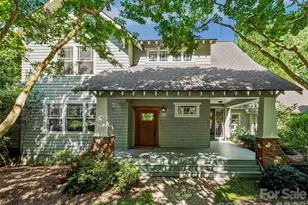
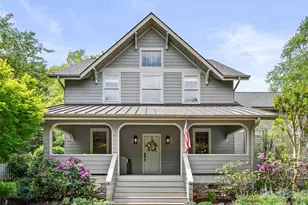
- Architectural Style: Arts and Crafts
- Construction: Site Built
- Exterior Const.: Cedar Shake
- Basement: Yes
- Basement Desc.: Daylight, Finished, Full, Storage Space, Walk-Out Access
- Roof: Architectural Shingle
- Upper: 1,514 Sq. Ft.
- Main/1st Level: 2,108 Sq. Ft.
- Year Built: 2002
Lot Features
- Street/Road Desc.: Concrete, Paved
- Elevation (Approx.): 2000
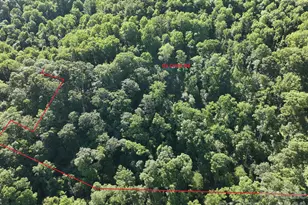
- Lot Features: Corner Lot, Hilly, Wooded
- Fencing (Description): Back Yard, Privacy
Financial Considerations
- Association Fee: $1,534
- Assoc Fee Freq.: Annually
- Terms: Cash, Conventional
Disclosures and Reports
- Property ID: 9645-30-9759-00000
- Plat: 0072/0022
- Lot Number: 5774/1249
Listed by Howard Hanna Beverly-Hanks Asheville-Biltmore Park
Sold by Keller Williams Professionals