This is a carousel with tiles that activate property listing cards. Use the previous and next buttons to navigate.
1/48
$950,000
This is a carousel with tiles that activate property listing cards. Use the previous and next buttons to navigate.
1/48
Property Description
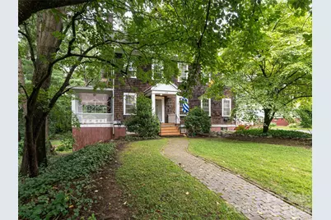
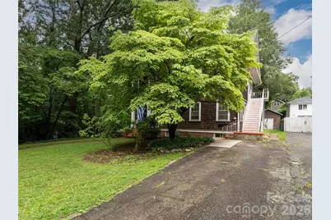
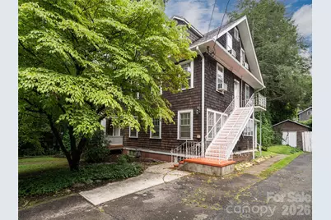
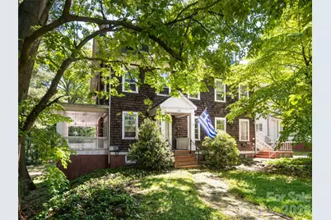
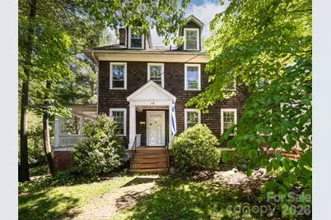
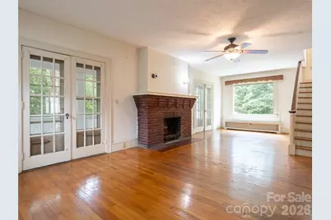
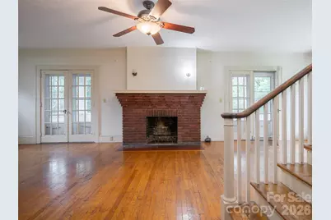
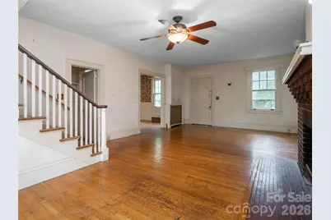
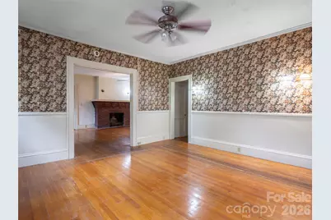
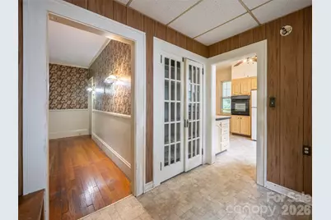
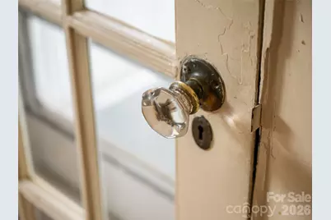
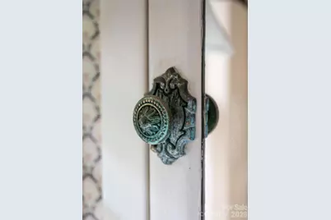
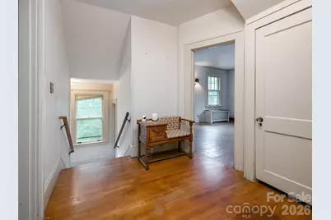
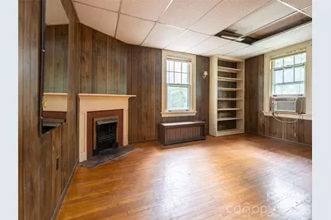
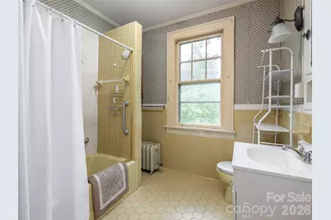
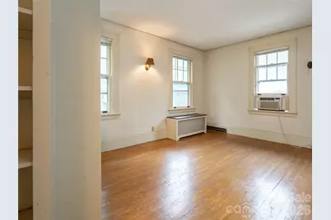
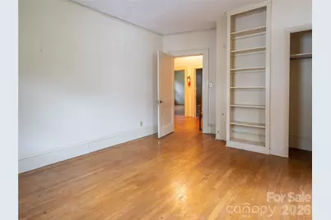
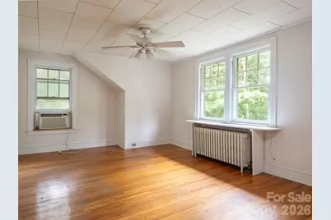
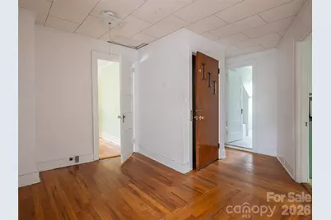
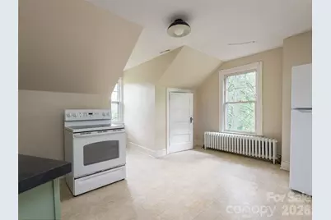
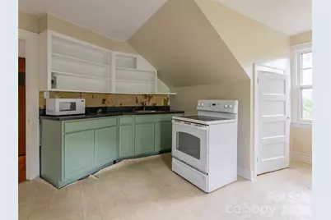
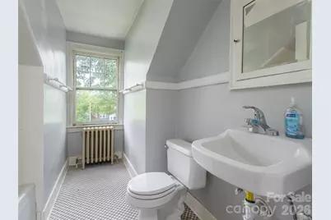
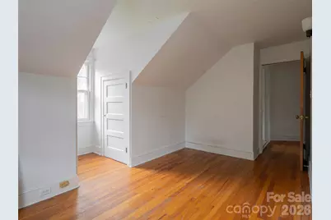
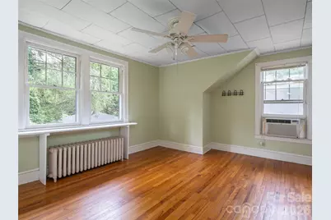
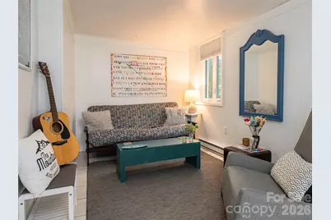
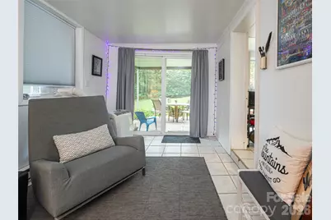
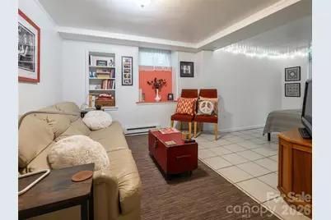
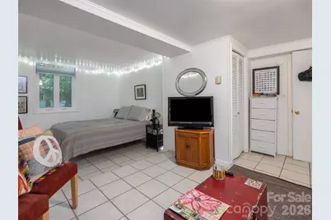
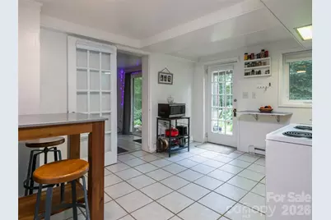
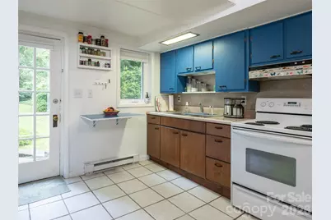
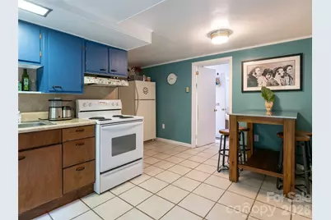
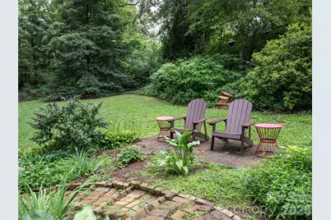
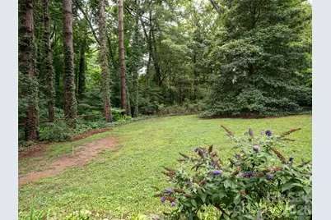
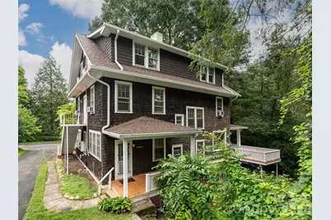
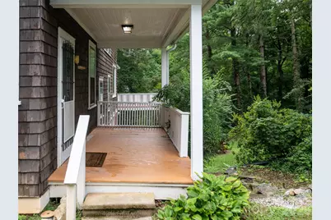
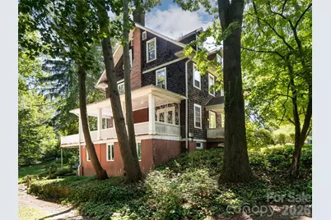
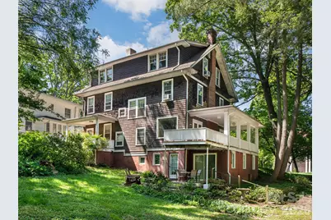
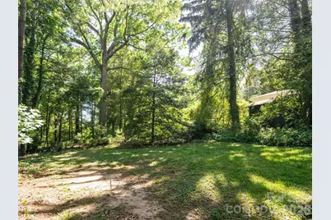
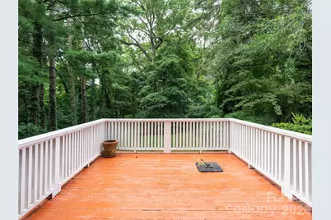
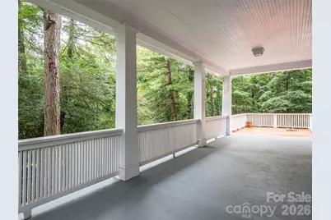
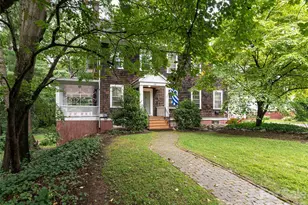
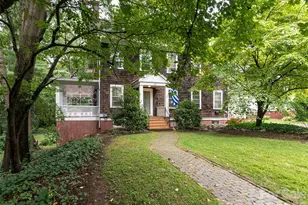
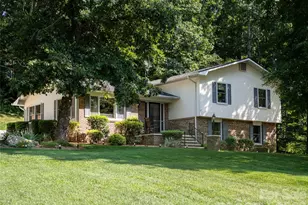
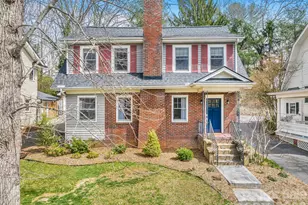
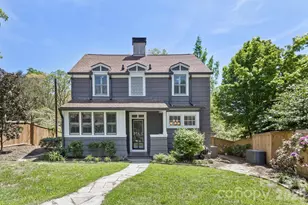
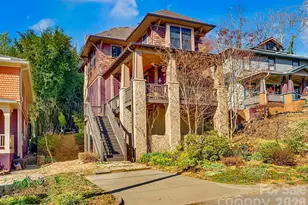
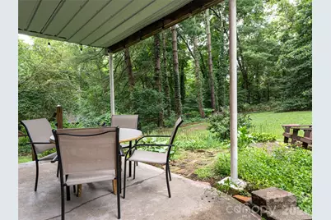
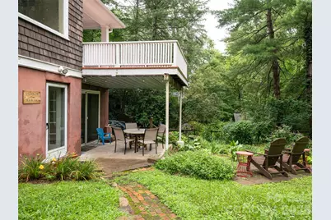
Come return this Grand Dame to its majesty, or turn it into a fabulous investment in one of Asheville's most popular in-town neighborhoods! Elegant, large living spaces with high ceilings on main level, as well as a massive side covered porch. Wood floors throughout most of home. 3 separate units (see floor plan for details), or could be converted back to stately single family, or possibly large 3-story with an in-law suite below (764 sf). Wonderful, walking neighborhood in Montford-- , or new owners may choose to bring this vintage beauty back to its bygone majesty. Moments from Montford Park, UNCA, Botanical Gardens, Reed Creek Greenway, popular restaurants (such as All Day Darling and Nine Mile) and entertainment venues (like Harrah's Cherokee Center and Thomas Wolfe Auditorium). Trader Joe's, Whole Foods and more, are about 1 mile away. Large lot. Plenty of off street parking. New roof in 2025. Priced well below current tax value!
Full Property Details
Full Property Details for 174 Pearson Dr
General
- Price: $950,000
- Status: Active
- Type: Single Family
- Source: Charlotte_Regional_Realtor_Association
- MLS ID: 4408400
- Updated: 9/4/2026
- Added to Site: 60 day(s) ago
Interior
- Interior Features: Pantry
- Fireplace: Yes
- Fireplace(s): Wood Burning, Other - See Remarks, Wood Burning, Other - See Remarks
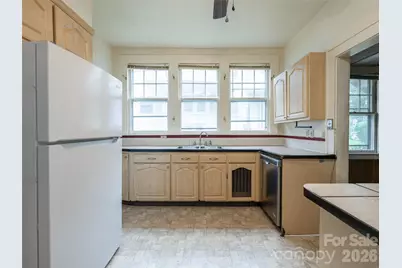
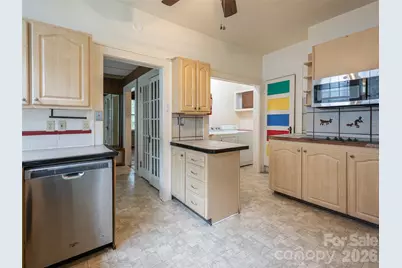
- Appliances: Dishwasher, Electric Cooktop, Microwave, Refrigerator, Wall Oven, Washer/Dryer
- Flooring: Tile, Vinyl, Wood
Rooms
Bedrooms
- Total Bedrooms: 7
Other Rooms
- Laundry: In Kitchen, Laundry Closet
Parking
- Parking Features: Driveway
Location
- County: Buncombe
- Subdivision: Montford
- Driving Directions: Take Montford Avenue exit. Turn onto Montford Avenue, then LEFT on Chestnut at Tall John's and right on Pearson-- follow to 174 on the left. Lockbox on front door. Lower level unit has own lockbox.
School Information
- Elementary School: Asheville City
- Middle School: Asheville
- High School: Asheville
Community
- Pets Allowed: Yes
- Pets: Conditional
Heating & Cooling
- Cooling Type: Window Unit(s), None
- Heating Type: Baseboard, Floor Furnace, Natural Gas
Utilities
- Sewer: Public Sewer
- Water: City
- Utility Description: Cable Available, Natural Gas
Structural Information
- Architectural Style: Traditional
- Construction: Site Built
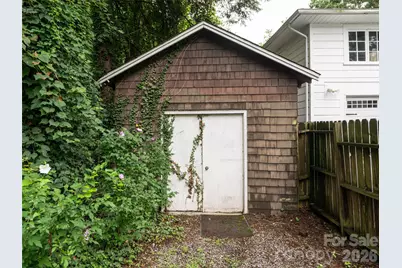
- Exterior Const.: Cedar Shake
- Basement: Yes
- Basement Desc.: Apartment, Partially Finished
- Roof: Architectural Shingle
- Square Feet: 4,152
- Year Built: 1927
Lot Features
- Street/Road Desc.: Other, Paved
- Elevation (Approx.): 2000
- Lot Features: Wooded
- Rcmdd Zoning: RS8
Financial Considerations
- Terms: Cash, Conventional
Disclosures and Reports
- Restrictions: Other - See Remarks
- Property ID: 9639-93-6724-00000
- Lot Number: 90E-223
Listed by Howard Hanna Beverly-Hanks Asheville-Downtown

Get Pre-Approved Today
Schools
Schools serving 174 Pearson Dr
School District:Asheville City Schools
| Name | Grades | Distance |
|---|---|---|
Isaac Dickson Elementary 125 Hillside Street, Asheville, NC 28801 | K-5 | 0.7 mi |
Claxton Elementary 241 Merrimon Avenue, Asheville, NC 28801 | K-5 | 0.9 mi |
Hall Fletcher Elementary 60 Ridgelawn Road, Asheville, NC 28806 | K-5 | 2 mi |
Asheville Middle 211 South French Broad Avenue, Asheville, NC 28801 | 6-8 | 1.3 mi |
School Of Inquiry And Life Science 419 McDowell Street, Asheville, NC 28803 | 9-12 | 2.3 mi |
Ira B Jones Elementary 544 Kimberly Avenue, Asheville, NC 28804 | K-5 | 2.1 mi |
Asheville High 419 McDowell Street, Asheville, NC 28803 | 9-12 | 2.3 mi |
Vance Elementary, Asheville, NC 98 Sulphur Springs Road, Asheville, NC 28806 | K-5 | 2.6 mi |
Disclaimer:
School attendance boundaries provided by ATTOM Data Solutions and are for reference only. Contact the school directly to verify enrollment eligibility.
Price & Sales History for 174 Pearson Dr
Date
Details
Price
Change
Source
9/04/2026
Price Reduced
$950,000
-3.55%
MLS
7/28/2026
Listed
$985,000
—
MLS
Disclaimer: Historical sales information is derived from public records provided by the county offices. Information is not guaranteed and should be independently verified.
Tax History
Tax History for 174 Pearson Dr
Year
Property Taxes
Change
Tax Assessment
Change
2025
$7,063
9%
$643,000
—
2023
$6,476
1%
$643,000
—
2022
$6,412
—
$643,000
—
2021
$6,412
18%
$643,000
27%
2020
$5,439
—
$504,600
—
2019
$5,439
—
$504,600
—
2018
$5,439
-1%
$504,600
—
2017
$5,490
9%
$504,600
23%
2015
$5,025
1%
$408,900
—
2014
$4,964
—
$408,900
—
2013
$4,964
—
$408,900
—
Disclaimer: Historical tax information is derived from public records provided by the county offices. Information is not guaranteed and should be independently verified.
Estimate the Cost
Estimate the Cost for 174 Pearson Dr
174 Pearson Drive, Asheville, NC 28801 (MLS# 4408400) is a Single Family property with 7 bedrooms and 0 full bathrooms. 174 Pearson Drive is currently listed for $950,000 and was received on July 28, 2026. Want to learn more about 174 Pearson Drive? Do you have questions about finding other Single Family real estate for sale in Asheville? You can browse all Asheville real estate or contact a Coldwell Banker agent to request more information.