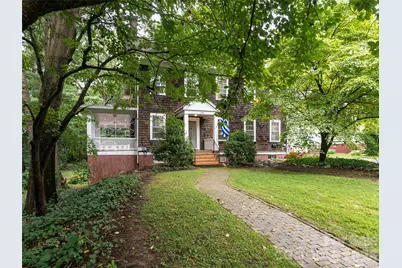
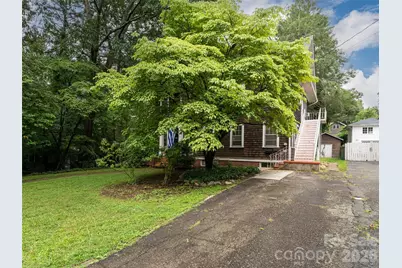
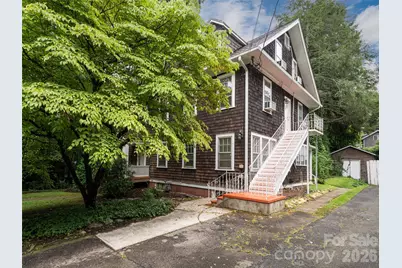
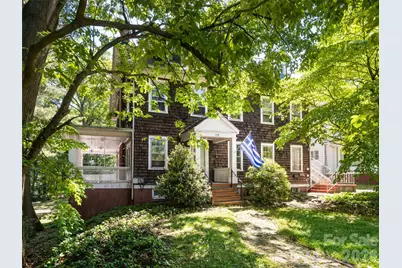
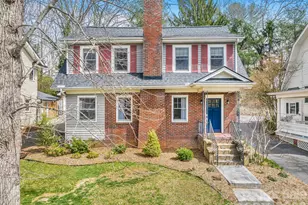
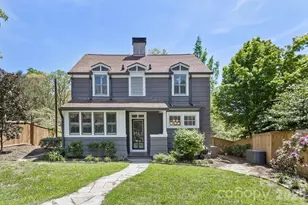
Full Property Details for 174 Pearson Dr
General
- Price: $950,000
- Status: Active
- Type: Single Family
- Source: Charlotte_Regional_Realtor_Association
- MLS ID: 4408407
- Updated: 9/4/2026
- Added to Site: 60 day(s) ago
Interior
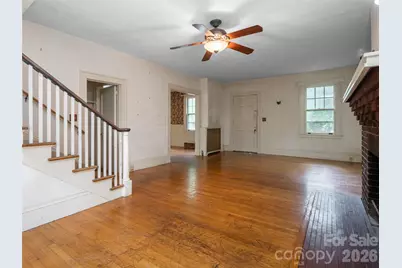
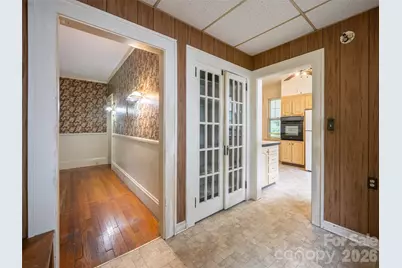
- Interior Features: Entrance Foyer, Pantry
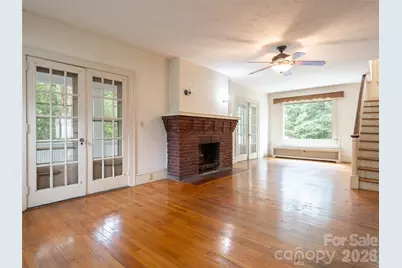
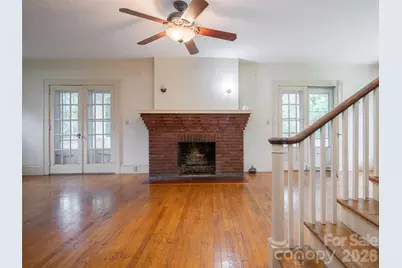
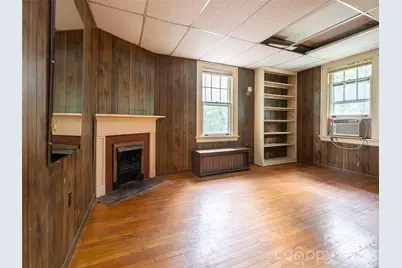
- Fireplace: Yes
- Fireplace(s): Wood Burning, Other - See Remarks, Wood Burning, Other - See Remarks
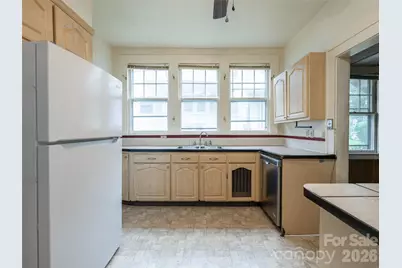
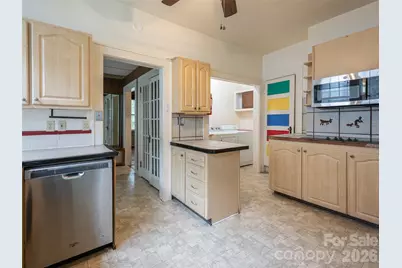
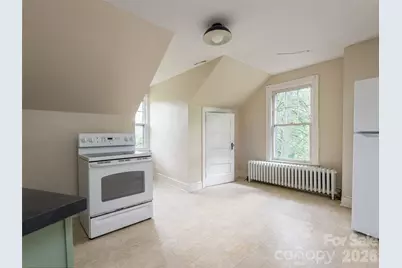
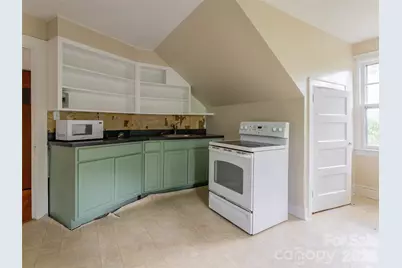
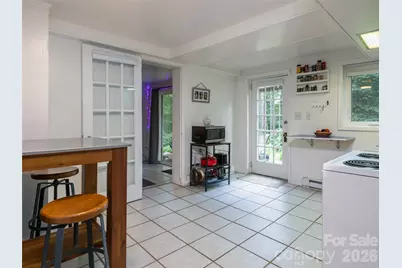
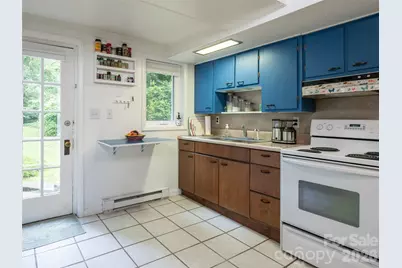
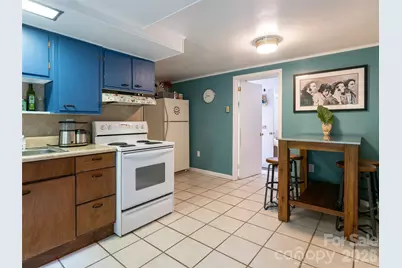
- Appliances: Dishwasher, Electric Cooktop, Microwave, Refrigerator, Wall Oven, Washer/Dryer
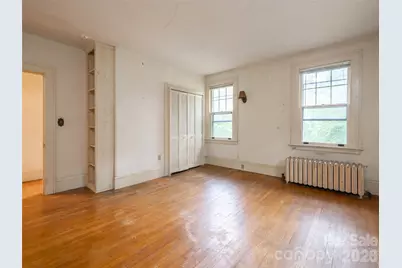
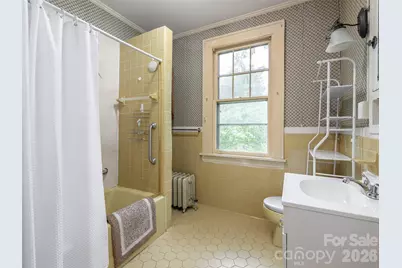
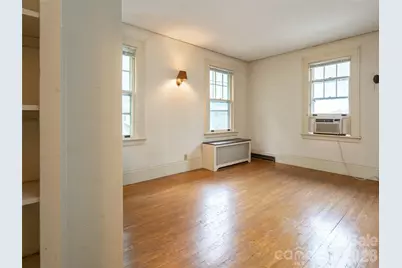
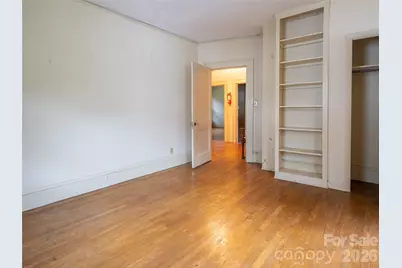
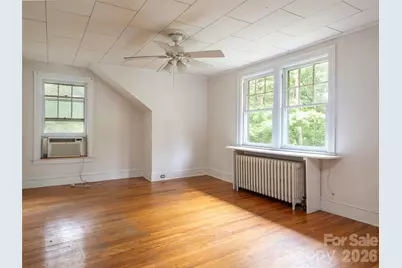
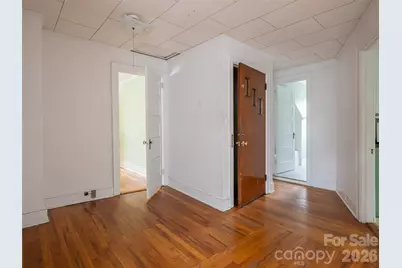
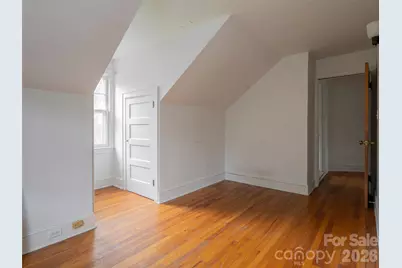
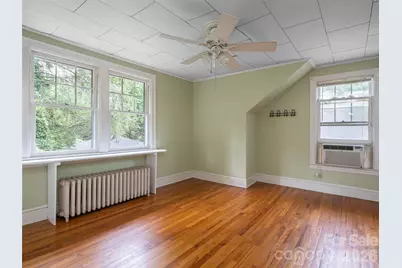
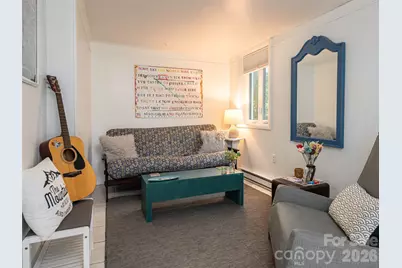
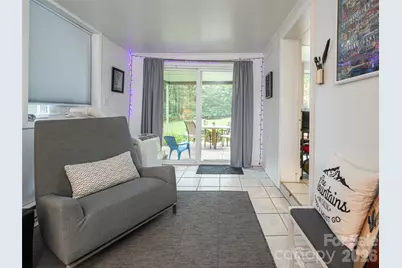
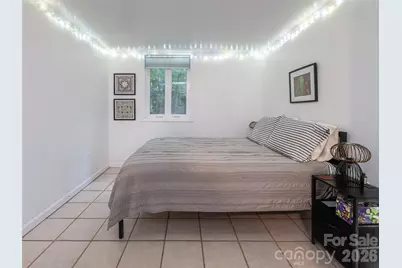
- Flooring: Tile, Vinyl, Wood
Rooms
- Total Bathrooms: 4
- Full Bathrooms: 3
- Half Bathrooms: 1
- Upper 3 - Full Baths: 1
- Upper - Full Baths: 1
- Main - 1/2 Baths: 1
- Basement Baths: 1
- Total Bedrooms: 7
- Bedrooms-B: 1
- Bedrooms Upper: 4
- Laundry: In Kitchen, Laundry Closet
Exterior
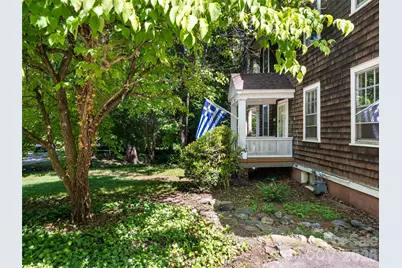
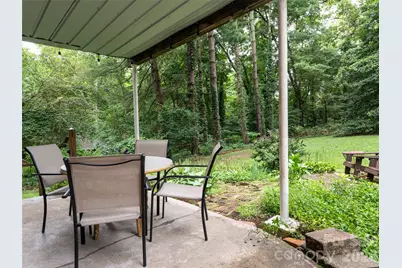
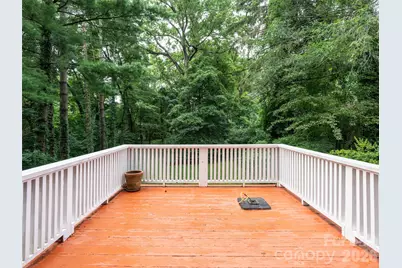
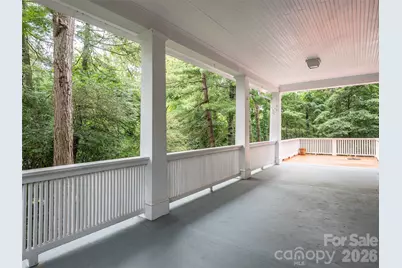
- Exterior Features: Storage
Parking
- Parking Features: Driveway
Location
- County: Buncombe
- Subdivision: Montford
- Driving Directions: Take Montford Avenue exit. Turn onto Montford Avenue, then LEFT on Chestnut at Tall John's and right on Pearson-- follow to 174 on the left. Lockbox on front door. Lower level unit has own lockbox.
School Information
- Elementary School: Asheville City
- Middle School: Asheville
- High School: Asheville
Heating & Cooling
- Cooling Type: Wall Unit(s), None
- Heating Type: Baseboard, Natural Gas
Utilities
- Sewer: Public Sewer
- Water: City
- Utility Description: Cable Available, Natural Gas
Structural Information
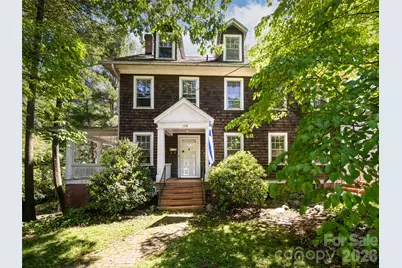
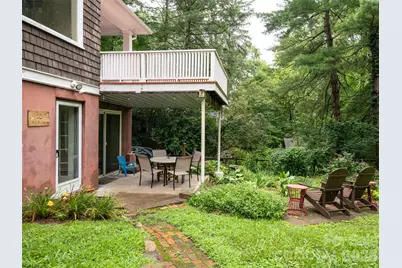
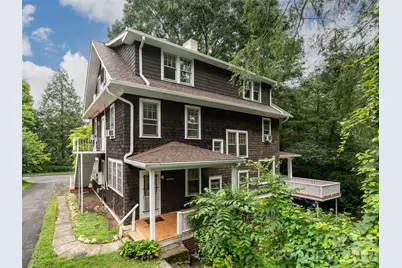
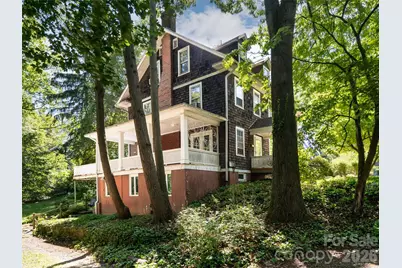
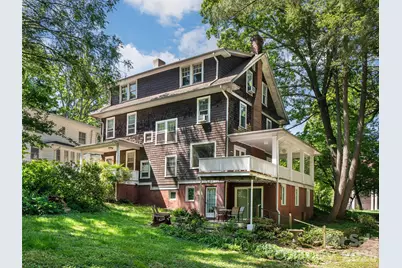
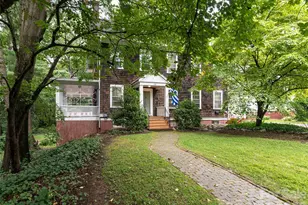
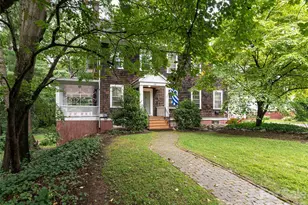
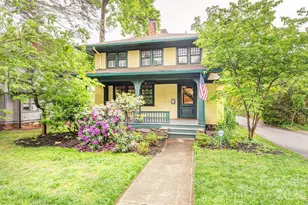
- Architectural Style: Traditional
- Construction: Site Built
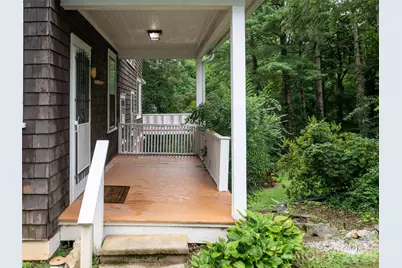
- Exterior Const.: Cedar Shake
- Basement: Yes
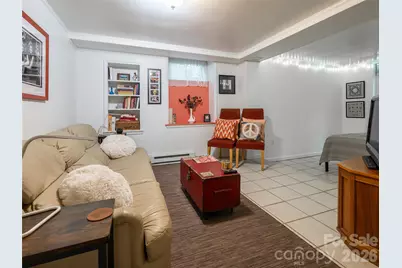
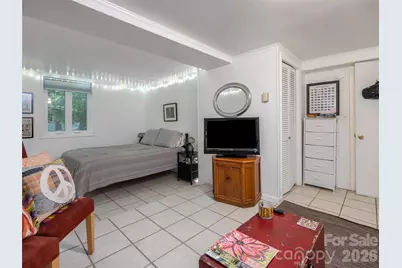
- Basement Desc.: Apartment, Partially Finished, Walk-Out Access, Walk-Up Access
- Roof: Architectural Shingle
- Upper: 1,223 Sq. Ft.
- Main/1st Level: 1,217 Sq. Ft.
- Year Built: 1927
Lot Features
- Street/Road Desc.: Asphalt, Gravel, Paved
- Elevation (Approx.): 2000
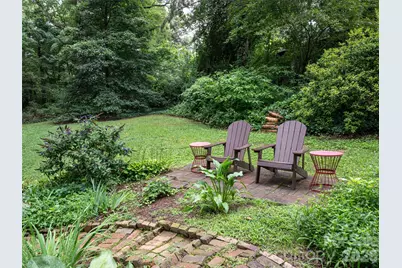
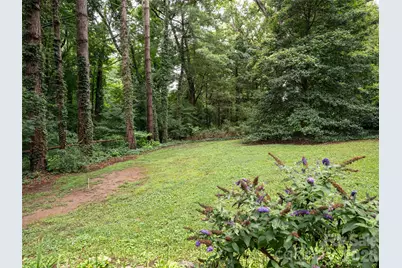
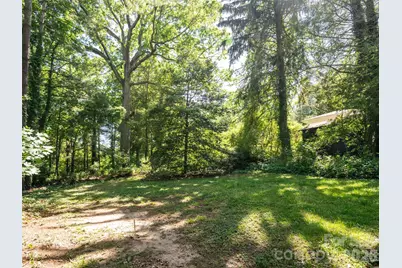
- Lot Features: Wooded
- Rcmdd Zoning: RS8
Disclosures and Reports
- Restrictions: Other - See Remarks
- Property ID: 9639-93-6724-00000
- Lot Number: 90E-223
Listed by Howard Hanna Beverly-Hanks Asheville-Downtown