This is a carousel with tiles that activate property listing cards. Use the previous and next buttons to navigate.
1/1
$2,000,000
This is a carousel with tiles that activate property listing cards. Use the previous and next buttons to navigate.
1/1
Property Description
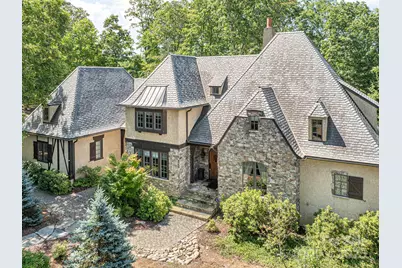
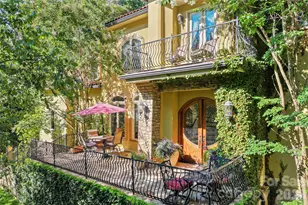
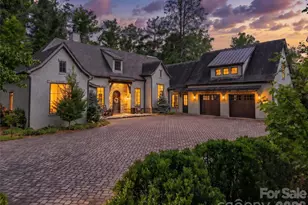
If you appreciate classic English Tudor charm paired with modern luxury, this romantic mountain retreat is a must-see. Nestled in the heart of Asheville, NC, within the coveted Ramble community, this home captivates with soaring heavy timber beams, a stunning stone fireplace anchoring the great room, and coffered-beam ceilings in both the library and formal dining room. Expansive windows frame serene views of the private backyard, flooding the home with natural light. Two renovated primary ensuite baths offer spa-like escapes featuring radiant heated floors. The chef's kitchen is equipped with Thermador appliances, while gorgeous new hardwood floors extend throughout the home. Recent upgrades include-pavers in driveway, drainage system, three new A/C condenser units with updated ductwork, on-demand water heater, whole-house dehumidifier, water filtration system and new heat exchanger main level. Outdoor living shines with a private back patio complete with a fireplace and grilling area, complemented by newly added landscaping, flagstone walkways, and backyard fencing-ideal for relaxation and entertaining. As a Ramble resident, enjoy gated security and exceptional amenities including a wellness center with fitness facilities, a heated saline outdoor pool, pickleball, tennis, and bocce courts, over seven miles of dog-friendly walking trails, lush gardens, a pavilion and Longmeadow Park-host to Food Truck Fridays and summer concerts-creating a truly one-of-a-kind mountain lifestyle.
Full Property Details
Full Property Details for 176 Valley Springs Rd
General
- Sold For: $2,000,000
- HOA FEE: $450/month
- Status: Closed
- Type: Single Family
- Source: Charlotte_Regional_Realtor_Association
- MLS ID: 4277754
- Added to Site: 318 day(s) ago
Interior
- Interior Features: Breakfast Bar, Built-in Features, Kitchen Island, Open Floorplan, Pantry, Split Bedroom, Walk-In Closet(s), Wet Bar
- Fireplace: Yes
- Fireplace(s): Den, Gas, Gas Log, Gas Vented, Great Room, Porch, Wood Burning, Den, Gas, Gas Log, Gas Vented, Great Room, Porch, Wood Burning
- Appliances: Bar Fridge, Dishwasher, Disposal, Exhaust Hood, Gas Range, Microwave, Refrigerator with Ice Maker, Tankless Water Heater, Washer/Dryer, Wine Refrigerator
- Flooring: Tile, Wood
Rooms
Bathrooms
- Total Bathrooms: 7
- Full Bathrooms: 5
- Half Bathrooms: 2
- Upper - Full Baths: 3
- Main - Full Baths: 2
- Main - 1/2 Baths: 2
Bedrooms
- Total Bedrooms: 4
- Bedrooms Upper: 3
- Bedrooms Main & Up: 1
Other Rooms
- Laundry: Laundry Room, Main Level, Multiple Locations, Upper Level
Additional Information
- Shared Amenities: Fitness Center, Gated, Outdoor Pool, Picnic Area, Playground, Pond, Sidewalks, Sport Court, Street Lights, Tennis Court(s), Walking Trails, Other
- Pool: Yes
- Equipment: Network Ready
Parking
- Garage: Yes
- Garage Description: 541 Sq. Ft.
- Garage Spaces: 2
- Parking Features: Driveway, Attached Garage, Garage Faces Side
Location
- County: Buncombe
- Subdivision: Ramble Biltmore Forest
- Driving Directions: Hendersonville Rd to Valley Springs at The Ramble Entrance. Go to Gatehouse, continue straight thru gate and turn left at 2nd crosswalk on to Lance Valley (Mailbox is on Valley Springs). First House on Right. Turn Right into Driveway Facing Garage. GPS will work for this address. 176 Valley Springs Rd.
School Information
- Elementary School: Estes/Koontz
- Middle School: Valley Springs
- High School: T.C. Roberson
Community
- Assoc. Name: First Service Residential
Heating & Cooling
- Cooling Type: Central Air
- Heating Type: Central, Forced Air, Natural Gas, Zoned
Utilities
- Sewer: Public Sewer
- Water: City
- Utility Description: Cable Available, Natural Gas, Underground Power Lines, Underground Utilities
Structural Information
- Architectural Style: European, Tudor
- Builder: PebbleDash Builders
- Construction: Site Built
- Exterior Const.: Hard Stucco, Stone, Wood
- Roof: Architectural Shingle, Tile
- Upper: 2,057 Sq. Ft.
- Main/1st Level: 2,619 Sq. Ft.
- Year Built: 2006
Lot Features
- Street/Road Desc.: Other, Paved
- Elevation (Approx.): 2000
- Lot Features: Level, Wooded
- Fencing (Description): Fenced, Full
Financial Considerations
- Association Fee: $450
- Assoc Fee Freq.: Monthly
Disclosures and Reports
- Restrictions: Architectural Review, Manufactured Home Not Allowed, Modular Not Allowed, Subdivision
- Property ID: 9645-69-6703-00000
- Plat: 100
- Lot Number: 6050-1472
Listed by Coldwell Banker Advantage
Sold by Premier Sotheby’s International Realty

Get Pre-Approved Today
Schools
Schools serving 176 Valley Springs Rd
School District:Buncombe County Schools
| Name | Grades | Distance |
|---|---|---|
William W Estes Elementary 275 Overlook Road, Asheville, NC 28803 | PK-4 | 1.6 mi |
T C Roberson High 250 Overlook Road, Asheville, NC 28803 | 9-12 | 1.8 mi |
Valley Springs Middle 224 Long Shoals Road, Arden, NC 28704 | 7-8 | 1.8 mi |
Koontz Intermediate School 305 Overlook Road, Asheville, NC 28803 | 5-6 | 1.9 mi |
Disclaimer:
School attendance boundaries provided by ATTOM Data Solutions and are for reference only. Contact the school directly to verify enrollment eligibility.
Price & Sales History for 176 Valley Springs Rd
Date
Details
Price
Change
Source
4/22/2026
Sold
$2,000,000
-9.09%
MLS
2/21/2026
Price Reduced
$2,200,000
-8.14%
MLS
10/20/2025
Price Reduced
$2,395,000
-7.88%
MLS
9/09/2025
Price Reduced
$2,600,000
-7.14%
MLS
8/10/2025
Price Reduced
$2,800,000
-6.67%
MLS
7/11/2025
Listed
$3,000,000
—
MLS
Disclaimer: Historical sales information is derived from public records provided by the county offices. Information is not guaranteed and should be independently verified.
176 Valley Springs Road, Asheville, NC 28803 (MLS# 4277754) is a Single Family property that was sold at $2,000,000 on April 22, 2026. Want to learn more about 176 Valley Springs Road? Do you have questions about finding other Single Family real estate for sale in Asheville? You can browse all Asheville real estate or contact a Coldwell Banker agent to request more information.