This is a carousel with tiles that activate property listing cards. Use the previous and next buttons to navigate.
1/42
$549,900 Coming Soon
This is a carousel with tiles that activate property listing cards. Use the previous and next buttons to navigate.
1/42
Property Description
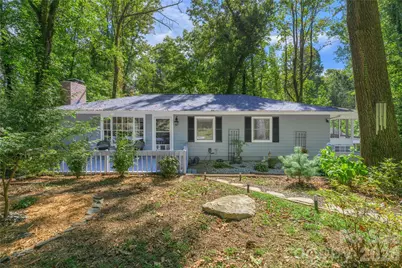
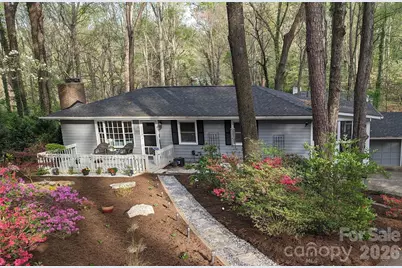
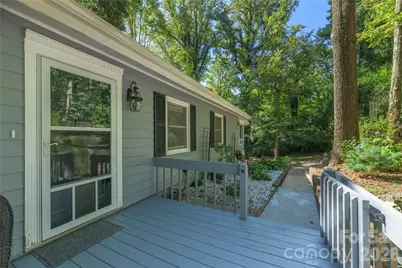
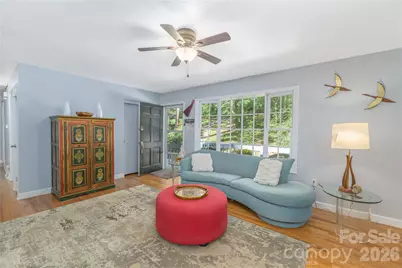
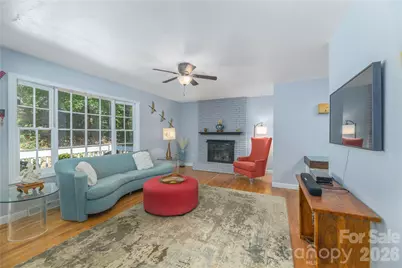
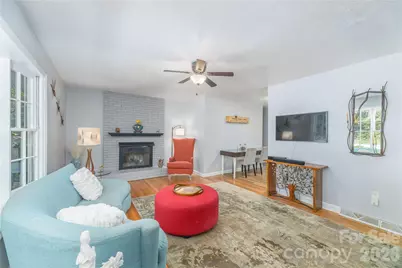
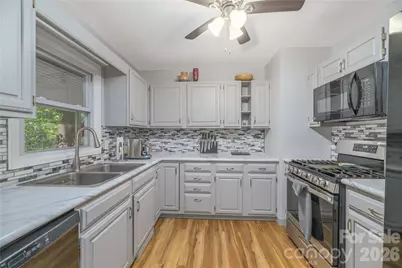
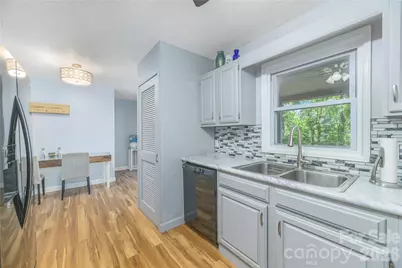
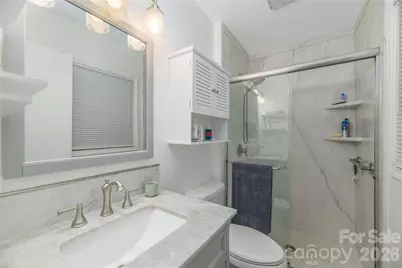
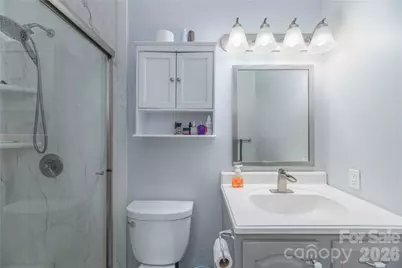
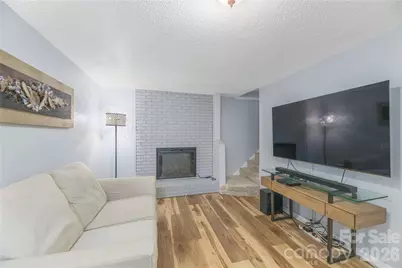
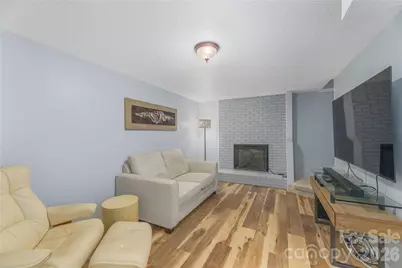
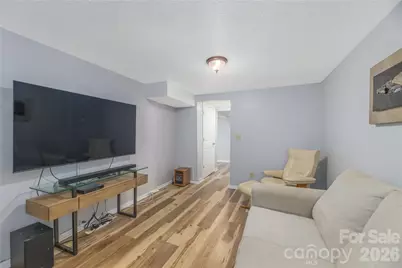
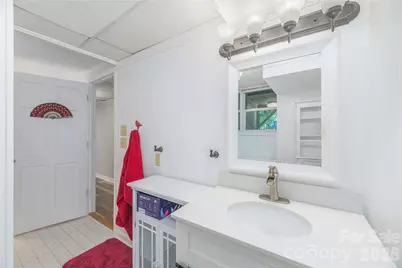
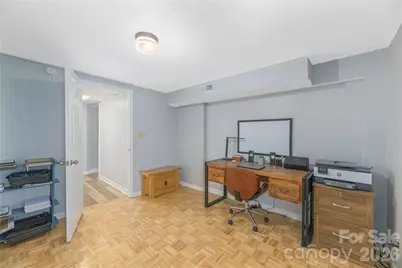
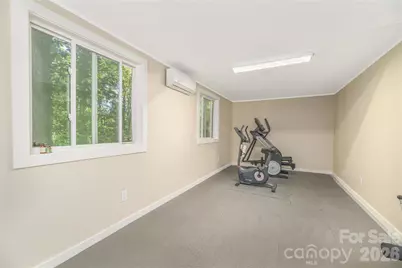
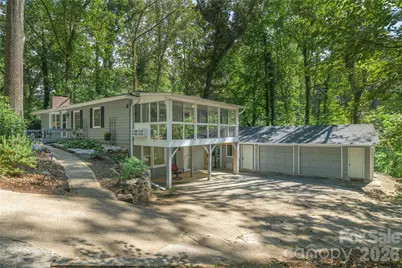
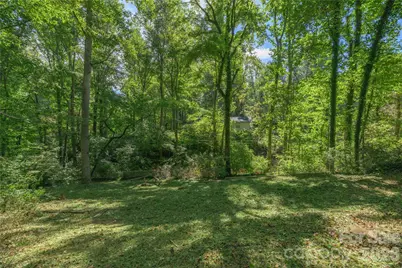
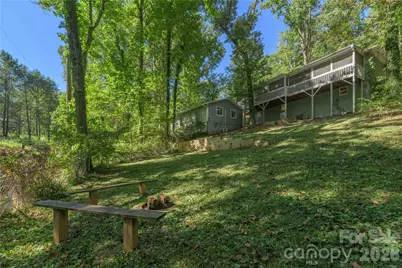
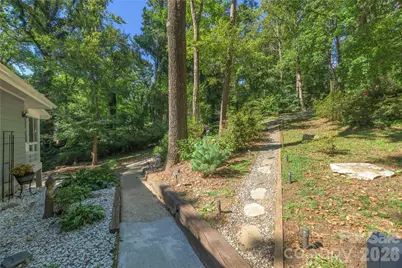
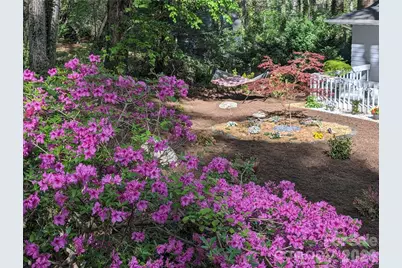
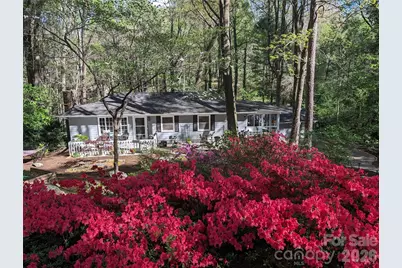
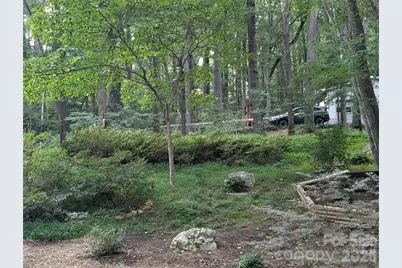
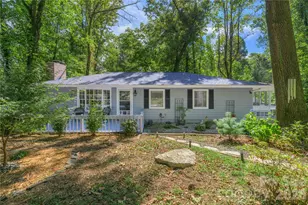
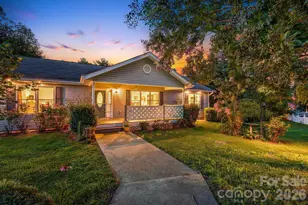
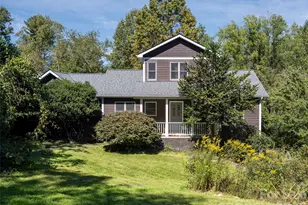
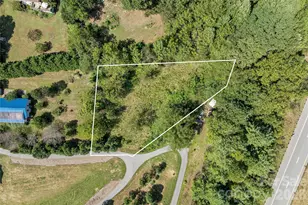
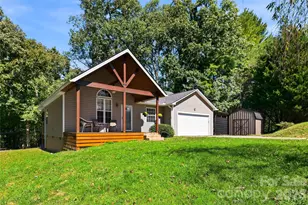
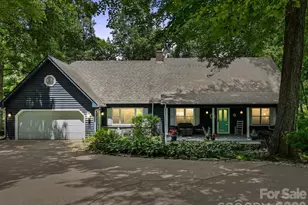
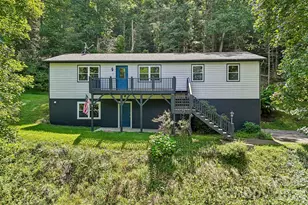
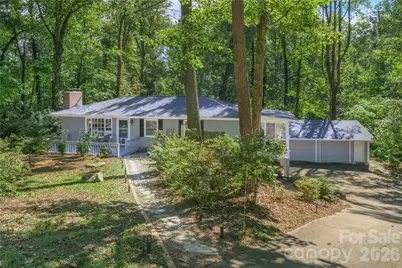
Set beneath a mature canopy of trees, this versatile home offers generous indoor and outdoor space with a layout full of possibilities. The main level features newly updated bathrooms (2024), newly installed furnace and air-conditioning system (2026), and an expansive screened in back deck overlooking the surrounding natural landscape. An adjoining all-season room features a dedicated heat/cooling source powered by a 220 volt line. The lower level adds flexibility with an additional massive bedroom and extra living space, including a large bathroom with shower and jetted jacuzzi tub. The lower level also has its own washer and dryer. A second washer/dryer on the main level adds convenience and flexibility for a variety of living arrangements. Two water heaters service the property. Outside, the large fenced-in backyard provides plenty of usable space, while the sloped front yard features mature trees, established walkways and a concrete driveway with additional parking. The detached two-car garage includes a fully finished studio space with a mini-split offering potential for a workshop, studio, office, gym, or additional flex space. Additional features include natural gas, city water, and septic system. Located just 1.8 miles from grocery shopping, 10 minutes from downtown Swannanoa, 13 minutes from downtown Asheville and 17 minutes from Black Mountain, this property combines a wooded setting with convenient access to surrounding amenities and destinations. The Swannanoa River is nearby, along with Berea walking trails and Warren Wilson college.
Full Property Details
Full Property Details for 19 Springwood Dr
General
- Price: $549,900
- Status: Coming Soon
- Type: Single Family
- Source: Charlotte_Regional_Realtor_Association
- MLS ID: 4430580
- Updated: 10/6/2026
- Added to Site: Today
- Expected Market Date: 10/10/2026
Interior
- Interior Features: Attic Stairs Pulldown, Pantry
- Fireplace: Yes
- Fireplace(s): Den, Electric, Gas Log, Living Room, Den, Electric, Gas Log, Living Room
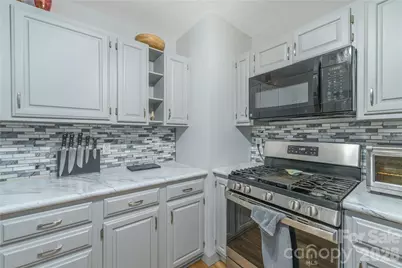
- Appliances: Dishwasher, Disposal, Dryer, Exhaust Hood, Gas Oven, Gas Range, Gas Water Heater, Microwave, Refrigerator with Ice Maker, Self Cleaning Oven, Washer
- Flooring: Vinyl, Wood
Rooms
Bathrooms
- Total Bathrooms: 3
- Full Bathrooms: 3
- Main - Full Baths: 2
- Basement Baths: 1
Bedrooms
- Total Bedrooms: 3
- Bedrooms Main & Up: 3
Other Rooms
- Laundry: In Basement, Lower Level, Main Level, Multiple Locations
Exterior
- Exterior Features: Fire Pit
Parking
- Garage: Yes
- Garage Description: 620 Sq. Ft.
- Garage Spaces: 2
- Parking Features: Driveway, Detached Garage, Garage Faces Front, Parking Space(s)
Location
- County: Buncombe
- Subdivision: Botany Woods
- Driving Directions: GPS will take you to the property. Additional parking on the road in front of the home just past the mailbox on the right on property road frontage (1 vehicle for showing purposes).
School Information
- Elementary School: Charles C Bell
- Middle School: AC Reynolds
- High School: AC Reynolds
Heating & Cooling
- Cooling Type: Attic Fan, Ceiling Fan(s)
- Heating Type: Natural Gas, Wall Furnace, Other - See Remarks
Utilities
- Sewer: Septic Installed
- Water: City
- Utility Description: Natural Gas, Wired Internet Available
Structural Information
- Construction: Site Built
- Exterior Const.: Block, Hardboard Siding, Wood
- Basement: Yes
- Basement Desc.: Apartment, Exterior Entry, Finished, Interior Entry, Storage Space, Walk-Out Access, Walk-Up Access
- Roof: Architectural Shingle
- Main/1st Level: 1,405 Sq. Ft.
- Year Built: 1971
Lot Features
- Street/Road Desc.: Concrete, Paved
- Elevation (Approx.): 2000
- Lot Features: Cul-De-Sac, Private, Wooded, Views
- Rcmdd Zoning: R-1
- Fencing (Description): Full
Financial Considerations
- Terms: Cash, Conventional
Disclosures and Reports
- Restrictions: Other - See Remarks
- Property ID: 9669-81-5662-00000
- Lot Number: 6092-1526
Listed by Preferred Properties

Get Pre-Approved Today
Schools
Schools serving 19 Springwood Dr
School District:Buncombe County Schools
| Name | Grades | Distance |
|---|---|---|
Charles C Bell Elementary 90 Maple Springs Road, Asheville, NC 28805 | PK-5 | 1.5 mi |
A C Reynolds High One Rocket Drive, Asheville, NC 28803 | 9-12 | 3.7 mi |
A C Reynolds Middle 2 Rocket Drive, Asheville, NC 28803 | 6-8 | 3.7 mi |
Disclaimer:
School attendance boundaries provided by ATTOM Data Solutions and are for reference only. Contact the school directly to verify enrollment eligibility.
Price & Sales History for 19 Springwood Dr
Date
Details
Price
Change
Source
10/06/2026
Listed
$549,900
20.59%
MLS
7/08/2021
Sold
$456,000
—
Public Record
Disclaimer: Historical sales information is derived from public records provided by the county offices. Information is not guaranteed and should be independently verified.
Tax History
Tax History for 19 Springwood Dr
Year
Property Taxes
Change
Tax Assessment
Change
2025
$3,280
7%
$460,300
—
2023
$3,056
5%
$460,300
—
2022
$2,918
57%
$460,300
58%
2021
$1,853
15%
$292,200
23%
2020
$1,607
—
$238,400
—
2019
$1,607
4%
$238,400
—
2018
$1,547
—
$238,400
—
2017
$1,547
9%
$238,400
20%
2015
$1,421
5%
$199,000
5%
2014
$1,359
—
$190,300
—
2013
$1,359
—
$190,300
—
Disclaimer: Historical tax information is derived from public records provided by the county offices. Information is not guaranteed and should be independently verified.
Estimate the Cost
Estimate the Cost for 19 Springwood Dr
19 Springwood Drive, Asheville, NC 28805 (MLS# 4430580) is a Single Family property with 3 bedrooms and 3 full bathrooms. 19 Springwood Drive is currently listed for $549,900 and was received on October 10, 2026. Want to learn more about 19 Springwood Drive? Do you have questions about finding other Single Family real estate for sale in Asheville? You can browse all Asheville real estate or contact a Coldwell Banker agent to request more information.