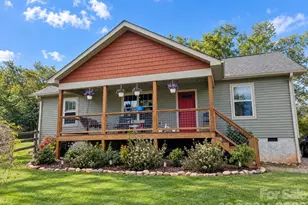
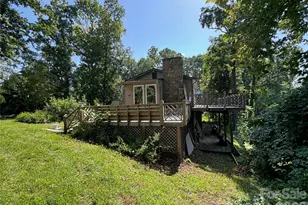
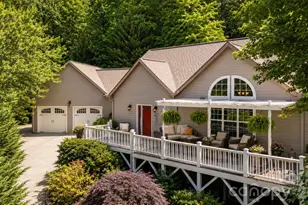
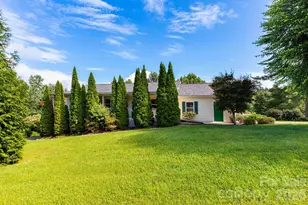
Full Property Details for 19 Willowick Dr
General
- Price: $295,900
- HOA FEE: $375/month
- Status: Active

- Type: Townhouse
- Source: Charlotte_Regional_Realtor_Association
- MLS ID: 4408075
- Updated: 9/9/2026
- Added to Site: 50 day(s) ago
Interior
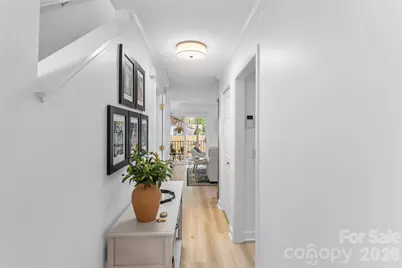
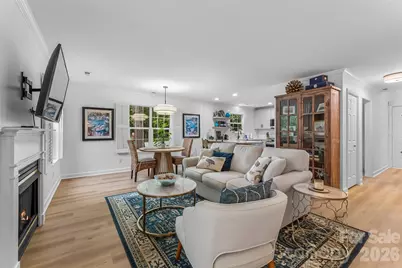
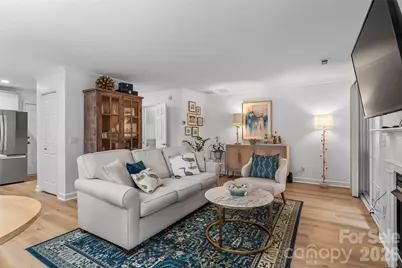
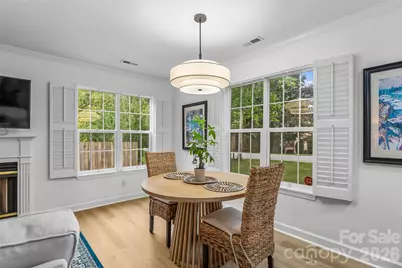
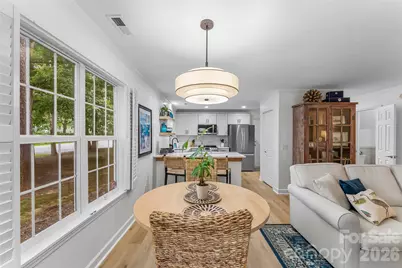
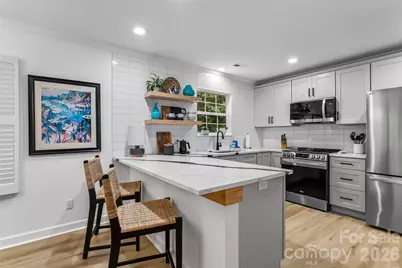
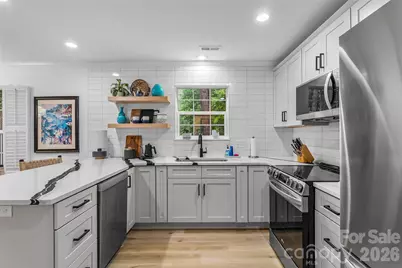
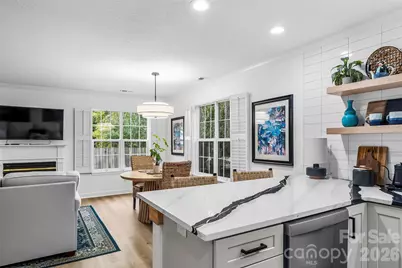
- Interior Features: Breakfast Bar, Entrance Foyer, Open Floorplan, Pantry, Split Bedroom, Walk-In Closet(s)
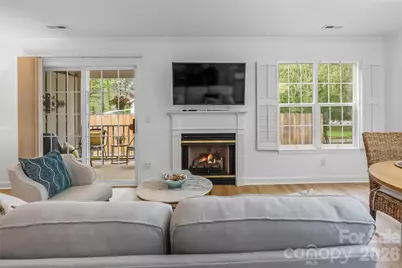
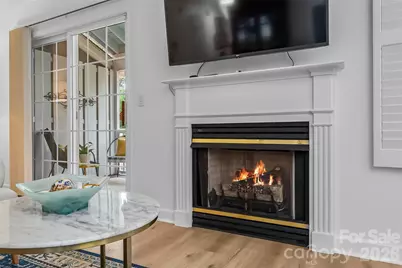
- Fireplace: Yes
- Fireplace(s): Gas Log, Living Room, Gas Log, Living Room
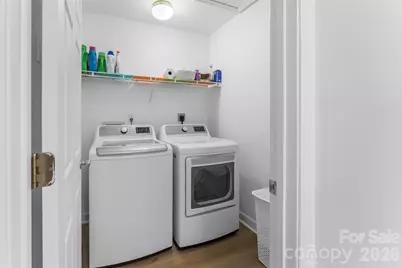
- Appliances: Dishwasher, Disposal, Electric Cooktop, Electric Oven, Gas Water Heater, Microwave, Refrigerator, Washer/Dryer
- Flooring: Vinyl
Rooms
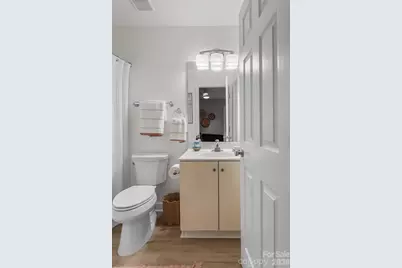
- Total Bathrooms: 3
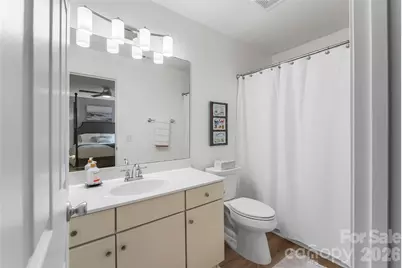
- Full Bathrooms: 2
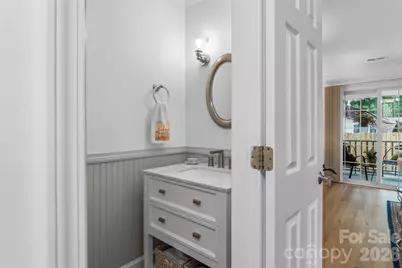
- Half Bathrooms: 1
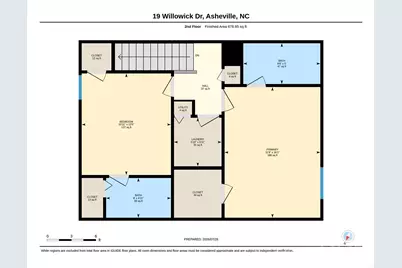
- Upper - Full Baths: 2
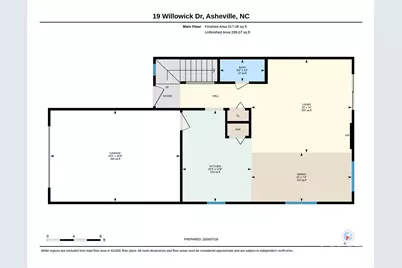
- Main - 1/2 Baths: 1
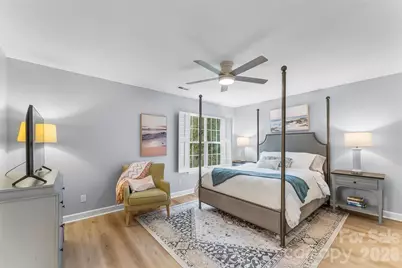

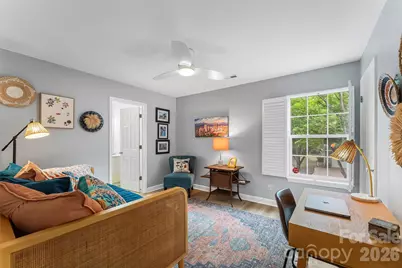
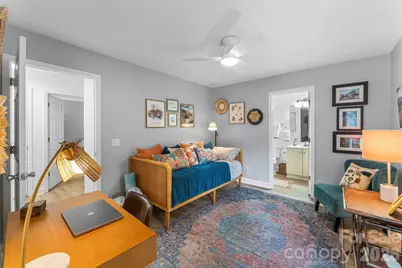
- Total Bedrooms: 2
- Bedrooms Upper: 2
- Laundry: Laundry Room, Upper Level
Parking
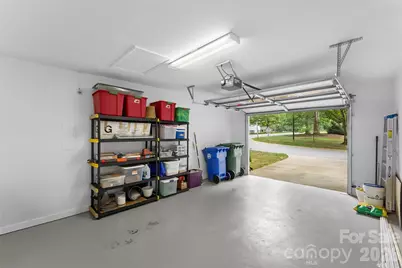
- Garage: Yes
- Garage Description: 289 Sq. Ft.
- Garage Spaces: 1
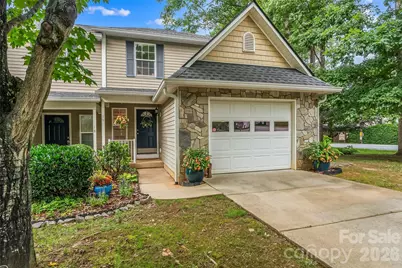
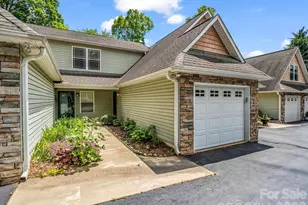
- Parking Features: Driveway, Attached Garage
Location
- County: Buncombe
- Subdivision: Willoughby Run
- Driving Directions: From Hendersonville Rd take Sweeten Creek Rd for 1.9 miles to left on Rathfarnham Rd. Take first left onto Willowick Drive and home is first on the right.
School Information
- Elementary School: Estes/Koontz
- Middle School: Valley Springs
- High School: T.C. Roberson
Community
- Assoc. Name: Community Association Management
- Pets Allowed: Yes
- Pets: Conditional
Heating & Cooling
- Cooling Type: Ceiling Fan(s), Central Air
- Heating Type: Heat Pump, Natural Gas
Utilities
- Sewer: Public Sewer
- Water: City
Structural Information
- Construction Status: Completed
- Construction: Site Built
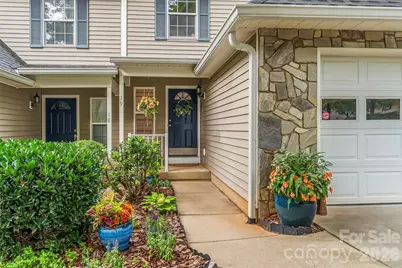
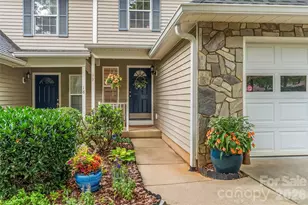
- Exterior Const.: Stone, Vinyl
- Roof: Architectural Shingle
- Entry Floor Number: 1
- Upper: 679 Sq. Ft.
- Main/1st Level: 617 Sq. Ft.
- Year Built: 1998
Manufactured Home
Lot Features
- Street/Road Desc.: Concrete, Paved
- Lot Features: Corner Lot, End Unit, Green Area, Level
- Rcmdd Zoning: RM16
Financial Considerations
- Association Fee: $375
- Assoc Fee Freq.: Monthly
- Terms: Cash, Conventional
Disclosures and Reports
- Restrictions: Subdivision
- Property ID: 9655-20-5145-00000
- Plat: 66/136
- Lot Number: 6316/197
Listed by Keller Williams Professionals