This is a carousel with tiles that activate property listing cards. Use the previous and next buttons to navigate.
1/39
$950,000
This is a carousel with tiles that activate property listing cards. Use the previous and next buttons to navigate.
1/39
Property Description
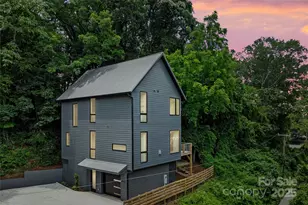
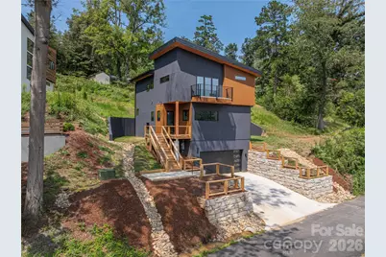
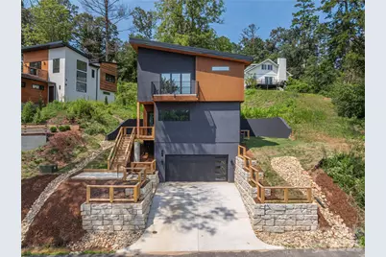
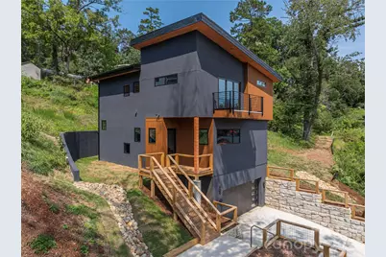
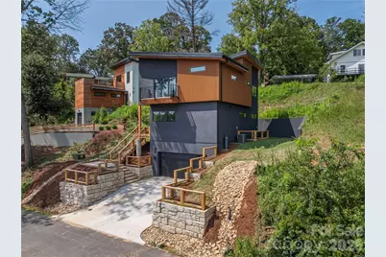
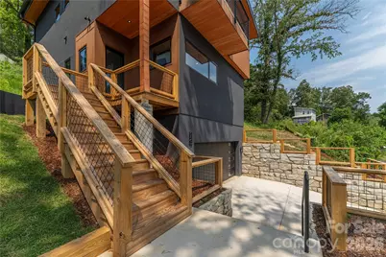
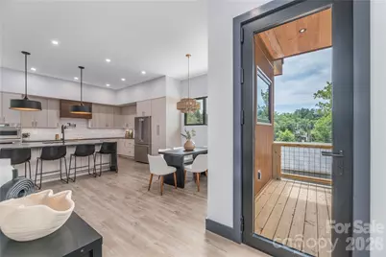
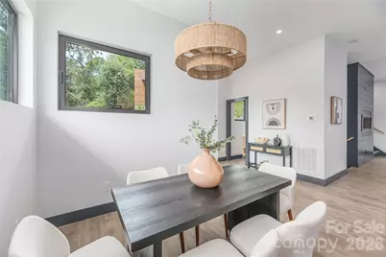
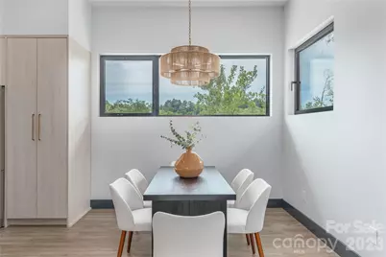
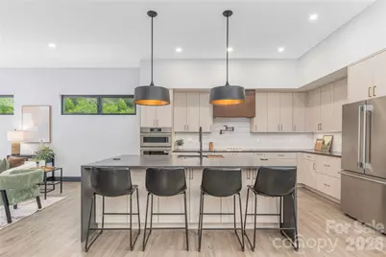
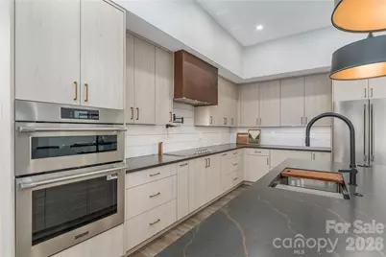
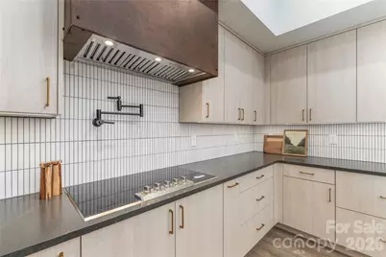
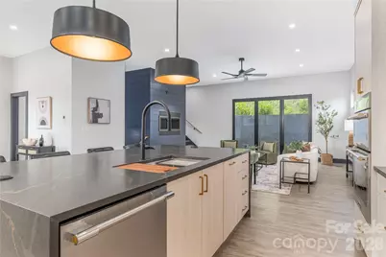
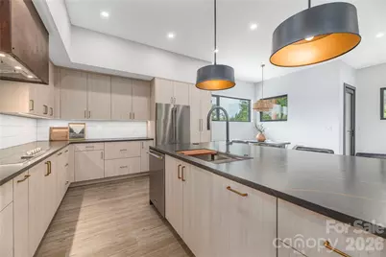
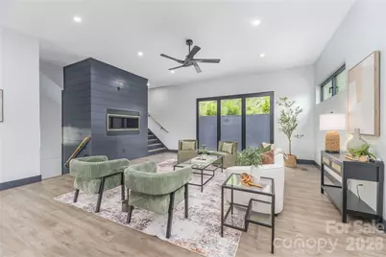
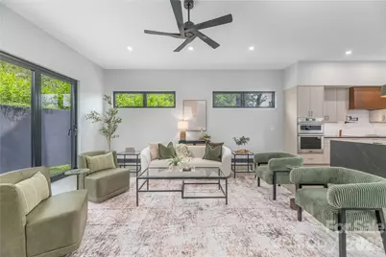
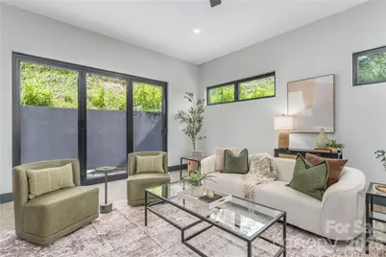
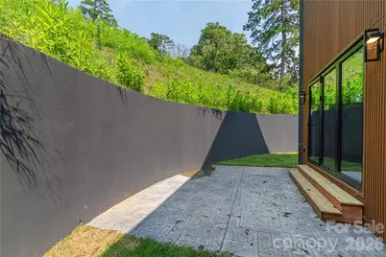
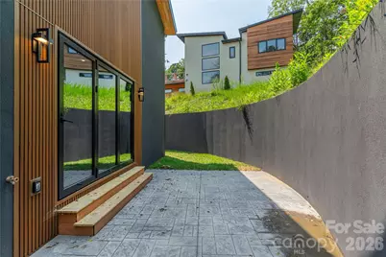
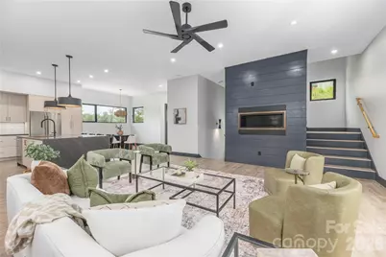
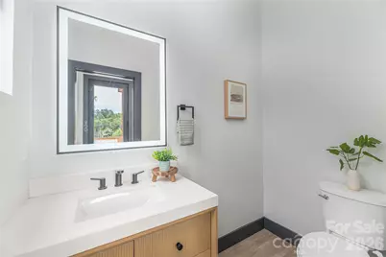
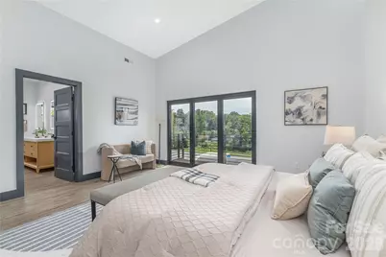
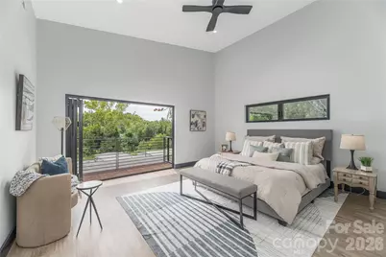
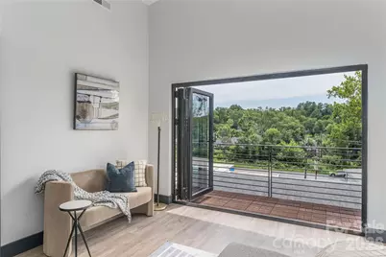
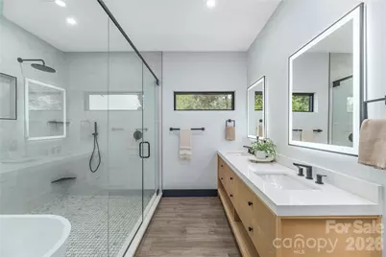
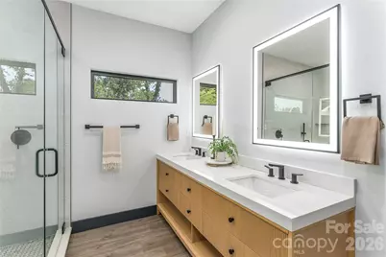
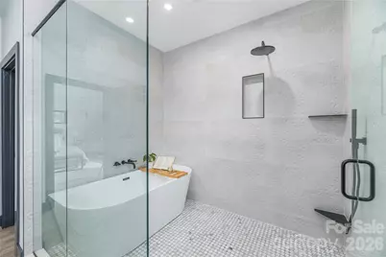
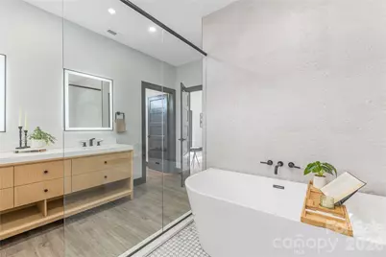
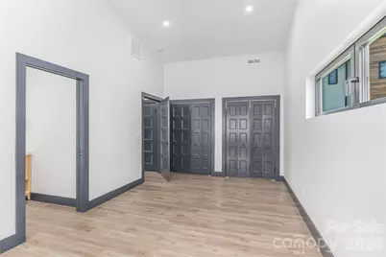
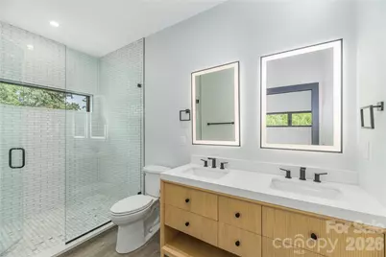
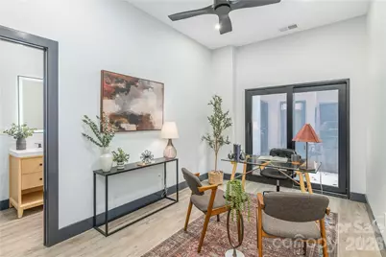
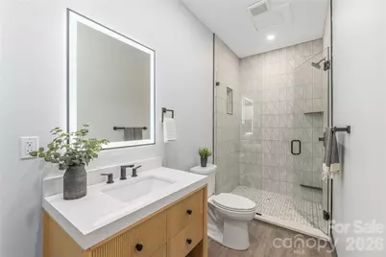
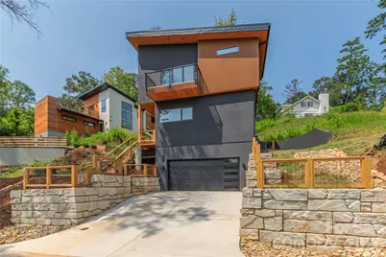
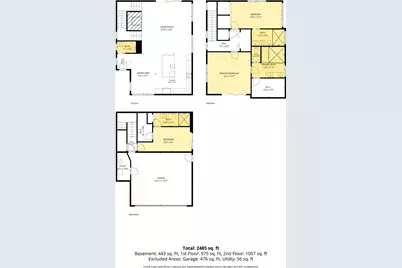
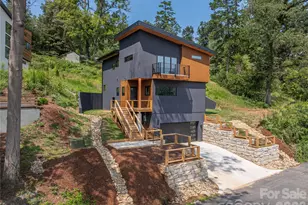
19 Woodbine Road in North Asheville is a distinctive new-construction home that brings together modern architecture, exceptional construction, and beautifully curated finishes. The main level open floorplan is designed for effortless everyday living and entertaining, with 10-foot ceilings, abundant natural light, and accordion doors that open the living room to a private, stamped-concrete patio that extends the living space outdoors. At the heart of the home, the kitchen makes a statement with beautiful quartzite countertops featuring distinctive copper-toned veining, coordinating with the kitchen hardware and a hand-hewn copper hood. An induction cooktop, double wall ovens, pantry storage, under-cabinet LED lighting, and integrated outlets add both style and function. All three bedrooms are ensuite, with each bathroom featuring beautifully and uniquely tiled finishes. The primary suite upstairs offers its own private balcony accessed through accordion doors. The lower level room can be a great flex space for sleeping, working, or hosting. Quality construction details include 2x6 exterior walls, foamed roof-deck insulation, triple-glazed windows, a three-zone HVAC system, standing-seam metal roof, and a solid cast-in-place concrete foundation with a lifetime waterproofing warranty. Located in a highly convenient North Asheville setting, the home is steps from Beaver Lake and just moments from the Woodfin YMCA, Reynolds Village, and the restaurants, bars, shops, and everyday amenities of North Asheville. Schedule your showing today!
Full Property Details
Full Property Details for 19 Woodbine Rd
General
- Price: $950,000
- Status: Active
- Type: Single Family
- Source: Charlotte_Regional_Realtor_Association
- MLS ID: 4415169
- Updated: 9/14/2026
- Added to Site: 50 day(s) ago
Interior
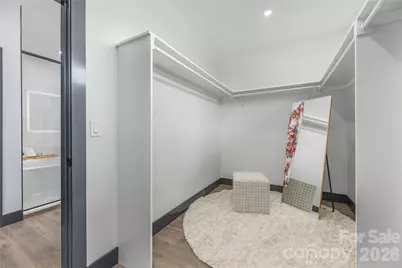
- Interior Features: Kitchen Island, Open Floorplan, Pantry, Walk-In Closet(s), Other - See Remarks
- Fireplace: Yes
- Fireplace(s): Gas, Gas Unvented, Living Room, Gas, Gas Unvented, Living Room
- Appliances: Dishwasher, Disposal, Electric Oven, Electric Water Heater, Exhaust Fan, Exhaust Hood, Induction Cooktop, Microwave, Refrigerator with Ice Maker
- Flooring: Tile, Vinyl
Rooms
Bathrooms
- Total Bathrooms: 4
- Full Bathrooms: 3
- Half Bathrooms: 1
- Upper - Full Baths: 2
- Main - 1/2 Baths: 1
- Basement Baths: 1
Bedrooms
- Total Bedrooms: 3
- Bedrooms-B: 1
- Bedrooms Upper: 2
Other Rooms
- Laundry: Electric Dryer Hookup, In Hall, Laundry Closet, Upper Level, Washer Hookup
Additional Information
- Shared Amenities: None
- Equipment: Fuel Tank - Owned
Parking
- Garage: Yes
- Garage Description: 476 Sq. Ft.
- Garage Spaces: 2
- Parking Features: Basement, Driveway, Attached Garage
Location
- County: Buncombe
- Driving Directions: Mapping apps take you right to the home!
School Information
- Elementary School: Woodfin/Eblen
- Middle School: Clyde A Erwin
- High School: Clyde A Erwin
Heating & Cooling
- Cooling Type: Ceiling Fan(s), Heat Pump
- Heating Type: Electric, Heat Pump
Utilities
- Sewer: Public Sewer
- Water: City
- Utility Description: Cable Available, Electricity Connected, Propane, Underground Power Lines, Underground Utilities
Structural Information
- Architectural Style: Modern
- Builder: Blue Ridge Homes
- Construction Status: Completed
- Construction: Site Built
- Exterior Const.: Hard Stucco, Wood, Other - See Remarks
- Basement: Yes
- Basement Desc.: Daylight, Interior Entry, Partially Finished
- Roof: Metal
- Upper: 1,067 Sq. Ft.
- Main/1st Level: 975 Sq. Ft.
- Year Built: 2026
Lot Features
- Street/Road Desc.: Concrete, Paved
- Lot Features: Level, Sloped
- Rcmdd Zoning: RS4
Horse Property
- Horse Facility Desc.: None
Financial Considerations
- Terms: Cash, Conventional
Disclosures and Reports
- Restrictions: No Representation
- Property ID: 9730-86-7193-00000
- Plat: 0234-0142
- Lot Number: 6338-387
Listed by Patton Allen Real Estate LLC
Get Pre-Approved Today
Schools
Schools serving 19 Woodbine Rd
School District:Buncombe County Schools
| Name | Grades | Distance |
|---|---|---|
Woodfin Elementary 108 Elk Mountain Road, Asheville, NC 28804 | K-4 | 0.8 mi |
Clyde A Erwin High 60 Lees Creek Road, Asheville, NC 28806 | 9-12 | 3.3 mi |
Clyde A Erwin Middle School 20 Erwin Hills Road, Asheville, NC 28806 | 7-8 | 3.1 mi |
Disclaimer:
School attendance boundaries provided by ATTOM Data Solutions and are for reference only. Contact the school directly to verify enrollment eligibility.
Price & Sales History for 19 Woodbine Rd
Date
Details
Price
Change
Source
9/14/2026
Price Reduced
$950,000
-4.9%
MLS
8/19/2026
Listed
$999,000
—
MLS
Disclaimer: Historical sales information is derived from public records provided by the county offices. Information is not guaranteed and should be independently verified.
Tax History
Tax History for 19 Woodbine Rd
Year
Property Taxes
Change
Tax Assessment
Change
2025
$1,047
—
$105,900
—
Disclaimer: Historical tax information is derived from public records provided by the county offices. Information is not guaranteed and should be independently verified.
Estimate the Cost
Estimate the Cost for 19 Woodbine Rd
19 Woodbine Road, Asheville, NC 28804 (MLS# 4415169) is a Single Family property with 3 bedrooms, 3 full bathrooms and 1 partial bathroom. 19 Woodbine Road is currently listed for $950,000 and was received on August 19, 2026. Want to learn more about 19 Woodbine Road? Do you have questions about finding other Single Family real estate for sale in Asheville? You can browse all Asheville real estate or contact a Coldwell Banker agent to request more information.