This is a carousel with tiles that activate property listing cards. Use the previous and next buttons to navigate.
1/30
$1,695,000 Just Listed
This is a carousel with tiles that activate property listing cards. Use the previous and next buttons to navigate.
1/30
Property Description
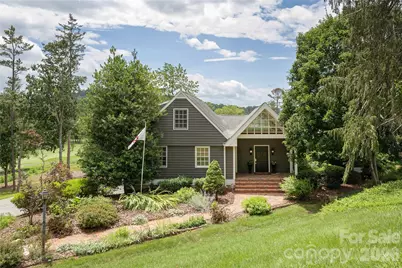
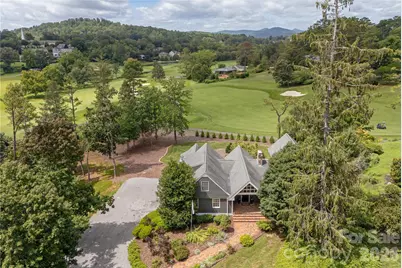
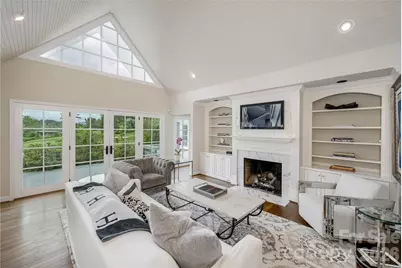
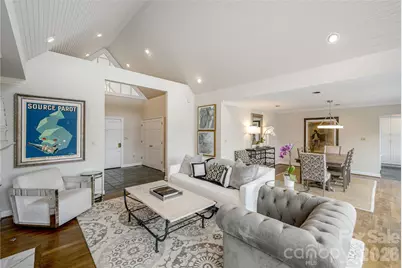
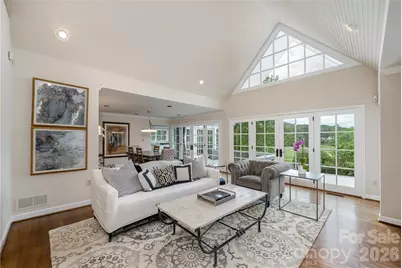
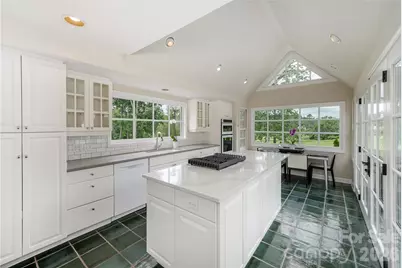
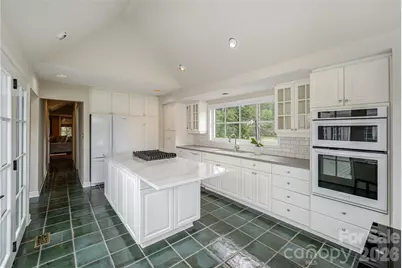
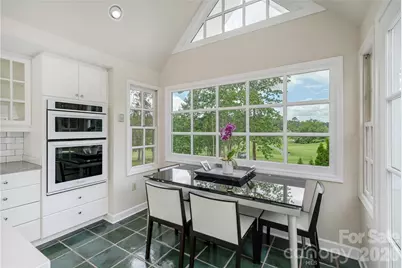
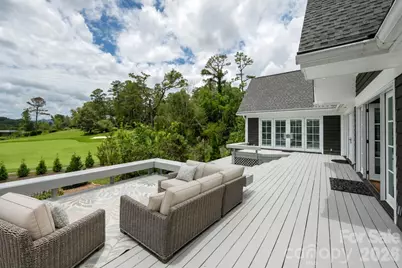
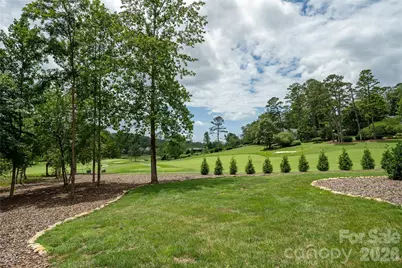
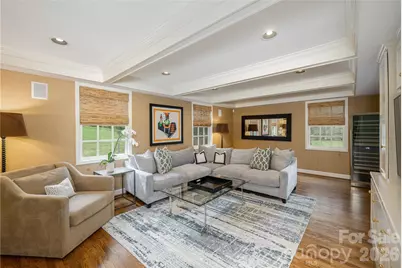
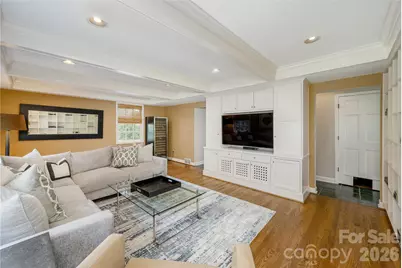
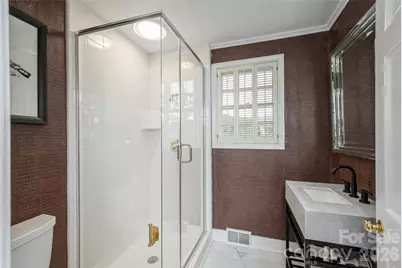
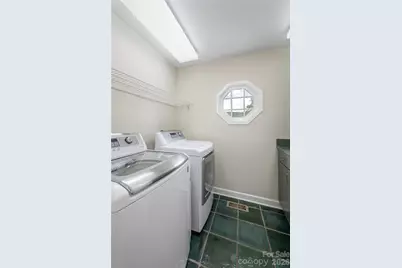
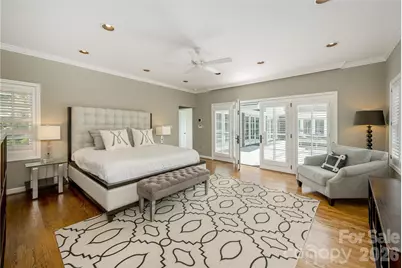
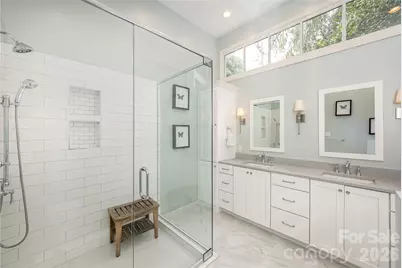
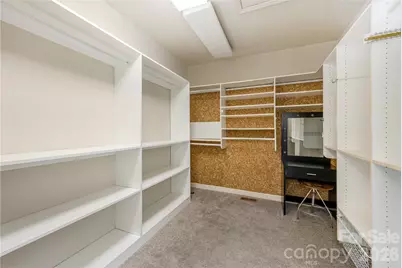
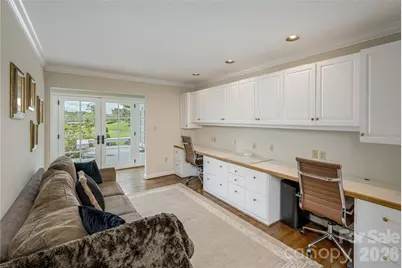
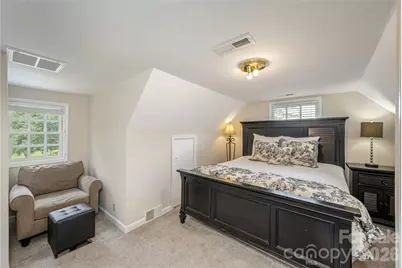
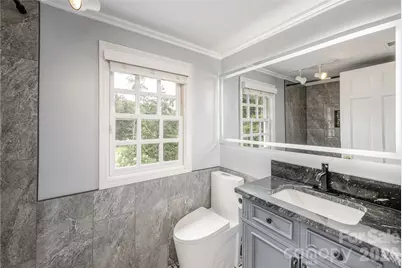
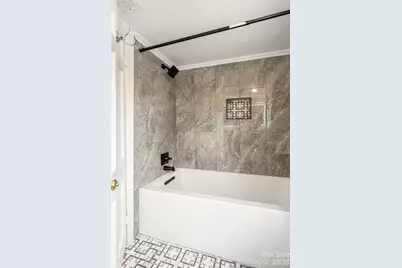
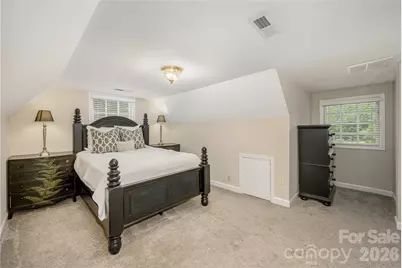
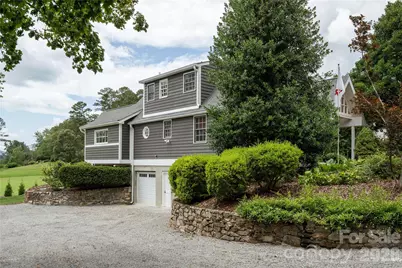
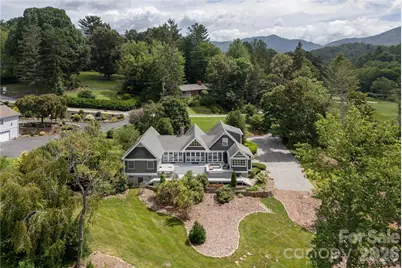
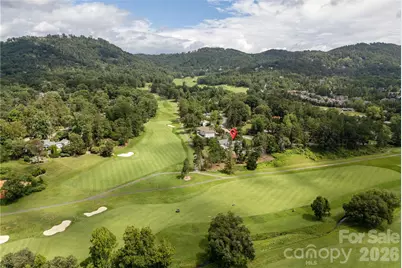
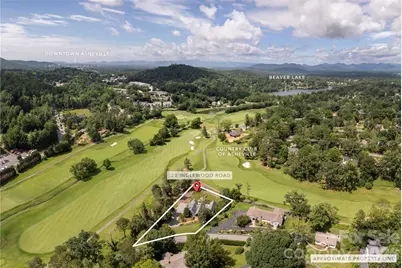
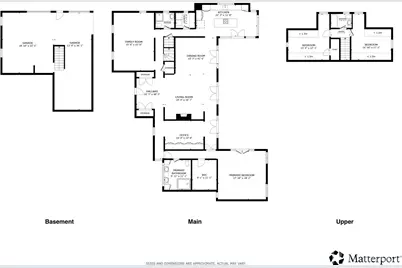
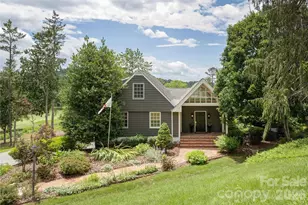
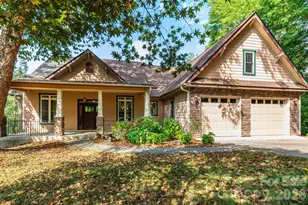
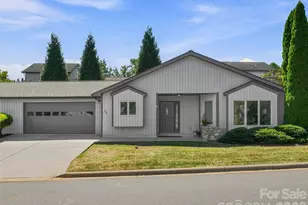
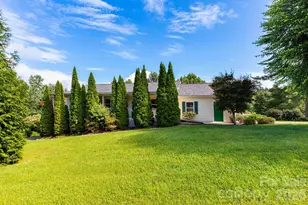
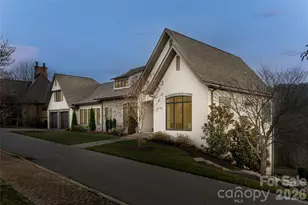
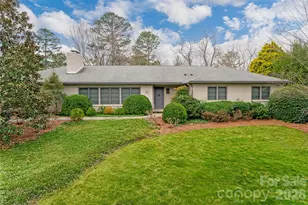
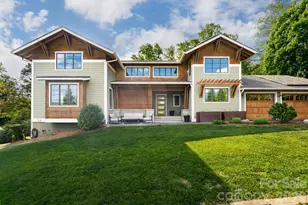
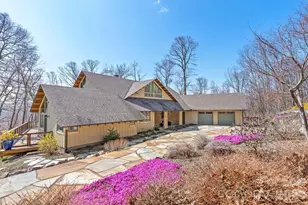
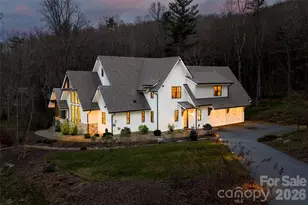
Set on a private .7-acre lot in North Asheville, this 3-bedroom, 3-bath home offers a flowing first-floor layout with views over the 7th and 8th fairways of the Country Club of Asheville. A welcoming entryway opens into the living room with a cathedral ceiling and French doors span the back of the house, connecting the main living spaces to an extensive deck built for taking in the view. The dining room sits between the kitchen and living room, creating an easy flow for everyday living and entertaining, while a main-level laundry room adds convenience. On the same level, the primary suite occupies its own private wing, and a dedicated office space with built-ins offers a quiet place to work. The cozy den/family room offers flexible living space and can easily accommodate overnight guests, with a full bathroom just steps away. Upstairs, two additional bedrooms share a renovated bathroom, providing comfortable space for family or guests. Mature landscaping has been recently refreshed, and the large, level backyard adds usable outdoor space to enjoy. With no HOA and a coveted, convenient location, this home is a rare find.
Full Property Details
Full Property Details for 20 Inglewood Rd
General
- Price: $1,695,000
- Status: Active
- Type: Single Family
- Source: Charlotte_Regional_Realtor_Association
- MLS ID: 4392997
- Updated: 7/27/2026
- Added to Site: 3 day(s) ago
Interior
- Interior Features: Breakfast Bar, Built-in Features, Entrance Foyer, Kitchen Island, Split Bedroom, Storage, Walk-In Closet(s)
- Fireplace: Yes
- Fireplace(s): Gas Log, Living Room, Gas Log, Living Room
- Appliances: Dishwasher, Disposal, Gas Cooktop, Microwave, Refrigerator, Tankless Water Heater, Wall Oven, Washer/Dryer
- Flooring: Carpet, Tile, Wood
Rooms
Bathrooms
- Total Bathrooms: 3
- Full Bathrooms: 3
- Upper - Full Baths: 1
- Main - Full Baths: 2
Bedrooms
- Total Bedrooms: 3
- Bedrooms Upper: 2
- Bedrooms Main & Up: 1
Other Rooms
- Laundry: Laundry Room, Main Level
Additional Information
- Shared Amenities: Golf
Parking
- Garage: Yes
- Garage Description: 978 Sq. Ft.
- Garage Spaces: 2
- Parking Features: Basement, Driveway, Attached Garage, Garage Door Opener, Garage Faces Side, Parking Space(s)
Location
- County: Buncombe
- Subdivision: Lakeview Park
- Driving Directions: From downtown...North on Kimberly Avenue or Merrimon Avenue to right on Beaverdam Road. Left onto Elk Mountain Scenic Highway and then first left onto Inglewood. House is on the left in the curve. Look for sign.
School Information
- Elementary School: Asheville City
- Middle School: Asheville
- High School: Asheville
Heating & Cooling
- Cooling Type: Ceiling Fan(s), Heat Pump, Zoned
- Heating Type: Heat Pump, Zoned
Utilities
- Sewer: Public Sewer
- Water: Public
- Utility Description: Electricity Connected, Natural Gas, Wired Internet Available
Structural Information
- Architectural Style: Contemporary, Traditional, Transitional
- Construction: Site Built
- Exterior Const.: Wood
- Basement: Yes
- Basement Desc.: Basement Garage Door, Exterior Entry, Interior Entry, Partial, Storage Space
- Roof: Architectural Shingle
- Upper: 484 Sq. Ft.
- Main/1st Level: 2,553 Sq. Ft.
- Year Built: 1970
Lot Features
- Street/Road Desc.: Gravel, Paved
- Elevation (Approx.): 2000
- Lot Features: Cleared, Corner Lot, On Golf Course, Wooded, Views
- Rcmdd Zoning: RS4
Financial Considerations
- Terms: Cash, Conventional, FHA, VA Loan
Disclosures and Reports
- Property ID: 9740-55-3601-00000
- Plat: 22/107
- Lot Number: 6003/1989
Listed by Preferred Properties

Get Pre-Approved Today
Schools
Schools serving 20 Inglewood Rd
School District:Asheville City Schools
| Name | Grades | Distance |
|---|---|---|
Ira B Jones Elementary 544 Kimberly Avenue, Asheville, NC 28804 | K-5 | 0.5 mi |
Claxton Elementary 241 Merrimon Avenue, Asheville, NC 28801 | K-5 | 2 mi |
Isaac Dickson Elementary 125 Hillside Street, Asheville, NC 28801 | K-5 | 2.1 mi |
Asheville Middle 211 South French Broad Avenue, Asheville, NC 28801 | 6-8 | 3.5 mi |
School Of Inquiry And Life Science 419 McDowell Street, Asheville, NC 28803 | 9-12 | 4.4 mi |
Asheville High 419 McDowell Street, Asheville, NC 28803 | 9-12 | 4.4 mi |
Hall Fletcher Elementary 60 Ridgelawn Road, Asheville, NC 28806 | K-5 | 4.5 mi |
Vance Elementary, Asheville, NC 98 Sulphur Springs Road, Asheville, NC 28806 | K-5 | 5 mi |
Disclaimer:
School attendance boundaries provided by ATTOM Data Solutions and are for reference only. Contact the school directly to verify enrollment eligibility.
Price & Sales History for 20 Inglewood Rd
Date
Details
Price
Change
Source
7/27/2026
Listed
$1,695,000
92.61%
MLS
1/08/2021
Sold
$880,000
—
Public Record
Disclaimer: Historical sales information is derived from public records provided by the county offices. Information is not guaranteed and should be independently verified.
Tax History
Tax History for 20 Inglewood Rd
Year
Property Taxes
Change
Tax Assessment
Change
2025
$9,605
9%
$874,400
—
2023
$8,807
1%
$874,400
—
2022
$8,720
4%
$874,400
4%
2021
$8,420
16%
$844,400
25%
2020
$7,274
1%
$674,800
1%
2019
$7,225
—
$670,300
—
2018
$7,225
-1%
$670,300
—
2017
$7,292
12%
$670,300
26%
2015
$6,512
1%
$529,900
—
2014
$6,433
—
$529,900
—
2013
$6,433
—
$529,900
—
Disclaimer: Historical tax information is derived from public records provided by the county offices. Information is not guaranteed and should be independently verified.
Estimate the Cost
Estimate the Cost for 20 Inglewood Rd
20 Inglewood Road, Asheville, NC 28804 (MLS# 4392997) is a Single Family property with 3 bedrooms and 3 full bathrooms. 20 Inglewood Road is currently listed for $1,695,000 and was received on July 27, 2026. Want to learn more about 20 Inglewood Road? Do you have questions about finding other Single Family real estate for sale in Asheville? You can browse all Asheville real estate or contact a Coldwell Banker agent to request more information.