This is a carousel with tiles that activate property listing cards. Use the previous and next buttons to navigate.
1/31
$458,990 Just Listed
This is a carousel with tiles that activate property listing cards. Use the previous and next buttons to navigate.
1/31
Property Description
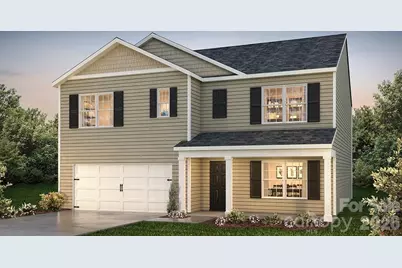
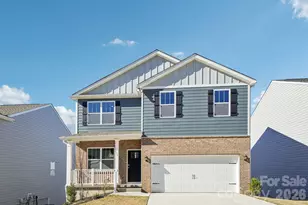
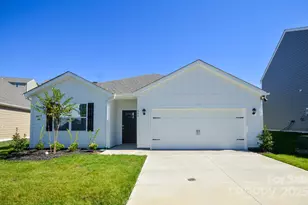
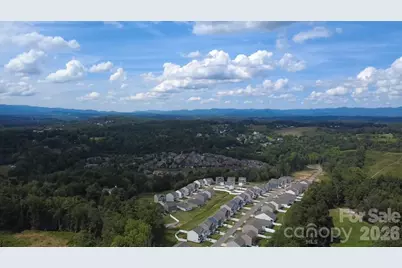
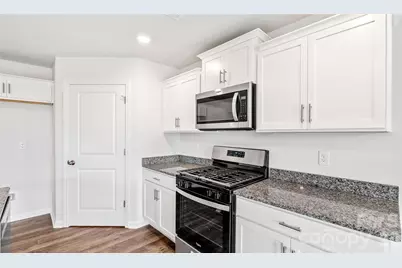
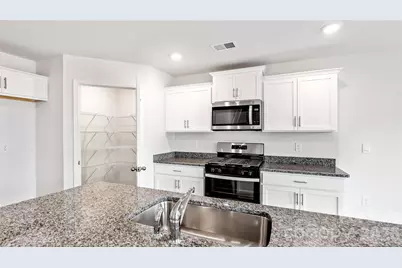
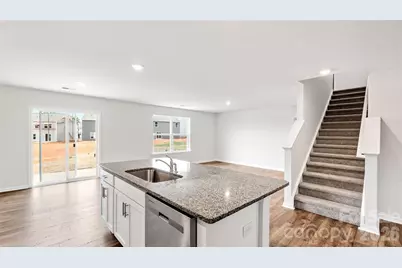
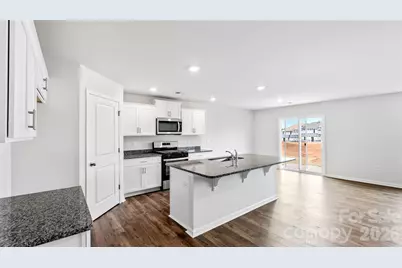
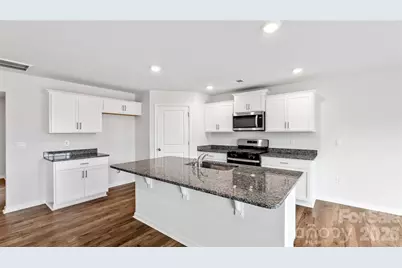
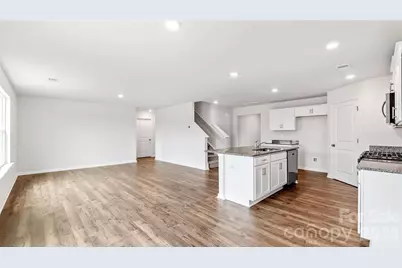
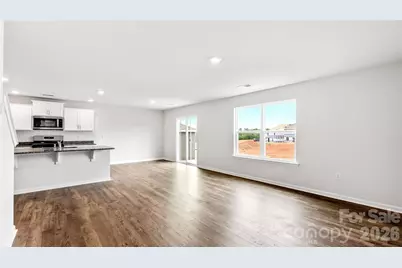
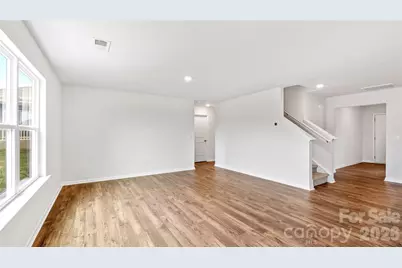
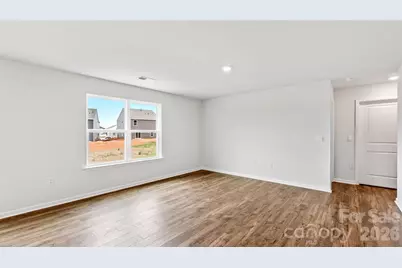
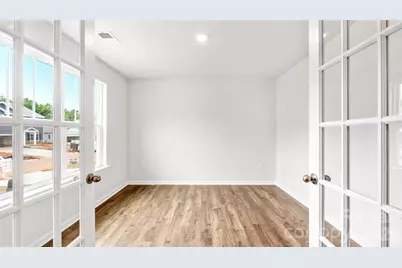
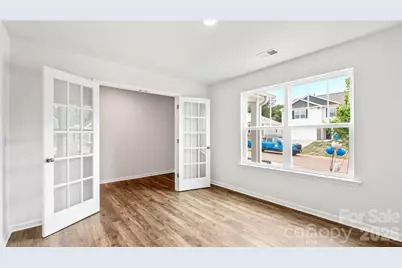
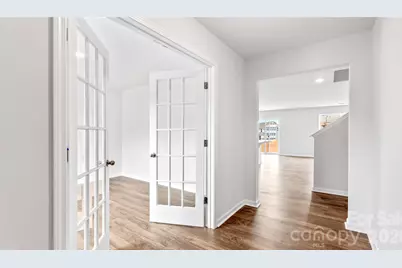
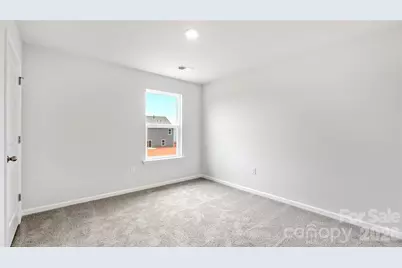
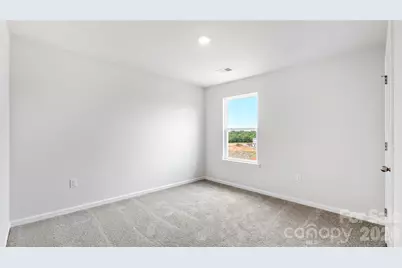
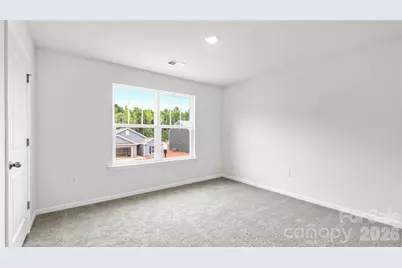
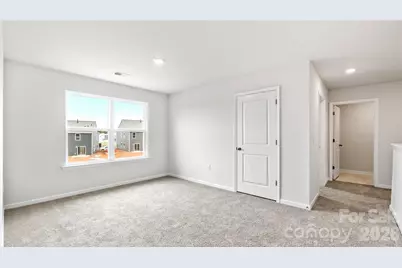
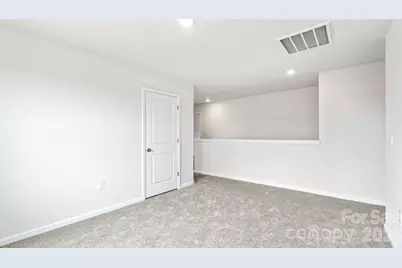
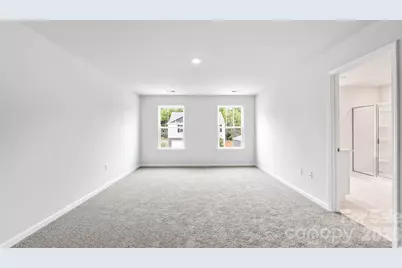
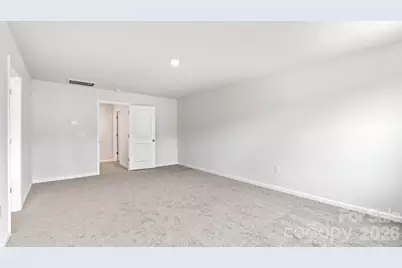
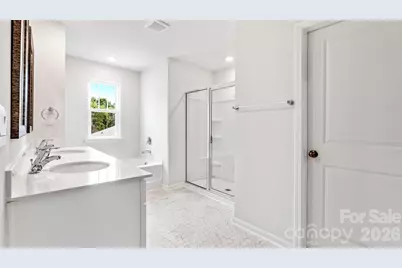
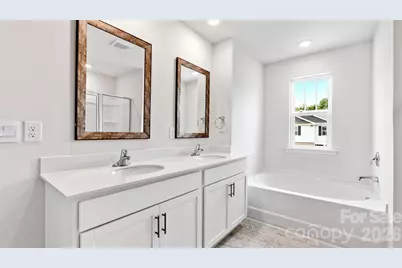
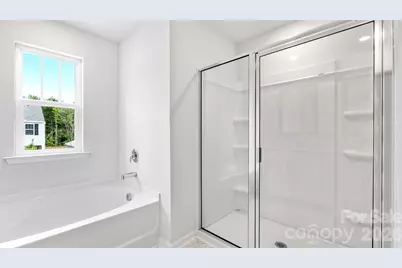
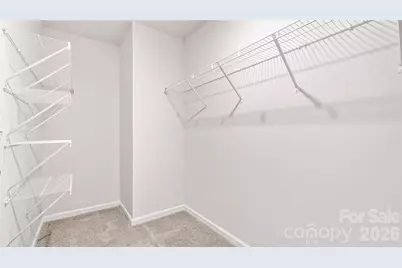
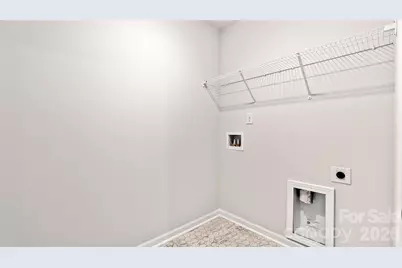
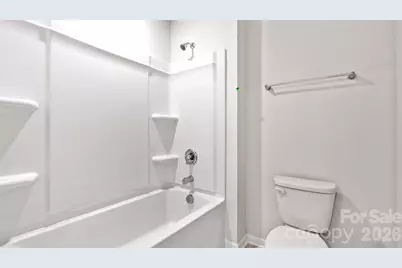
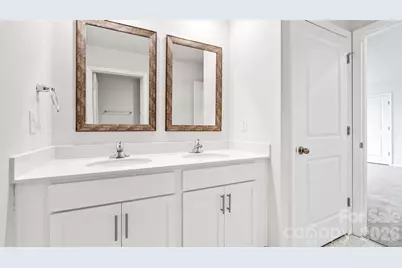
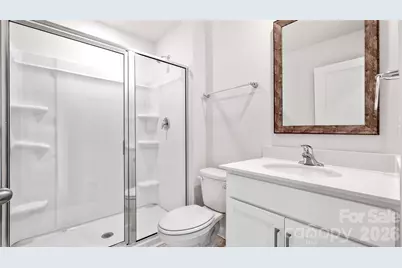
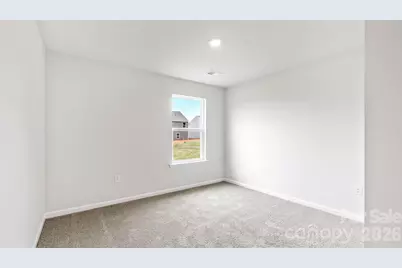
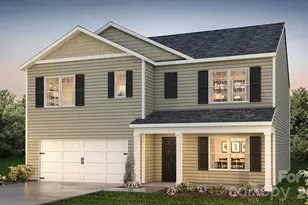
The Hayden at Rydele Heights Express combines spacious living, thoughtful design, and an unbeatable location just north of Asheville. Surrounded by beautiful mountain views and offering convenient access to I-26, this community makes it easy to enjoy the best of Western North Carolina while staying connected to shopping, dining, outdoor recreation, and everyday conveniences. Inside, the Hayden welcomes you with a versatile flex space that can be tailored to fit your lifestyle, whether you need a home office, study, playroom, or formal sitting area. The heart of the home is the expansive open-concept living area, where the living room, dining space, and kitchen flow seamlessly together. A large center island provides the perfect gathering spot for meal prep, entertaining, or casual dining, while the generous pantry offers plenty of storage for all your kitchen essentials. Upstairs, a spacious second living area creates additional room to relax, work, or enjoy movie nights with family and friends. The private primary suite is a true retreat, featuring not one but two large walk-in closets and a luxurious ensuite bathroom complete with dual vanities and a walk-in shower. Three additional bedrooms provide plenty of space for family members or guests, while a full bathroom with dual vanities and a bathtub helps streamline busy mornings. A conveniently located laundry room adds everyday convenience to the second floor. Completing the home is a two-car garage, offering additional storage and parking space. With its flexible floor plan, abundant storage, modern design, and desirable location with stunning mountain surroundings, the Hayden at Rydele Heights Express is the perfect place to call home. *Home features are subject to change without notice. Internet service not included. Sq footages are approximate*
Full Property Details
Full Property Details for 222 Hyder Rdg Rd
General
- Price: $458,990
- HOA FEE: $51/month
- Status: Active
- Type: Single Family
- Source: Charlotte_Regional_Realtor_Association
- MLS ID: 4409630
- Updated: 9/21/2026
- Added to Site: 5 day(s) ago
Interior
- Interior Features: Entrance Foyer, Open Floorplan, Pantry, Walk-In Closet(s), Walk-In Pantry
- Fireplace: Yes
- Fireplace(s): Great Room, Great Room
- Appliances: Dishwasher, Electric Range, Electric Water Heater, Exhaust Fan, Exhaust Hood, Microwave, Plumbed For Ice Maker
Rooms
Bathrooms
- Total Bathrooms: 3
- Full Bathrooms: 3
- Upper - Full Baths: 2
- Main - Full Baths: 1
Bedrooms
- Total Bedrooms: 5
- Bedrooms Upper: 4
- Bedrooms Main & Up: 1
Other Rooms
- Laundry: Electric Dryer Hookup, Upper Level
Additional Information
- Shared Amenities: Street Lights
Parking
- Garage: Yes
- Garage Description: 382 Sq. Ft.
- Garage Spaces: 2
- Parking Features: Driveway, Attached Garage
Location
- County: Buncombe
- Subdivision: Rydele Heights
- Driving Directions: From Asheville: Merge onto I-26 W. Take exit 21 onto New Stock Rd. in 0.2 mi turn left onto Woodland Hills Rd. in 0.8 mi turn right onto Aiken Rd, keep driving half a mile down, turn left onto Country Oak Dr. All the way down Country Oak Dr and arrive at the community.
School Information
- Elementary School: Weaverville/N. Windy Ridge
- Middle School: North Buncombe
- High School: North Buncombe
Community
- Assoc. Name: IPM HOA Management
- Pets Allowed: Yes
- Pets: Yes
Heating & Cooling
- Cooling Type: Heat Pump
- Heating Type: Heat Pump
Utilities
- Sewer: Public Sewer
- Water: City
- Utility Description: Underground Power Lines
Structural Information
- Architectural Style: Traditional
- Builder: D.R. Horton
- Model: Hayden B
- Construction Status: Completed
- Construction: Site Built
- Exterior Const.: Vinyl
- Roof: Composition
- Upper: 1,460 Sq. Ft.
- Main/1st Level: 1,050 Sq. Ft.
- Year Built: 2026
Manufactured Home
- Land Included: Yes
Lot Features
- Street/Road Desc.: Concrete, Paved
- Elevation (Approx.): 2000
- Lot Features: Level, Views, Wooded
Financial Considerations
- Association Fee: $51
- Assoc Fee Freq.: Monthly
- Terms: Cash, Conventional, FHA, VA Loan
Disclosures and Reports
- Restrictions: Architectural Review, Building, Deed
- Property ID: 9732546526
- Lot Number: 6590/0444
Listed by DR Horton Inc
Get Pre-Approved Today
Schools
Schools serving 222 Hyder Rdg Rd
School District:Buncombe County Schools
| Name | Grades | Distance |
|---|---|---|
Weaverville Elementary 129 South Main Street, Weaverville, NC 28787 | 2-4 | 1.3 mi |
Weaverville Primary 39 South Main Street, Weaverville, NC 28787 | PK-1 | 1.5 mi |
North Buncombe High 890 Clarks Chapel Road, Weaverville, NC 28787 | 9-12 | 3.9 mi |
North Buncombe Middle 51 North Buncombe School Road, Weaverville, NC 28787 | 7-8 | 2.5 mi |
Disclaimer:
School attendance boundaries provided by ATTOM Data Solutions and are for reference only. Contact the school directly to verify enrollment eligibility.
Price & Sales History for 222 Hyder Rdg Rd
Date
Details
Price
Change
Source
9/21/2026
Listed
$458,990
—
MLS
Disclaimer: Historical sales information is derived from public records provided by the county offices. Information is not guaranteed and should be independently verified.

Estimate the Cost
Estimate the Cost for 222 Hyder Rdg Rd
222 Hyder Ridge Road, Asheville, NC 28804 (MLS# 4409630) is a Single Family property with 5 bedrooms and 3 full bathrooms. 222 Hyder Ridge Road is currently listed for $458,990 and was received on September 21, 2026. Want to learn more about 222 Hyder Ridge Road? Do you have questions about finding other Single Family real estate for sale in Asheville? You can browse all Asheville real estate or contact a Coldwell Banker agent to request more information.