This is a carousel with tiles that activate property listing cards. Use the previous and next buttons to navigate.
1/23
$450,000 Just Listed
This is a carousel with tiles that activate property listing cards. Use the previous and next buttons to navigate.
1/23
Property Description
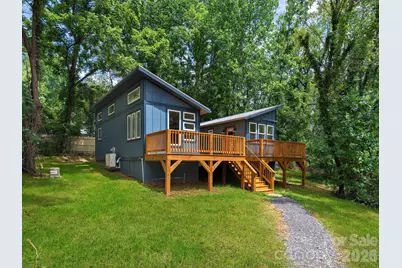
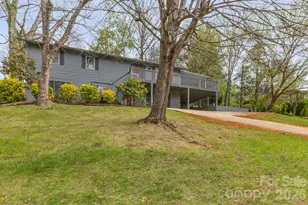
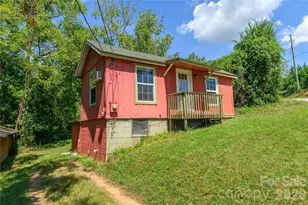
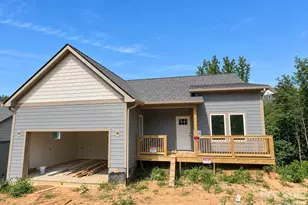
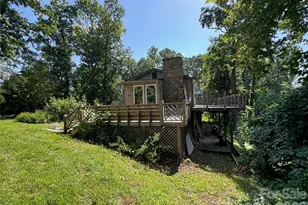
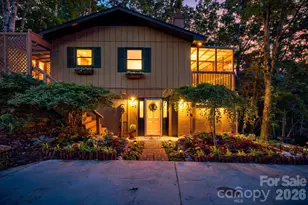
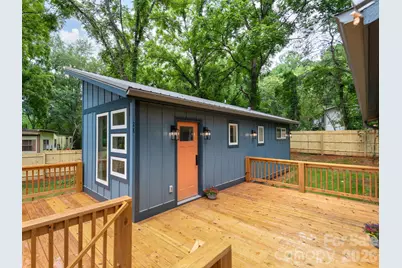
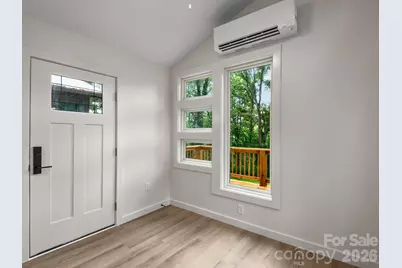
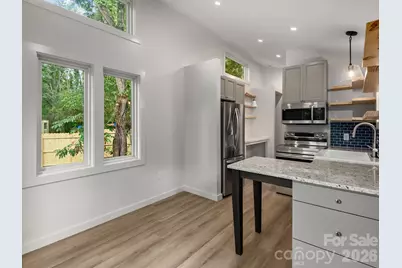
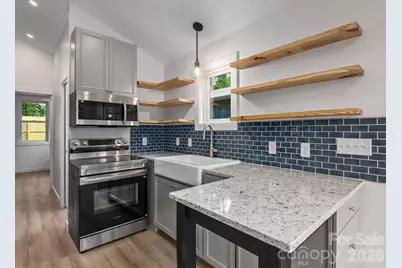
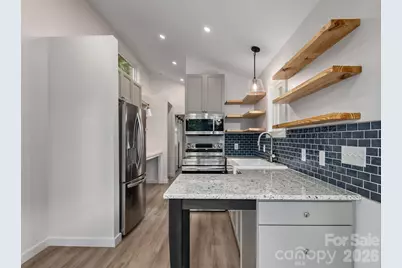
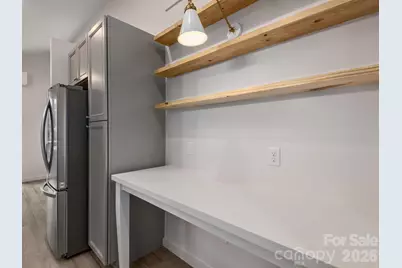
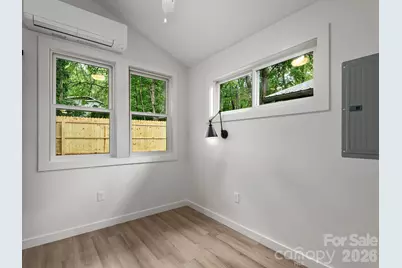
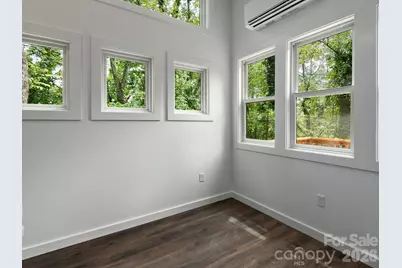
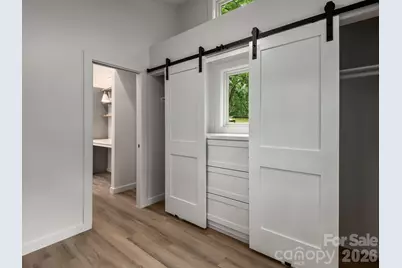
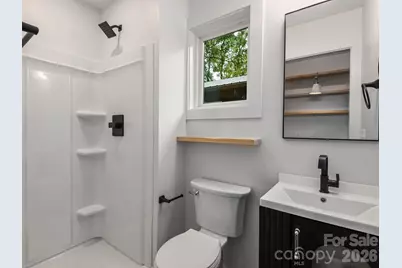
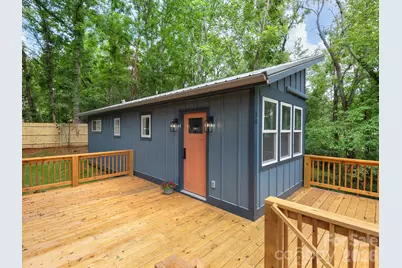
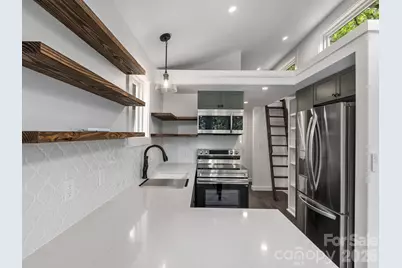
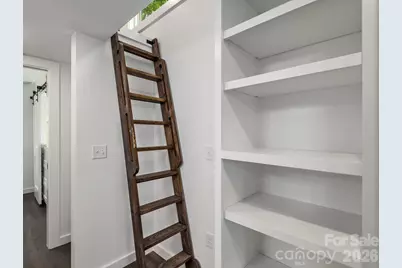
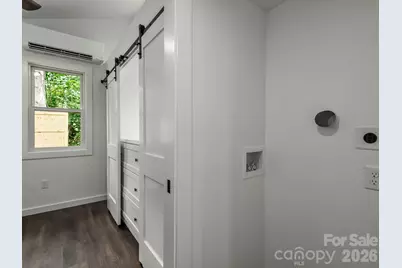
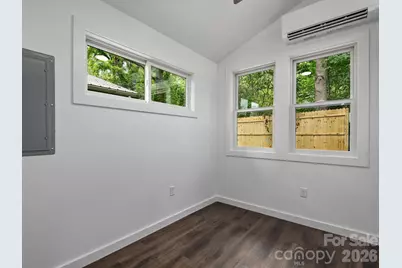
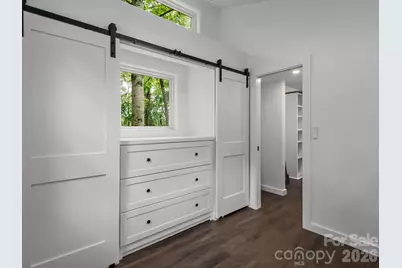
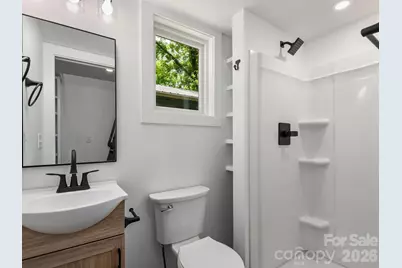
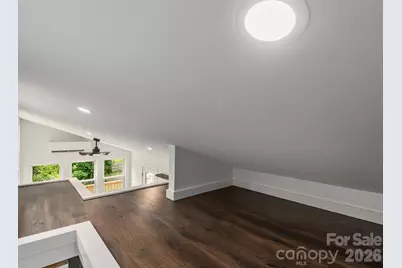
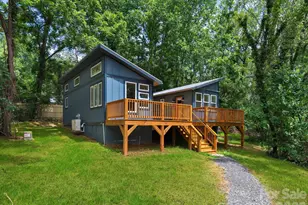
Discover a truly unique Asheville property featuring a thoughtfully designed primary residence and detached accessory dwelling unit connected by an expansive shared deck on a private, wooded lot. Each approximately 340-square-foot home offers a complete and independent living space with its own full kitchen, bedroom, full bathroom, efficient mini-split heating and cooling, vaulted ceilings, abundant natural light, and smart built-in storage. Modern finishes, warm wood accents, and carefully planned interiors make exceptional use of every square foot. The large connecting deck creates an inviting outdoor living and entertaining space while allowing each residence to maintain its own privacy. This flexible property is ideal for multigenerational living, a private guest residence, home office or creative space, or an owner seeking the versatility of a separate ADU. Enjoy peaceful, efficient living on a private Asheville lot with convenient access to everything the area has to offer. A rare property with exceptional flexibility and endless possibilities!
Full Property Details
Full Property Details for 30 Pine Rd
General
- Price: $450,000
- Status: Active
- Type: Single Family
- Source: Charlotte_Regional_Realtor_Association
- MLS ID: 4403930
- Updated: 7/14/2026
- Added to Site: 3 day(s) ago
Interior
- Interior Features: Open Floorplan
- Appliances: Electric Range, Electric Water Heater, Exhaust Fan, Exhaust Hood, Microwave, Refrigerator with Ice Maker
Rooms
Bathrooms
- Total Bathrooms: 2
- Full Bathrooms: 2
- Upper 2 - Full Baths: 1
- Main - Full Baths: 1
Bedrooms
- Total Bedrooms: 2
- Bedrooms Main & Up: 1
Other Rooms
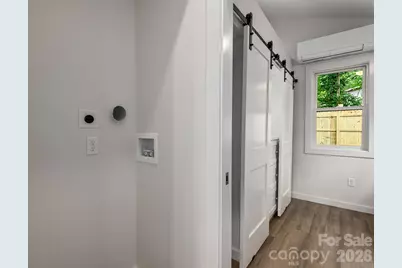
- Laundry: Electric Dryer Hookup, In Hall, Main Level, Washer Hookup
Additional Information
- Shared Amenities: None
Parking
- Parking Features: Driveway
Location
- County: Buncombe
School Information
- Elementary School: Charles C Bell
- Middle School: AC Reynolds
- High School: AC Reynolds
Heating & Cooling
- Cooling Type: Ductless
- Heating Type: Ductless
Utilities
- Sewer: Septic Installed
- Water: City
- Utility Description: Electricity Connected
Structural Information
- Builder: Zen Contracting
- Construction Status: Completed
- Construction: Site Built
- Exterior Const.: Hardboard Siding
- Roof: Metal
- Main/1st Level: 340 Sq. Ft.
- Year Built: 2026
Lot Features
- Street/Road Desc.: Gravel
- Fencing (Description): Partial, Privacy
Financial Considerations
- Terms: Cash, Conventional
Disclosures and Reports
- Property ID: 966974510400000
- Lot Number: 6532-1657
Listed by Zen Mountain Realty
Get Pre-Approved Today
Schools
Schools serving 30 Pine Rd
School District:Buncombe County Schools
| Name | Grades | Distance |
|---|---|---|
Charles C Bell Elementary 90 Maple Springs Road, Asheville, NC 28805 | PK-5 | 1.6 mi |
A C Reynolds High One Rocket Drive, Asheville, NC 28803 | 9-12 | 4.2 mi |
A C Reynolds Middle 2 Rocket Drive, Asheville, NC 28803 | 6-8 | 4.2 mi |
Disclaimer:
School attendance boundaries provided by ATTOM Data Solutions and are for reference only. Contact the school directly to verify enrollment eligibility.
Price & Sales History for 30 Pine Rd
Date
Details
Price
Change
Source
7/14/2026
Listed
$450,000
—
MLS
Disclaimer: Historical sales information is derived from public records provided by the county offices. Information is not guaranteed and should be independently verified.

Estimate the Cost
Estimate the Cost for 30 Pine Rd
30 Pine Road, Asheville, NC 28805 (MLS# 4403930) is a Single Family property with 2 bedrooms and 2 full bathrooms. 30 Pine Road is currently listed for $450,000 and was received on July 14, 2026. Want to learn more about 30 Pine Road? Do you have questions about finding other Single Family real estate for sale in Asheville? You can browse all Asheville real estate or contact a Coldwell Banker agent to request more information.