This is a carousel with tiles that activate property listing cards. Use the previous and next buttons to navigate.
1/48
$685,000 Coming Soon
This is a carousel with tiles that activate property listing cards. Use the previous and next buttons to navigate.
1/48
Property Description
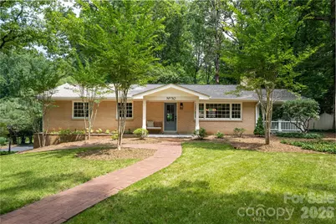
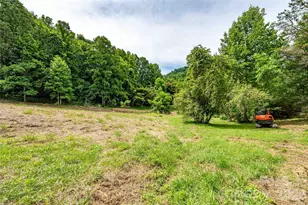
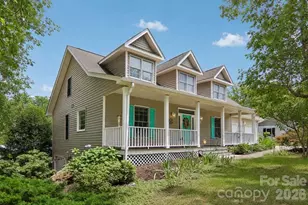
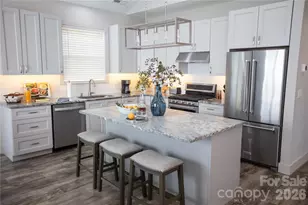
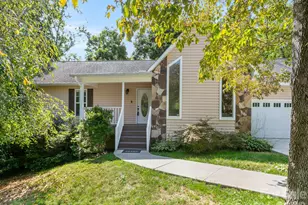
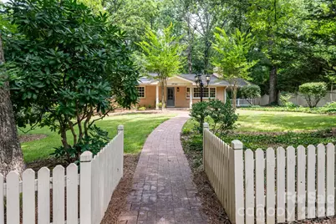
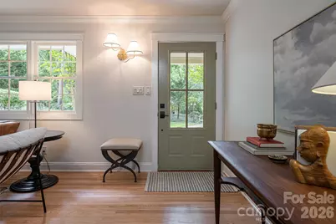
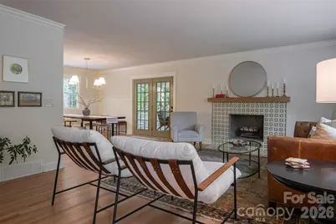
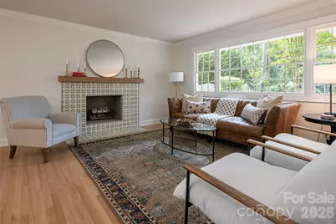
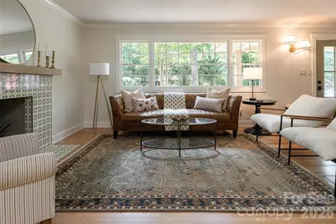
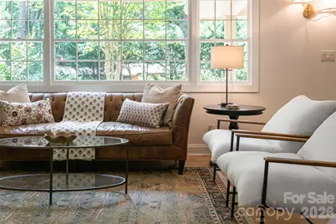
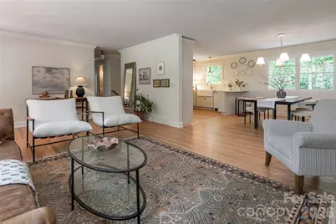
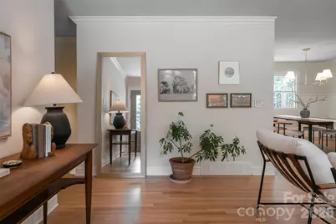
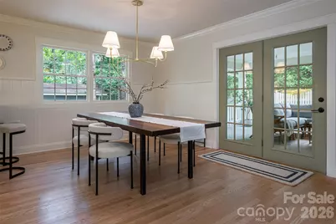
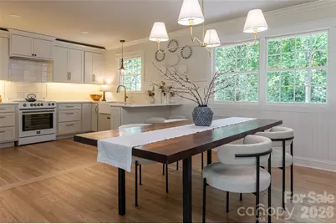
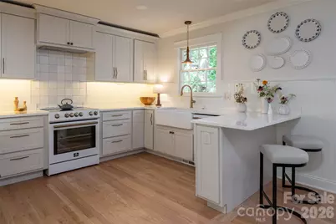
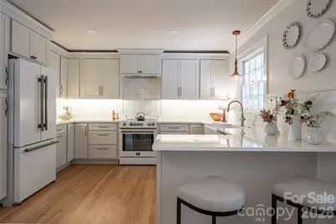
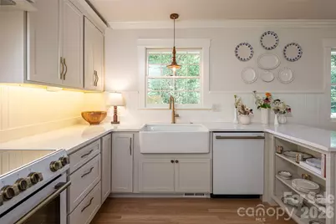
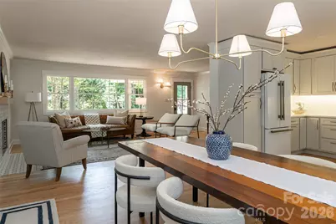
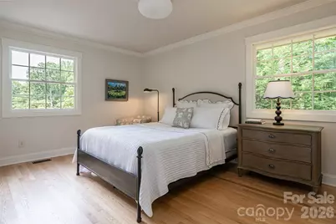
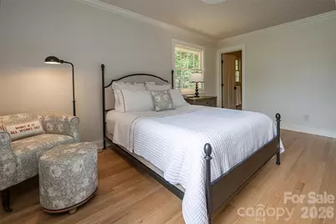
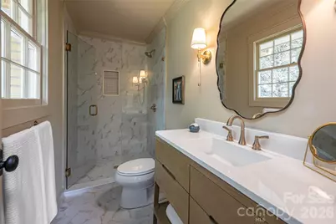
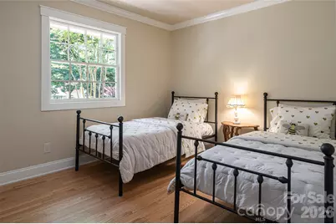
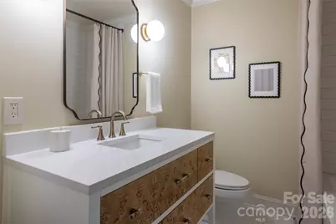
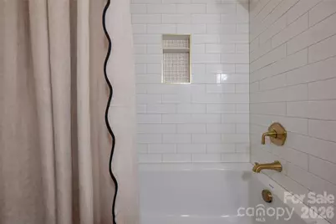
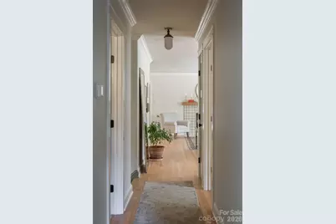
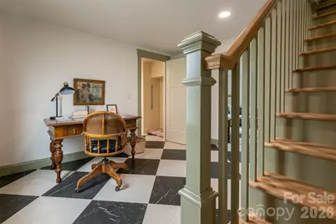
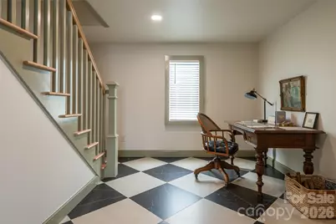
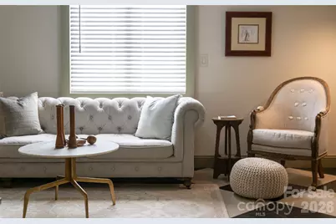
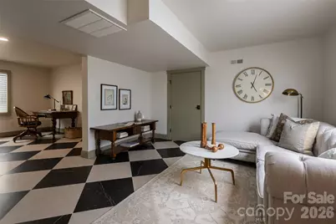
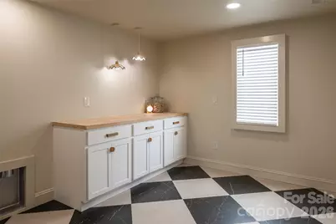
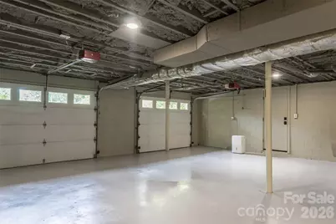
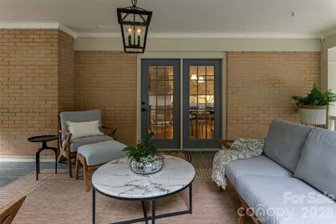
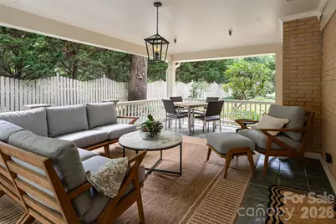
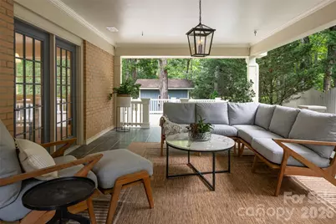
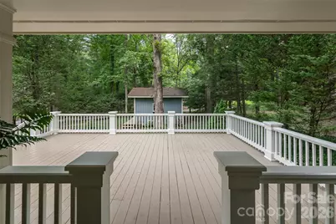
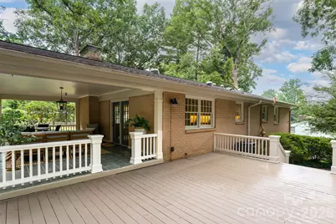
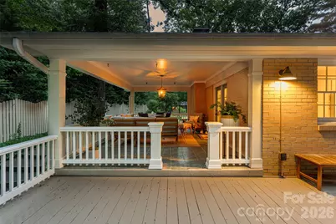
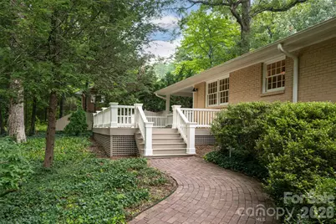
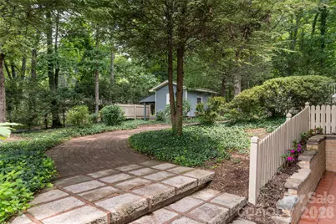
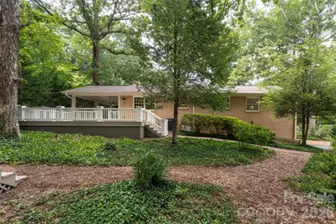
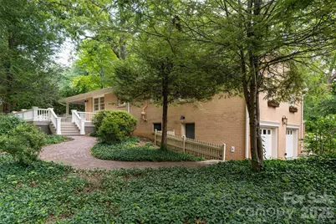
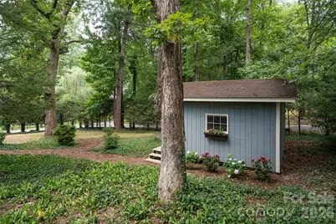
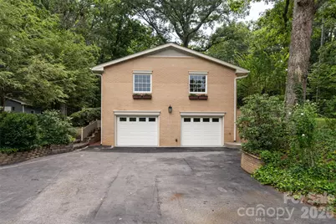
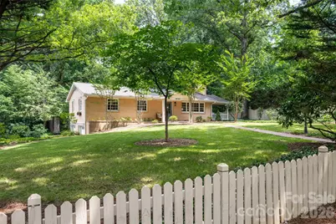
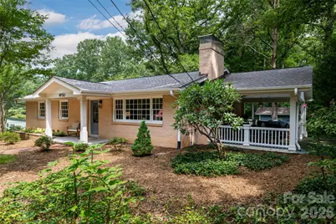
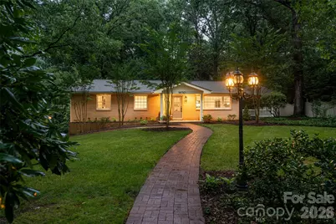
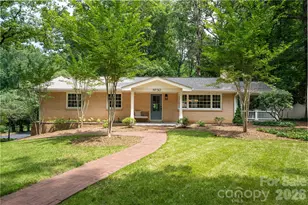
Thoughtfully redesigned and completely remodeled, this Asheville home pairs custom details with an unusually private, park-like setting. Set on a mature corner lot, the property feels tucked away while remaining just minutes from Biltmore Village, Downtown Asheville, and Biltmore Park. The Mountains-to-Sea Trail is also easily accessible, with a trailhead just a five-minute walk from the house. Inside, the renovation was approached with an emphasis on craftsmanship and details that give the home its own character. Custom tilework, distinctive lighting, carefully selected fixtures, and bespoke finishes are found throughout. The living room centers around a wood-burning fireplace with a hand-painted tile surround and overlooks the picket-fenced front lawn. The redesigned kitchen offers modern appliances, generous cabinetry and counter space, and counter-height seating, while beadboard wainscoting adds warmth to the adjoining dining area. From here, the living space extends naturally onto a large covered porch overlooking the property. The primary suite includes a walk-in closet, private bath, and peaceful views of the wooded backyard. Two additional bedrooms share a beautifully finished bath with soaking tub. Both bathrooms feature custom vanities and detailed tilework designed specifically for the spaces. The lower level adds flexible space for an office, den, or family room, along with a generous laundry/craft room and substantial storage. A two-car garage and separate backyard outbuilding add even more utility. The result is a home that feels both distinctive and inviting, with custom details, comfortable spaces, and a remarkably private setting just minutes from the heart of Asheville.
Full Property Details
Full Property Details for 30 Stockwood Rd
General
- Price: $685,000
- Status: Coming Soon
- Type: Single Family
- Source: Charlotte_Regional_Realtor_Association
- MLS ID: 4416997
- Updated: 8/26/2026
- Expected Market Date: 8/31/2026
Interior
- Interior Features: Attic Other, Breakfast Bar, Walk-In Closet(s)
- Fireplace: Yes
- Fireplace(s): Wood Burning, Wood Burning
- Appliances: Dishwasher, Disposal, Electric Range, Exhaust Fan, Refrigerator
- Flooring: Tile, Wood
Rooms
Bathrooms
- Total Bathrooms: 2
- Full Bathrooms: 2
- Main - Full Baths: 2
Bedrooms
- Total Bedrooms: 3
- Bedrooms Main & Up: 3
Other Rooms
- Laundry: In Basement, Laundry Room
Parking
- Garage: Yes
- Garage Description: 672 Sq. Ft.
- Garage Spaces: 2
- Parking Features: Basement, Driveway, Attached Garage
Location
- County: Buncombe
School Information
- Elementary School: Estes/Koontz
- Middle School: Valley Springs
- High School: T.C. Roberson
Heating & Cooling
- Cooling Type: Heat Pump
- Heating Type: Heat Pump
Utilities
- Sewer: Public Sewer
- Water: City
- Utility Description: Cable Available, Wired Internet Available
Structural Information
- Construction Status: Completed
- Construction: Site Built
- Exterior Const.: Brick Full
- Basement: Yes
- Basement Desc.: Basement Garage Door, Exterior Entry, Interior Entry, Partially Finished
- Roof: Architectural Shingle
- Main/1st Level: 1,386 Sq. Ft.
- Year Built: 1965
Lot Features
- Street/Road Desc.: Asphalt, Concrete
- Lot Features: Corner Lot, Level
- Rcmdd Zoning: RS4
- Fencing (Description): Fenced, Partial
Financial Considerations
- Terms: Cash, Conventional
Disclosures and Reports
- Property ID: 9656-47-5361-00000
- Lot Number: 6470/224
Listed by Nest Realty Asheville
Get Pre-Approved Today
Schools
Schools serving 30 Stockwood Rd
School District:Buncombe County Schools
| Name | Grades | Distance |
|---|---|---|
T C Roberson High 250 Overlook Road, Asheville, NC 28803 | 9-12 | 3.4 mi |
William W Estes Elementary 275 Overlook Road, Asheville, NC 28803 | PK-4 | 3.4 mi |
Valley Springs Middle 224 Long Shoals Road, Arden, NC 28704 | 7-8 | 3.6 mi |
Disclaimer:
School attendance boundaries provided by ATTOM Data Solutions and are for reference only. Contact the school directly to verify enrollment eligibility.
Price & Sales History for 30 Stockwood Rd
Date
Details
Price
Change
Source
8/25/2026
Listed
$685,000
—
MLS
Disclaimer: Historical sales information is derived from public records provided by the county offices. Information is not guaranteed and should be independently verified.

Tax History
Tax History for 30 Stockwood Rd
Year
Property Taxes
Change
Tax Assessment
Change
2025
$922
-61%
$93,300
-64%
2024
$2,380
3%
$256,800
—
2023
$2,314
1%
$256,800
—
2022
$2,288
—
$256,800
—
2021
$2,288
20%
$256,800
29%
2020
$1,904
—
$198,800
—
2019
$1,904
—
$198,800
—
2018
$1,904
-1%
$198,800
—
2017
$1,924
8%
$198,800
21%
2015
$1,775
1%
$164,500
—
2014
$1,750
—
$164,500
—
2013
$1,750
—
$164,500
—
Disclaimer: Historical tax information is derived from public records provided by the county offices. Information is not guaranteed and should be independently verified.
Estimate the Cost
Estimate the Cost for 30 Stockwood Rd
30 Stockwood Road, Asheville, NC 28803 (MLS# 4416997) is a Single Family property with 3 bedrooms and 2 full bathrooms. 30 Stockwood Road is currently listed for $685,000 and was received on August 31, 2026. Want to learn more about 30 Stockwood Road? Do you have questions about finding other Single Family real estate for sale in Asheville? You can browse all Asheville real estate or contact a Coldwell Banker agent to request more information.