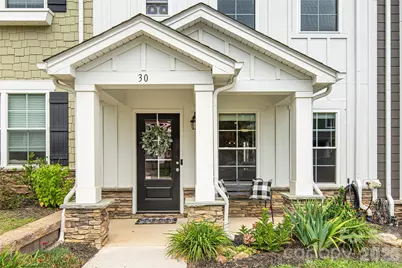
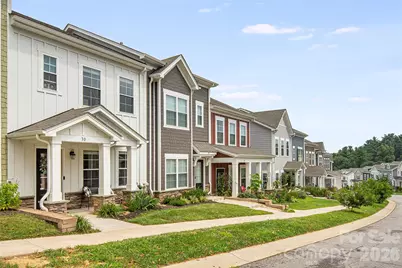
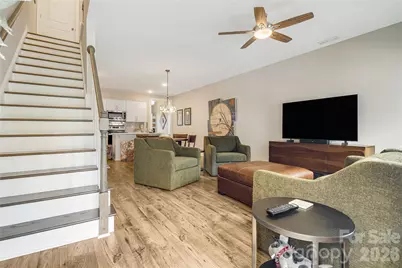
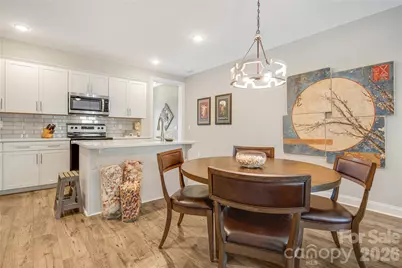
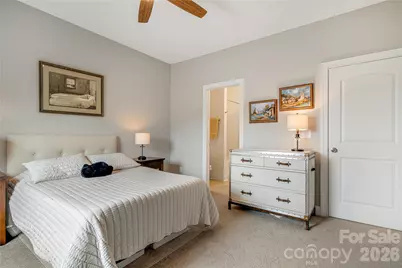
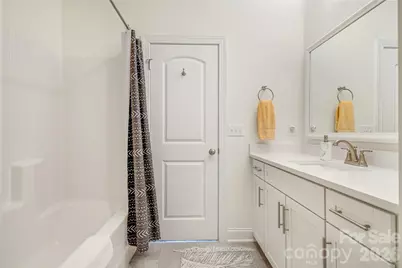
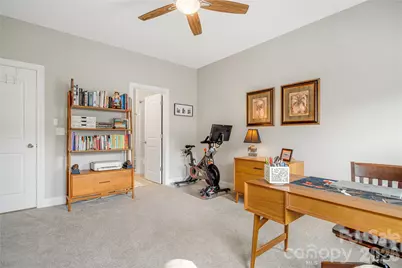
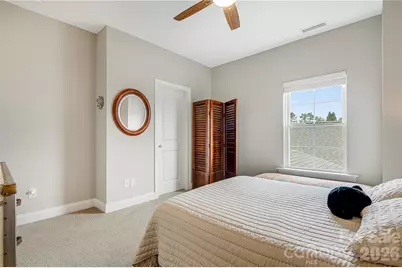
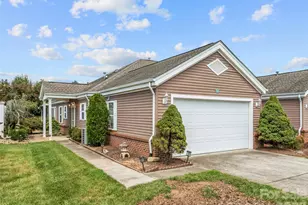
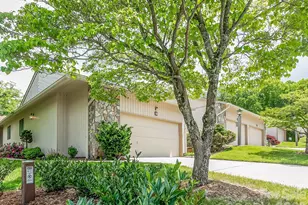
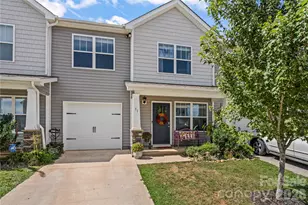
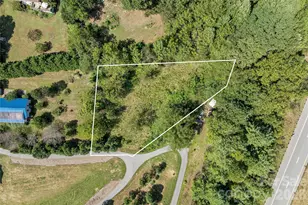
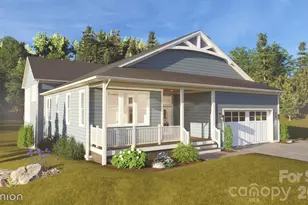
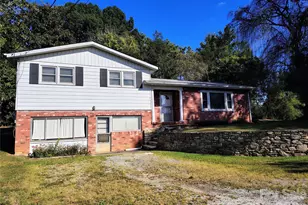
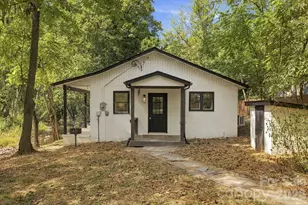
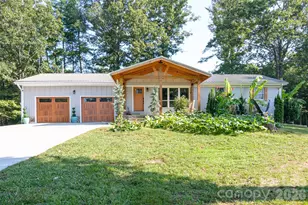
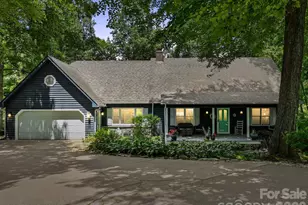
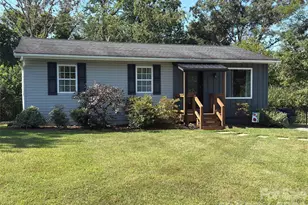
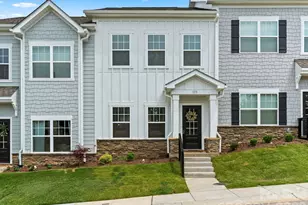
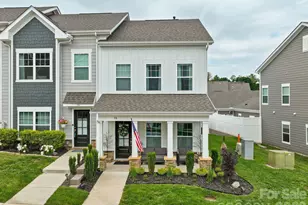
Full Property Details for 30 Walnut Springs Dr
General
- Price: $469,000
- HOA FEE: $100/month
- HOA FEE FREQ.: Quarterly
- Status: Active
- Type: Townhouse
- Source: Charlotte_Regional_Realtor_Association
- MLS ID: 4411340
- Updated: 8/10/2026
- Added to Site: 65 day(s) ago
Interior
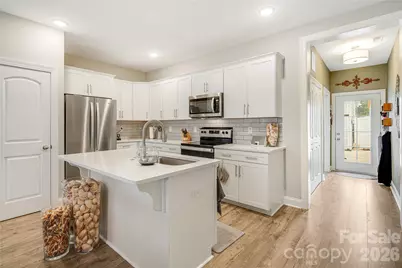
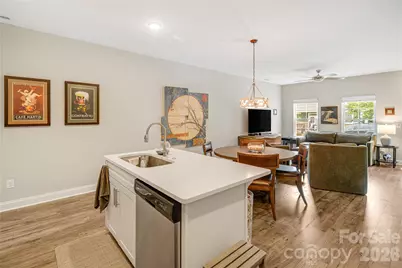
- Interior Features: Kitchen Island, Open Floorplan, Pantry, Walk-In Closet(s)
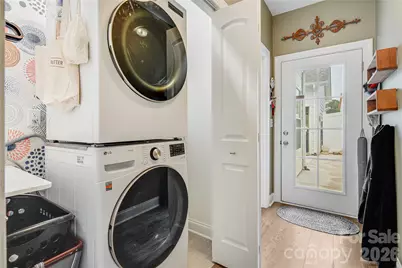
- Appliances: Dishwasher, Electric Oven, Microwave, Refrigerator, Tankless Water Heater, Washer/Dryer
- Flooring: Laminate, Sustainable, Tile
Rooms
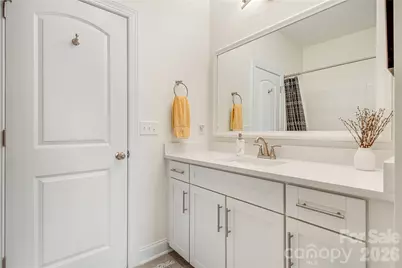
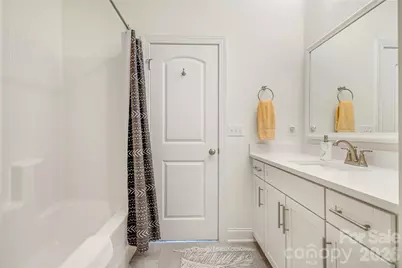
- Total Bathrooms: 3
- Full Bathrooms: 2
- Half Bathrooms: 1
- Upper - Full Baths: 1
- Main - Full Baths: 1
- Main - 1/2 Baths: 1
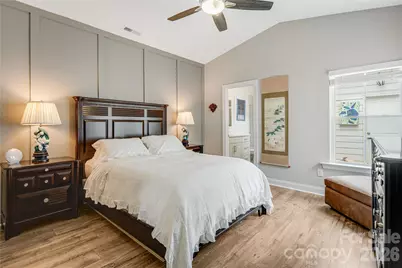
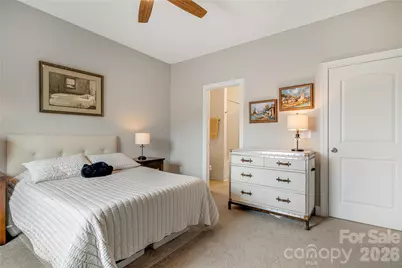
- Total Bedrooms: 3
- Bedrooms Upper: 2
- Bedrooms Main & Up: 1
- Laundry: In Hall, Inside, Main Level
Additional Information
- Shared Amenities: Dog Park, Sidewalks, Street Lights
Exterior
- Exterior Features: Lawn Maintenance, Other - See Remarks
Parking
- Garage: Yes
- Garage Spaces: 1
- Parking Features: Driveway, Detached Garage, Garage Faces Rear
Location
- County: Buncombe
- Subdivision: The Springs Of North Asheville
- Driving Directions: From Asheville, I-26 to Exit 21, New Stock Road. Right off ramp. Turn right at light onto Weaverville Road/Merrimon Avenue. Drive .7 miles and turn right onto Old Marshall Hwy. Continue for .5 miles, turn right onto Walnut Springs Drive. 30 Walnut Springs Dr will be on your left.
Community
- Assoc. Name: Sentry/Springs Property Owners Association Inc
- Pets Allowed: Yes
- Pets: Yes
Heating & Cooling
- Cooling Type: Central Air, Zoned
- Heating Type: Central, Natural Gas, Zoned
Utilities
- Sewer: Public Sewer
- Water: City
- Utility Description: Cable Available, Natural Gas, Underground Power Lines
Structural Information
- Builder: Madison Simmons Homes
- Construction Status: Completed
- Construction: Site Built
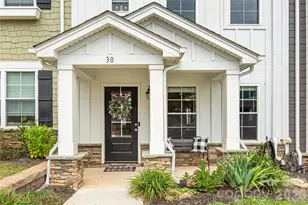
- Exterior Const.: Hardboard Siding, Stone Veneer
- Roof: Architectural Shingle
- Entry Floor Number: 1
- Upper: 682 Sq. Ft.
- Main/1st Level: 958 Sq. Ft.
- Year Built: 2022
Lot Features
- Street/Road Desc.: Concrete, Paved
- Lot Features: Level
- Fencing (Description): Privacy
Financial Considerations
- Association Fee: $300
- Assoc Fee Freq.: Quarterly
- Terms: Cash, Conventional, FHA, Private, USDA Loan, VA Loan
Disclosures and Reports
- Restrictions: Other - See Remarks
- Property ID: 9731-36-9771-00000
- Lot Number: 6318-1158
Listed by Patton Allen Real Estate LLC