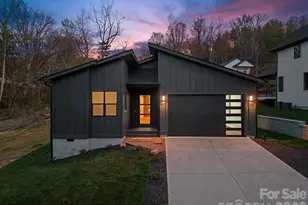
No photo available
$715,000 Just Listed
Property Description
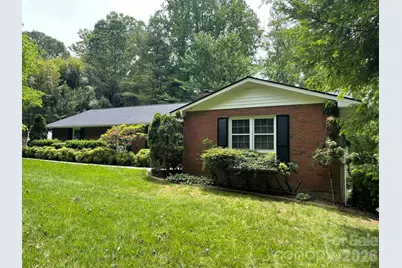
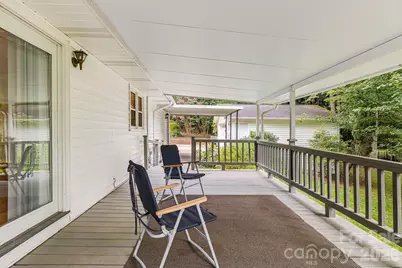
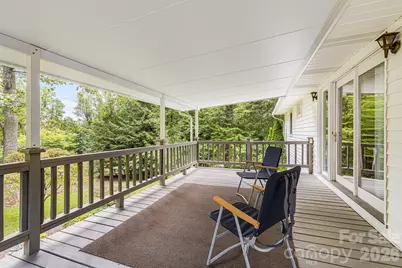
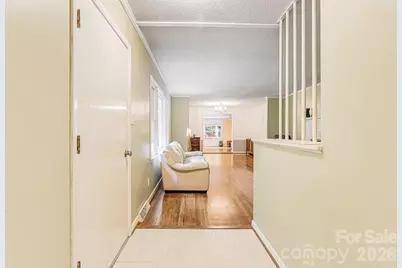
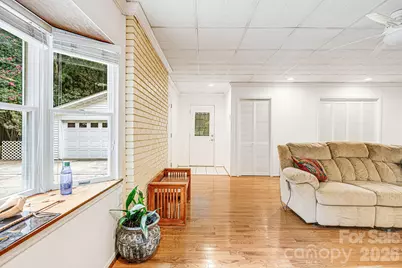
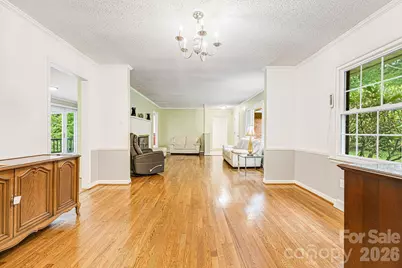
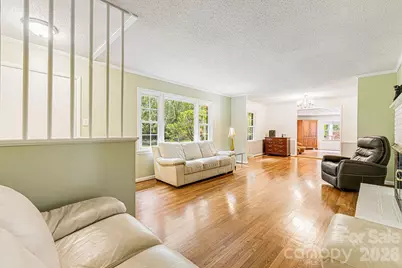
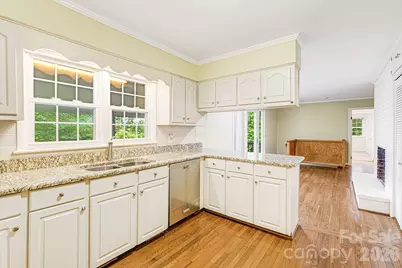
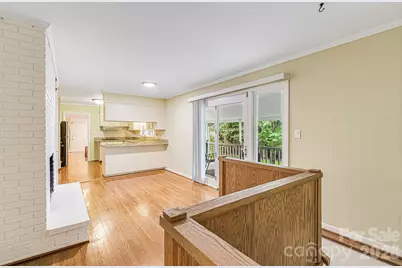
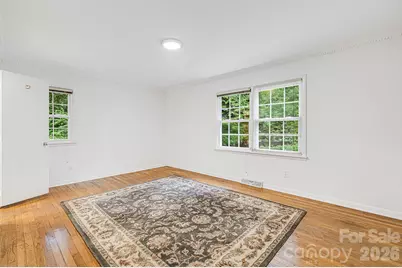
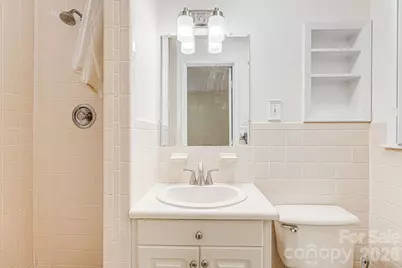
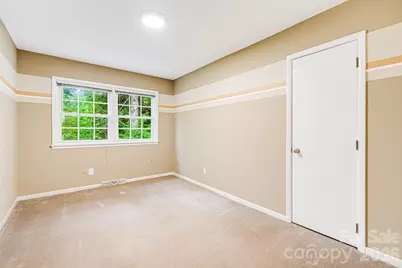
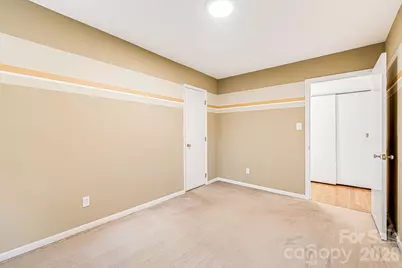
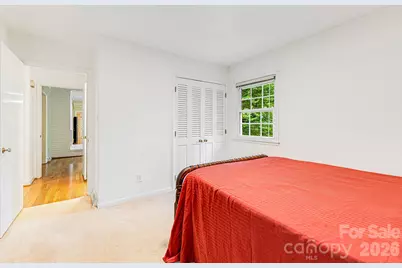
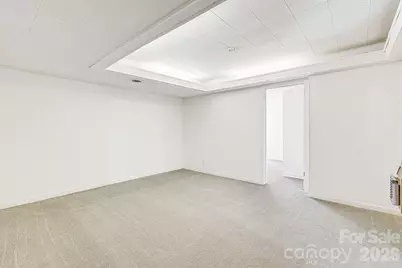
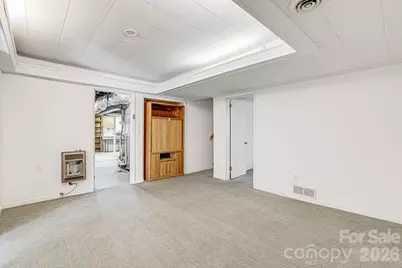
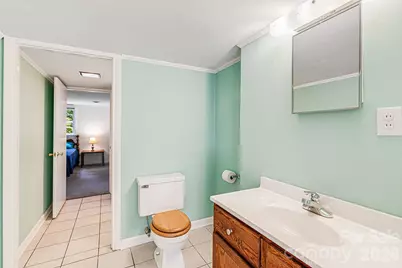
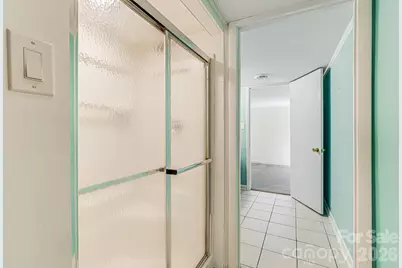
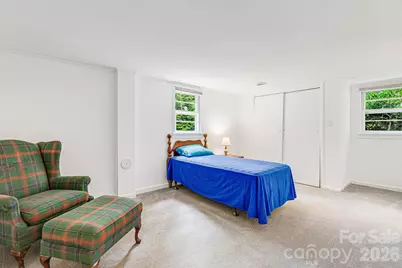
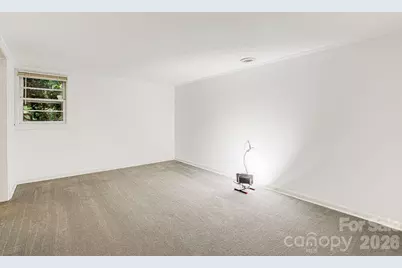
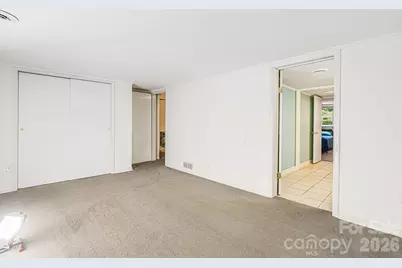
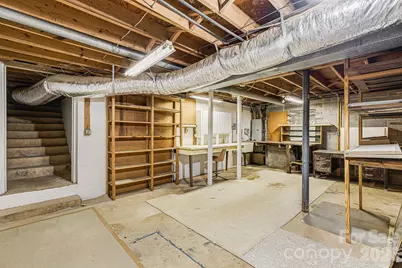
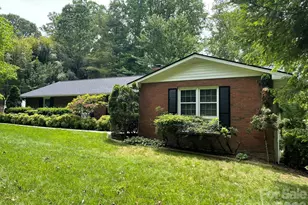
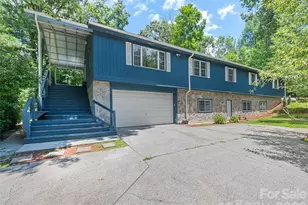
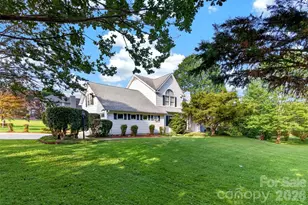
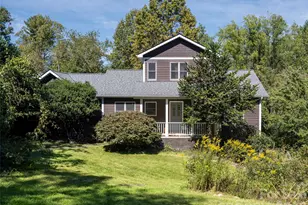
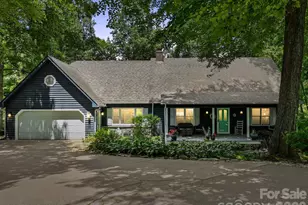
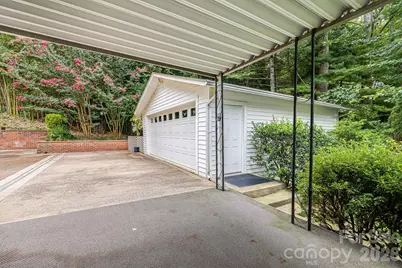
This well-maintained ranch blends timeless charm with modern convenience, offering comfortable, easy living in one of Asheville's most convenient locations. Just minutes from Downtown Asheville, the Blue Ridge Parkway, I-26, and I-40, you'll enjoy quick access to shopping, dining, healthcare, outdoor recreation, and everything Western North Carolina has to offer. The kitchen features granite countertops, ample cabinetry, a pantry, and newer stainless steel appliances, including the dishwasher and refrigerator. The walkout basement provides exceptional flexibility with two bedrooms, a full bathroom, a bonus room, and a workshop. The recently renovated bathroom includes new tile flooring, a tiled shower, a new bathtub, vanity, sinks, and fixtures. Additional highlights include mature landscaping, tilt-in windows, a detached wired two-car garage, and a turnaround driveway for added convenience. Whether you're looking for a home that's ready to enjoy today or one with room to adapt to your future needs, this property offers outstanding versatility and lasting value. A new roof was installed in August 2024 prior to Helene, and the home sustained no damage from Hurricane Helene. Don't miss this opportunity to own a solid, thoughtfully maintained home in a highly desirable Asheville location. Schedule your private showing today!
Full Property Details
Full Property Details for 38 Westridge Dr
General
- Price: $715,000
- HOA FEE: $8/month
- HOA FEE FREQ.: Annually
- Status: Active
- Type: Single Family
- Source: Charlotte_Regional_Realtor_Association
- MLS ID: 4401968
- Updated: Today (7/10/2026)
- Added to Site: Today
Interior
- Fireplace: Yes
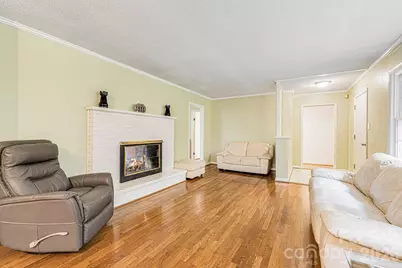
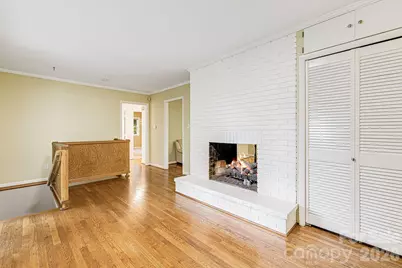
- Fireplace(s): Family Room, Gas, Living Room, Family Room, Gas, Living Room
- Appliances: Dishwasher, Exhaust Hood, Gas Cooktop, Gas Water Heater, Microwave, Refrigerator, Wall Oven, Washer/Dryer
- Flooring: Carpet, Tile, Wood
Rooms
Bathrooms
- Total Bathrooms: 3
- Full Bathrooms: 3
- Main - Full Baths: 2
- Basement Baths: 1
Bedrooms
- Total Bedrooms: 5
- Bedrooms-B: 2
- Bedrooms Main & Up: 3
Other Rooms
- Laundry: Inside, Laundry Closet, Main Level
Additional Information
- Equipment: Generator Hookup
Parking
- Garage: Yes
- Garage Description: 556 Sq. Ft.
- Garage Spaces: 2
- Covered Spaces: 2
- Parking Features: Driveway, Detached Garage
Location
- County: Buncombe
- Subdivision: Oak Forest
School Information
- Elementary School: Estes/Koontz
- Middle School: Valley Springs
- High School: T.C. Roberson
Heating & Cooling
- Cooling Type: Ceiling Fan(s), Central Air
- Heating Type: Heat Pump, Natural Gas
Utilities
- Sewer: Public Sewer
- Water: City
- Utility Description: Electricity Connected, Natural Gas
Structural Information
- Architectural Style: Ranch
- Construction: Site Built
- Exterior Const.: Brick Partial, Vinyl
- Basement: Yes
- Basement Desc.: Basement Shop, Bath/Stubbed, Exterior Entry, Interior Entry, Partially Finished, Storage Space, Walk-Out Access, Walk-Up Access
- Main/1st Level: 2,143 Sq. Ft.
- Year Built: 1962
Lot Features
- Lot Dimensions: See attached plat.
- Street/Road Desc.: Concrete, Paved
- Elevation (Approx.): 2000
- Lot Features: Corner Lot, Wooded
- Rcmdd Zoning: RS4
Financial Considerations
- Association Fee: $100
- Assoc Fee Freq.: Annually
- Terms: Cash, Conventional, FHA, VA Loan
Disclosures and Reports
- Restrictions: Other - See Remarks
- Property ID: 964594523300000
- Plat: 30/41
- Lot Number: 5324/420
Listed by Looking Glass Realty AVL LLC

Get Pre-Approved Today
Schools
Schools serving 38 Westridge Dr
School District:Buncombe County Schools
| Name | Grades | Distance |
|---|---|---|
T C Roberson High 250 Overlook Road, Asheville, NC 28803 | 9-12 | 0.8 mi |
William W Estes Elementary 275 Overlook Road, Asheville, NC 28803 | PK-4 | 0.8 mi |
Valley Springs Middle 224 Long Shoals Road, Arden, NC 28704 | 7-8 | 1 mi |
Disclaimer:
School attendance boundaries provided by ATTOM Data Solutions and are for reference only. Contact the school directly to verify enrollment eligibility.
Price & Sales History for 38 Westridge Dr
Date
Details
Price
Change
Source
7/10/2026
Listed
$715,000
88.16%
MLS
6/16/2015
Sold
$380,000
—
Public Record
Disclaimer: Historical sales information is derived from public records provided by the county offices. Information is not guaranteed and should be independently verified.
Tax History
Tax History for 38 Westridge Dr
Year
Property Taxes
Change
Tax Assessment
Change
2025
$4,399
10%
$445,000
—
2023
$4,009
1%
$445,000
—
2022
$3,965
—
$445,000
—
2021
$3,965
16%
$445,000
25%
2020
$3,414
—
$356,400
—
2019
$3,414
—
$356,400
—
2018
$3,414
-1%
$356,400
—
2017
$3,450
—
$356,400
12%
2016
$3,438
22%
$318,600
22%
2015
$2,810
1%
$260,400
—
2014
$2,771
—
$260,400
—
2013
$2,771
—
$260,400
—
Disclaimer: Historical tax information is derived from public records provided by the county offices. Information is not guaranteed and should be independently verified.
Estimate the Cost
Estimate the Cost for 38 Westridge Dr
38 Westridge Drive, Asheville, NC 28803 (MLS# 4401968) is a Single Family property with 5 bedrooms and 3 full bathrooms. 38 Westridge Drive is currently listed for $715,000 and was received on July 10, 2026. Want to learn more about 38 Westridge Drive? Do you have questions about finding other Single Family real estate for sale in Asheville? You can browse all Asheville real estate or contact a Coldwell Banker agent to request more information.