This is a carousel with tiles that activate property listing cards. Use the previous and next buttons to navigate.
1/23
$650,000
This is a carousel with tiles that activate property listing cards. Use the previous and next buttons to navigate.
1/23
Property Description
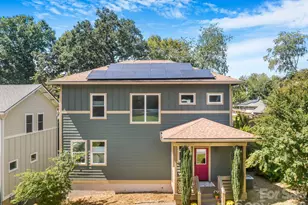
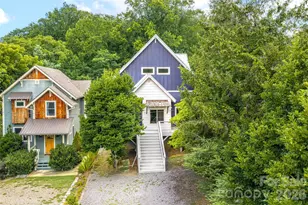
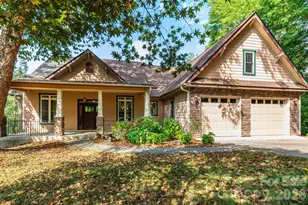
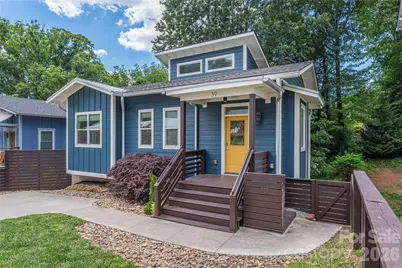
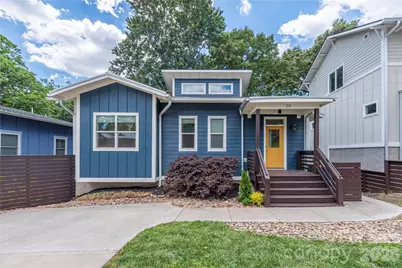
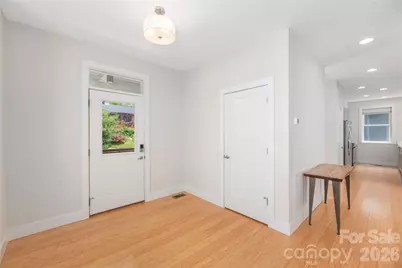
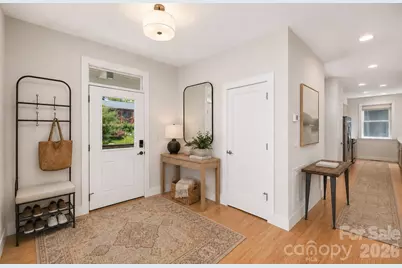
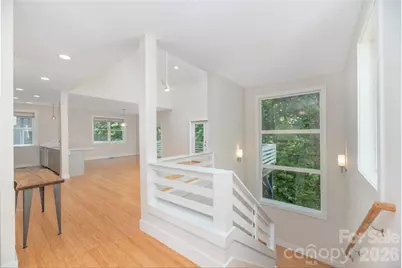
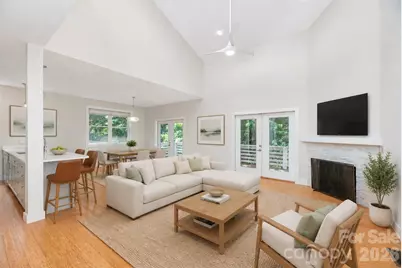
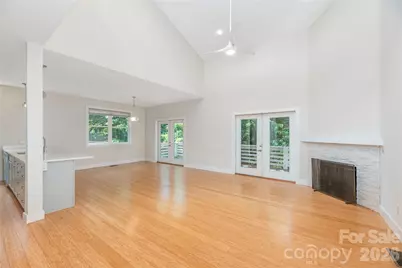
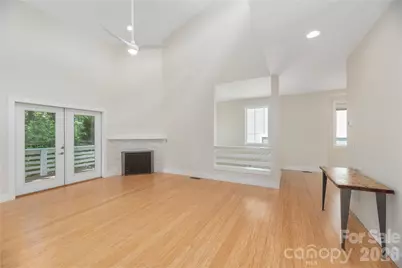
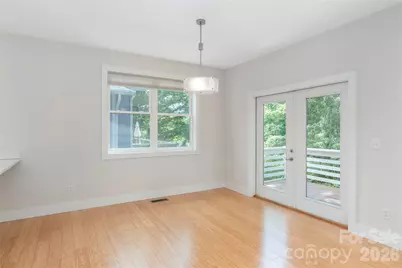
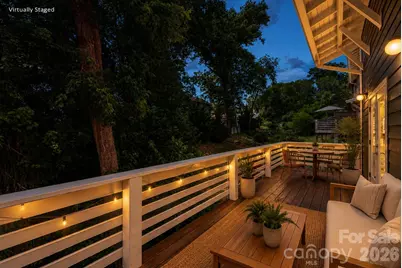
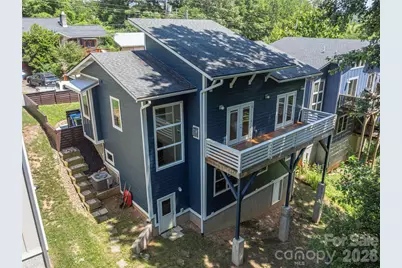
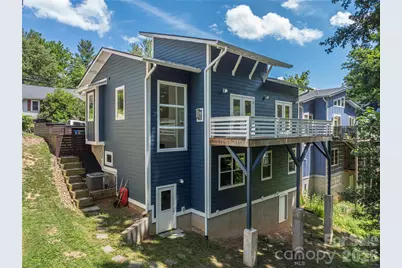
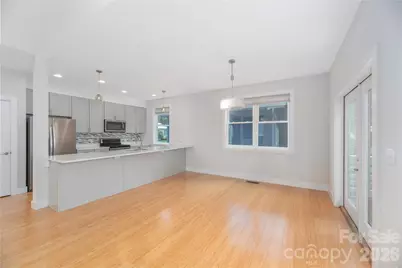
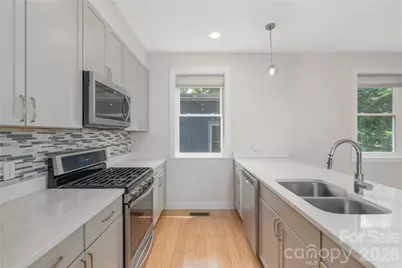
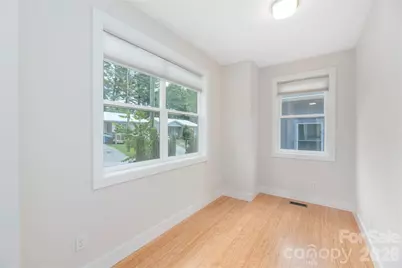
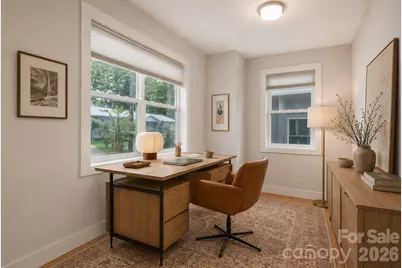
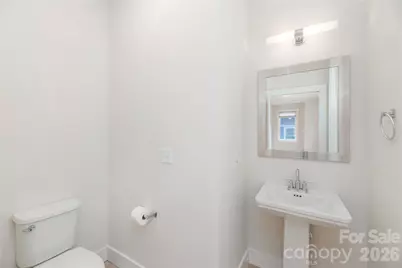
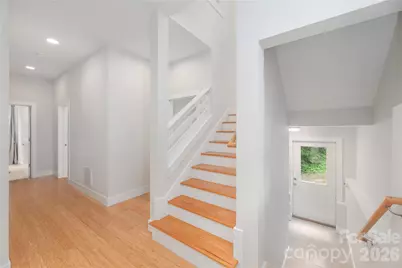
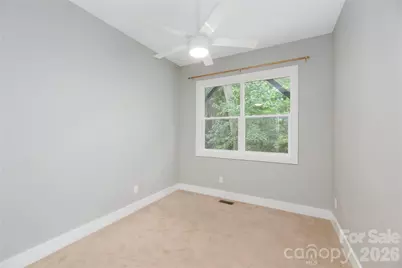
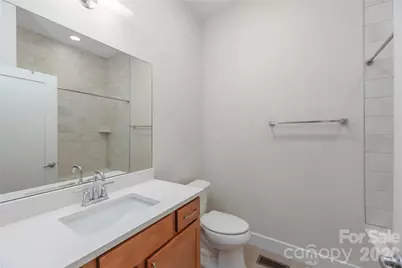
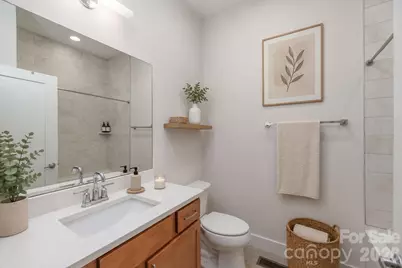
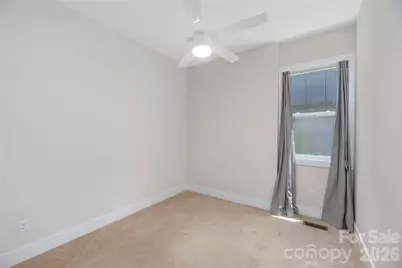
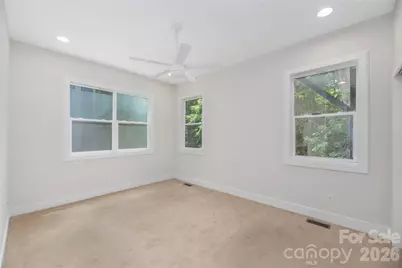
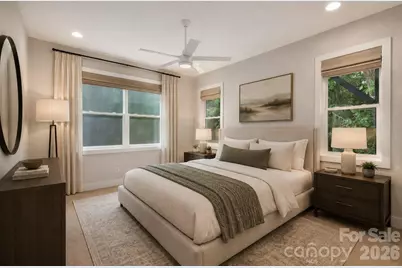
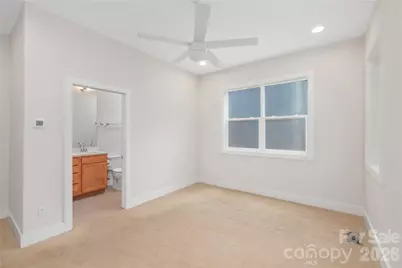
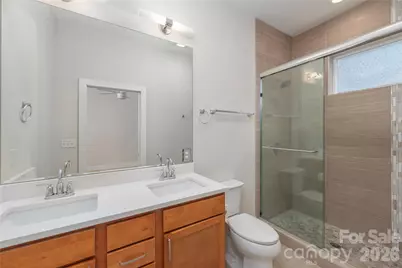
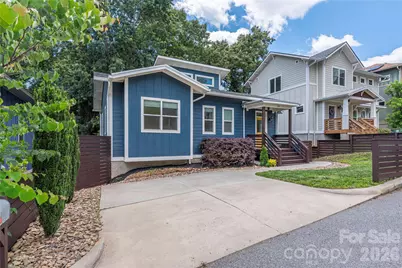
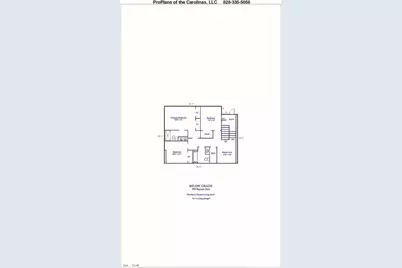
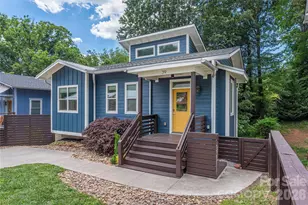
Contemporary style meets comfort and convenience in this light-filled 3-bedroom, 2.5-bath home in vibrant West Asheville. As you enter the home, you are met with large windows bringing in the light and outdoors. Designed with an open and airy floor plan, the main level features 9-foot ceilings, abundant natural light, and seamless flow between the kitchen, dining and 18-foot, 6-inch vaulted living area-perfect for both everyday living and entertaining. The thoughtfully designed layout includes two versatile bonus/flex spaces, with one located on the main level and another in the finished lower level, offering endless possibilities for a home office, fitness room, media space, cozy den or guest area. The finished basement boasts impressive 9-foot, 6-inch ceilings, enhancing the home's spacious feel throughout. Enjoy the bright and inviting interior accented by beautiful and sustainable bamboo flooring, whole-house water filtration system, and a radon mitigation system for added peace of mind. Step outside to the rear deck, where a serene treehouse-like setting creates the perfect retreat for morning coffee, outdoor dining, or simply enjoying the surrounding greenery. Ideally located just minutes from West Asheville's eclectic restaurants, breweries, shops, parks, and local amenities, this home offers the perfect combination of contemporary living and neighborhood charm.
Full Property Details
Full Property Details for 39 Hubbard Ave
General
- Price: $650,000
- Status: Active
- Type: Single Family
- Source: Charlotte_Regional_Realtor_Association
- MLS ID: 4391482
- Updated: 7/8/2026
- Added to Site: 51 day(s) ago
Interior
- Interior Features: Breakfast Bar, Entrance Foyer, Open Floorplan, Pantry, Storage
- Fireplace: Yes
- Fireplace(s): Gas Vented, Living Room, Gas Vented, Living Room
- Appliances: Dishwasher, Disposal, Dryer, Electric Water Heater, Filtration System, Gas Range, Microwave, Refrigerator, Tankless Water Heater, Washer
- Flooring: Bamboo, Carpet, Tile
Rooms
Bathrooms
- Total Bathrooms: 3
- Full Bathrooms: 2
- Half Bathrooms: 1
- Main - 1/2 Baths: 1
- Basement Baths: 2
Bedrooms
- Total Bedrooms: 3
- Bedrooms-B: 3
Other Rooms
- Laundry: Electric Dryer Hookup, In Basement, Laundry Closet, Washer Hookup
Parking
- Parking Features: Driveway
Location
- County: Buncombe
- Subdivision: West Asheville
- Driving Directions: GPS works for this address. From downtown Asheville, take I-240W, taking exit 2 to a right onto Haywood Road. Turn left onto State Street, turn slight right onto Hudson Street, turn left onto Stewart Street to right onto Hubbard Avenue. #39 will be on the right side of the street.
School Information
- Elementary School: Hall Fletcher
- Middle School: Asheville
- High School: Asheville
Heating & Cooling
- Cooling Type: Ceiling Fan(s), Central Air
- Heating Type: Heat Pump
Utilities
- Sewer: Public Sewer
- Water: City
- Utility Description: Cable Available, Electricity Connected, Natural Gas
Structural Information
- Architectural Style: Contemporary
- Construction: Site Built
- Exterior Const.: Fiber Cement
- Basement: Yes
- Basement Desc.: Finished, Walk-Out Access
- Roof: Architectural Shingle
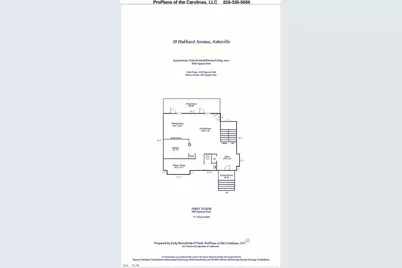
- Main/1st Level: 1,023 Sq. Ft.
- Year Built: 2017
Lot Features
- Street/Road Desc.: Concrete, Paved
- Elevation (Approx.): 2000
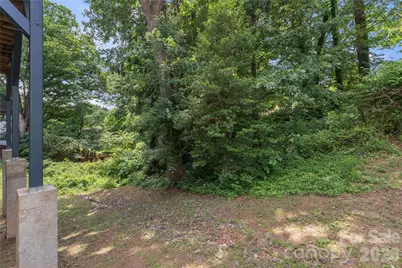
- Lot Features: Sloped, Wooded
- Rcmdd Zoning: RS8
- Fencing (Description): Front Yard
Horse Property
- Horse Facility Desc.: None
Financial Considerations
- Terms: Cash, Conventional
Disclosures and Reports
- Property ID: 9638-31-6688-00000
- Plat: 6/93
- Lot Number: 5587/675
Listed by Preferred Properties
Get Pre-Approved Today
Schools
Schools serving 39 Hubbard Ave
School District:Asheville City Schools
| Name | Grades | Distance |
|---|---|---|
Hall Fletcher Elementary 60 Ridgelawn Road, Asheville, NC 28806 | K-5 | 0.8 mi |
Vance Elementary, Asheville, NC 98 Sulphur Springs Road, Asheville, NC 28806 | K-5 | 1 mi |
Asheville High 419 McDowell Street, Asheville, NC 28803 | 9-12 | 2 mi |
Asheville Middle 211 South French Broad Avenue, Asheville, NC 28801 | 6-8 | 1.9 mi |
School Of Inquiry And Life Science 419 McDowell Street, Asheville, NC 28803 | 9-12 | 2 mi |
Isaac Dickson Elementary 125 Hillside Street, Asheville, NC 28801 | K-5 | 3.1 mi |
Claxton Elementary 241 Merrimon Avenue, Asheville, NC 28801 | K-5 | 3.2 mi |
Ira B Jones Elementary 544 Kimberly Avenue, Asheville, NC 28804 | K-5 | 4.6 mi |
Disclaimer:
School attendance boundaries provided by ATTOM Data Solutions and are for reference only. Contact the school directly to verify enrollment eligibility.
Price & Sales History for 39 Hubbard Ave
Date
Details
Price
Change
Source
7/08/2026
Price Reduced
$650,000
-2.99%
MLS
6/09/2026
Listed
$670,000
—
MLS
Disclaimer: Historical sales information is derived from public records provided by the county offices. Information is not guaranteed and should be independently verified.
Tax History
Tax History for 39 Hubbard Ave
Year
Property Taxes
Change
Tax Assessment
Change
2025
$5,274
9%
$479,600
—
2023
$4,831
1%
$479,600
—
2022
$4,783
—
$479,600
—
2021
$4,783
18%
$479,600
28%
2020
$4,039
—
$374,700
522%
2019
$4,039
—
$60,200
-84%
2018
$4,039
—
$374,700
—
Disclaimer: Historical tax information is derived from public records provided by the county offices. Information is not guaranteed and should be independently verified.
Estimate the Cost
Estimate the Cost for 39 Hubbard Ave
39 Hubbard Avenue, Asheville, NC 28806 (MLS# 4391482) is a Single Family property with 3 bedrooms, 2 full bathrooms and 1 partial bathroom. 39 Hubbard Avenue is currently listed for $650,000 and was received on June 09, 2026. Want to learn more about 39 Hubbard Avenue? Do you have questions about finding other Single Family real estate for sale in Asheville? You can browse all Asheville real estate or contact a Coldwell Banker agent to request more information.