This is a carousel with tiles that activate property listing cards. Use the previous and next buttons to navigate.
1/1
$1,750,000
This is a carousel with tiles that activate property listing cards. Use the previous and next buttons to navigate.
1/1
Property Description
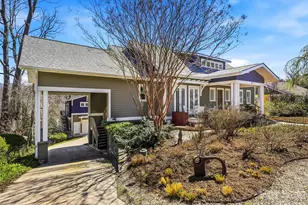
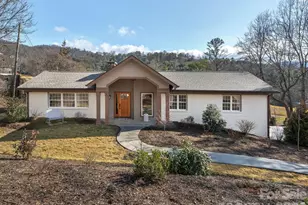
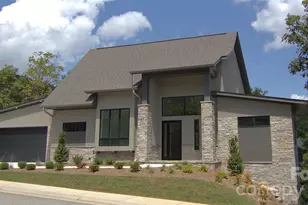
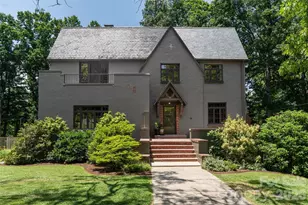
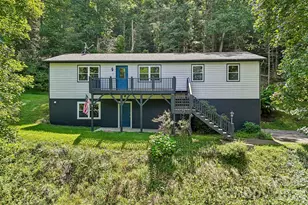
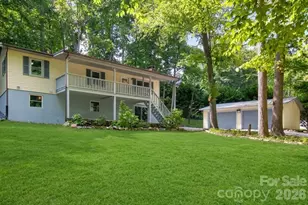
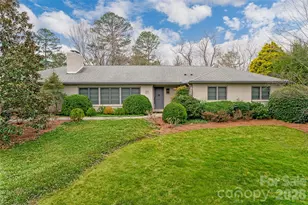
Thoughtfully designed home in the heart of Montford! This stunning energy-efficient home was crafted to seamlessly blend with the timeless character of Asheville's beloved Montford Historic District. Designed with intention and care, this home offers modern efficiency wrapped in a warm, inviting aesthetic that feels right at home among the neighborhood's classic architecture. Step inside to discover a light-filled interior with an easy, comfortable flow. Thoughtful design elements, quality craftsmanship, and natural materials create a welcoming atmosphere throughout. The living spaces feel both cozy and open-perfect for everyday living or hosting friends and family. The living, kitchen, and dining areas are designed to flow into one another but still offer distinct spaces. The Primary Suite on the main level is gracious and elegant. The lower level bedrooms provide peaceful retreats with a sense of complete privacy. Every detail reflects a balance of quality, sustainability, and livability. A perfectly outfitted studio apartment above the detached one car garage is a delightful retreat and potential rental income. Outside, enjoy the charm of tree-lined streets, historic homes, and one of Asheville's most walkable neighborhoods. Just around the corner, the Reed Creek Greenway offers a serene escape for walking, biking, and enjoying nature. You're also a short stroll from Montford's neighborhood restaurants, as well as the vibrant energy of downtown Asheville. Whether you're relaxing at home, exploring the greenway, or wandering the historic streets, this home is your oasis. Experience the perfect blend of sustainability, style, and location in one of Asheville's most cherished neighborhoods!
Full Property Details
Full Property Details for 41 Cumberland Cir
General
- Sold For: $1,750,000
- Status: Closed
- Type: Single Family
- Source: Charlotte_Regional_Realtor_Association
- MLS ID: 4361320
- Added to Site: 90 day(s) ago
Interior
- Appliances: Dishwasher, Disposal, Dryer, Gas Cooktop, Microwave, Refrigerator, Wall Oven, Washer
- Flooring: Carpet, Tile
Rooms
Bathrooms
- Total Bathrooms: 4
- Full Bathrooms: 3
- Half Bathrooms: 1
- Upper 2 - Full Baths: 1
- Main - Full Baths: 1
- Main - 1/2 Baths: 1
- Basement Baths: 1
Bedrooms
- Total Bedrooms: 4
- Bedrooms-B: 2
- Bedrooms Main & Up: 1
Other Rooms
- Laundry: Laundry Room
Additional Information
- Shared Amenities: Pickleball, Playground, Sidewalks, Street Lights, Tennis Court(s), Walking Trails
Parking
- Garage: Yes
- Garage Spaces: 1
- Carports: Yes
- Carport Spaces: 1
- Parking Features: Driveway, Detached Garage, Garage Door Opener, On Street
Location
- County: Buncombe
- Subdivision: Historic Montford
- Driving Directions: From I-240: take Broadway Street towards UNCA, turn LEFT onto Ocala Street, veer RIGHT onto Flint Street and turn RIGHT onto Cumberland Avenue. Turn RIGHT onto Cumberland Circle, and after passing Cauble Street, listing is the third home on the right.
Heating & Cooling
- Cooling Type: Central Air, Heat Pump
- Heating Type: ENERGY STAR Qualified Equipment, Heat Pump, Natural Gas
Utilities
- Sewer: Public Sewer
- Water: City
- Utility Description: Natural Gas
Structural Information
- Construction: Site Built
- Exterior Const.: Hardboard Siding, Stone
- Basement: Yes
- Basement Desc.: Finished, Interior Entry
- Roof: Architectural Shingle
- Main/1st Level: 1,663 Sq. Ft.
- Year Built: 2013
Lot Features
- Street/Road Desc.: Concrete, Paved
- Elevation (Approx.): 2000
- Lot Features: Sloped
- Rcmdd Zoning: RS8
Financial Considerations
- Terms: Cash, Conventional
Disclosures and Reports
- Restrictions: Architectural Review
- Property ID: 9649-04-9649-00000
- Plat: 0198 / 0142
- Lot Number: 4946-1914
Listed by Compass
Sold by Mosaic Community Lifestyle Realty

Get Pre-Approved Today
Schools
Schools serving 41 Cumberland Cir
School District:Asheville City Schools
| Name | Grades | Distance |
|---|---|---|
Isaac Dickson Elementary 125 Hillside Street, Asheville, NC 28801 | K-5 | 0.4 mi |
Claxton Elementary 241 Merrimon Avenue, Asheville, NC 28801 | K-5 | 0.6 mi |
Ira B Jones Elementary 544 Kimberly Avenue, Asheville, NC 28804 | K-5 | 1.8 mi |
Asheville Middle 211 South French Broad Avenue, Asheville, NC 28801 | 6-8 | 1.4 mi |
School Of Inquiry And Life Science 419 McDowell Street, Asheville, NC 28803 | 9-12 | 2.4 mi |
Hall Fletcher Elementary 60 Ridgelawn Road, Asheville, NC 28806 | K-5 | 2.3 mi |
Asheville High 419 McDowell Street, Asheville, NC 28803 | 9-12 | 2.4 mi |
Vance Elementary, Asheville, NC 98 Sulphur Springs Road, Asheville, NC 28806 | K-5 | 2.9 mi |
Disclaimer:
School attendance boundaries provided by ATTOM Data Solutions and are for reference only. Contact the school directly to verify enrollment eligibility.
Price & Sales History for 41 Cumberland Cir
Date
Details
Price
Change
Source
6/05/2026
Sold
$1,750,000
-2.51%
MLS
4/10/2026
Listed
$1,795,000
—
MLS
Disclaimer: Historical sales information is derived from public records provided by the county offices. Information is not guaranteed and should be independently verified.
41 Cumberland Circle, Asheville, NC 28801 (MLS# 4361320) is a Single Family property that was sold at $1,750,000 on June 05, 2026. Want to learn more about 41 Cumberland Circle? Do you have questions about finding other Single Family real estate for sale in Asheville? You can browse all Asheville real estate or contact a Coldwell Banker agent to request more information.