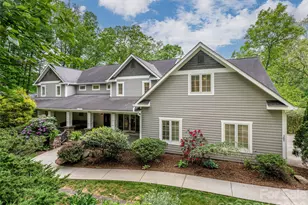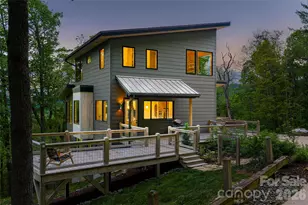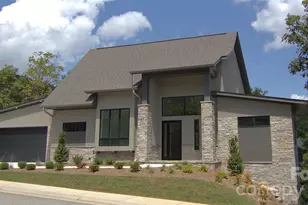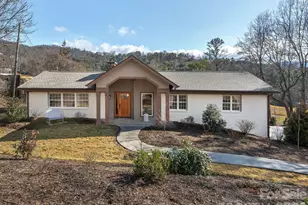
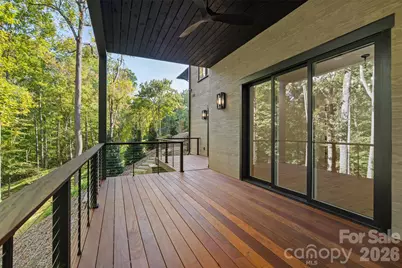
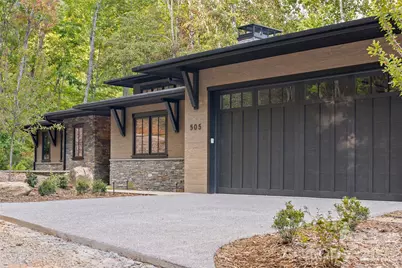
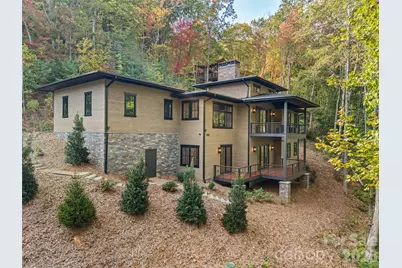
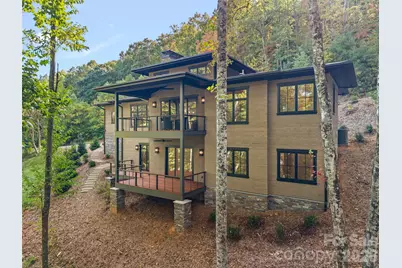
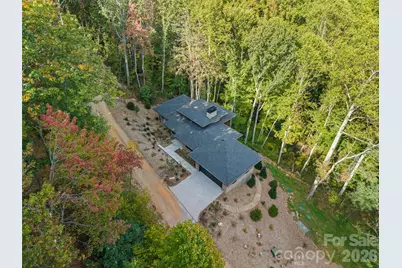
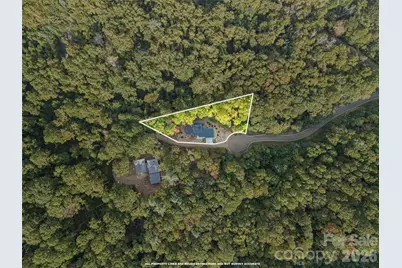
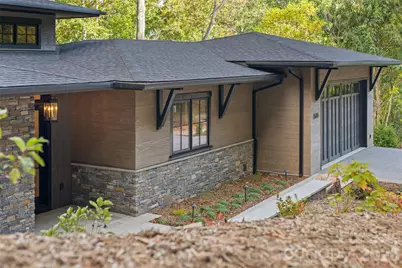
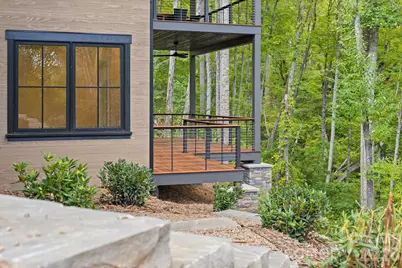
This is a carousel with tiles that activate property listing cards. Use the previous and next buttons to navigate.
$1,795,000 Just Listed
This is a carousel with tiles that activate property listing cards. Use the previous and next buttons to navigate.
Full Property Details for 505 Barrington Dr
General
- Price: $1,795,000
- HOA FEE: $352/month
- Status: Active
- Type: Single Family
- Source: Charlotte_Regional_Realtor_Association
- MLS ID: 4430029
- Updated: 10/7/2026
- Added to Site: 2 day(s) ago
Interior
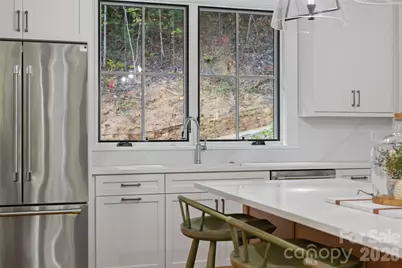
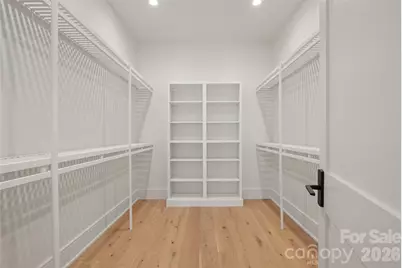
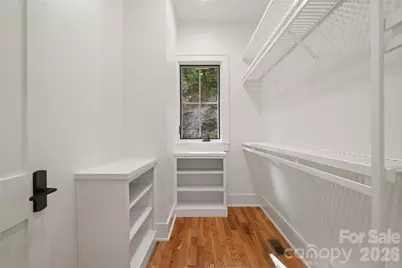
- Interior Features: Entrance Foyer, Kitchen Island, Pantry, Walk-In Closet(s), Walk-In Pantry
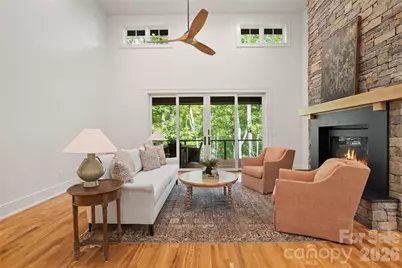
- Fireplace: Yes
- Fireplace(s): Gas Log, Gas Vented, Living Room, Propane, See Through, Gas Log, Gas Vented, Living Room, Propane, See Through
- Appliances: Dishwasher, Disposal, Dryer, Electric Oven, ENERGY STAR Qualified Refrigerator, Exhaust Hood, Gas Range, Microwave, Propane Water Heater, Self Cleaning Oven, Tankless Water Heater, Washer, Washer/Dryer
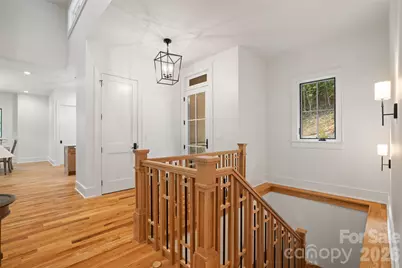
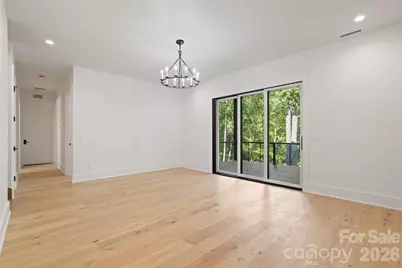
- Flooring: Laminate, Tile, Wood
Rooms
Bathrooms
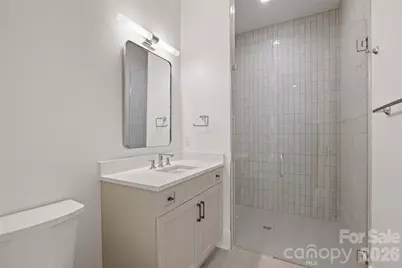
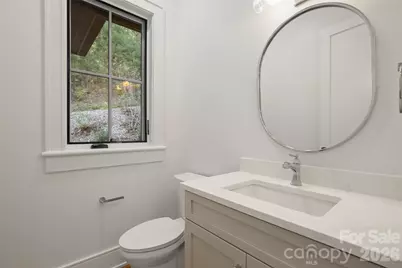
- Total Bathrooms: 4
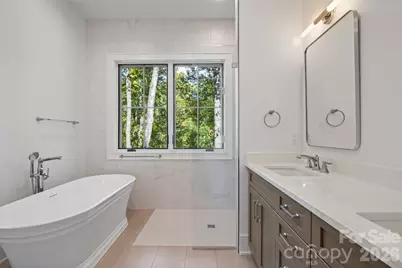
- Full Bathrooms: 3
- Half Bathrooms: 1
- Main - Full Baths: 1
- Main - 1/2 Baths: 1
- Basement Baths: 2
Bedrooms
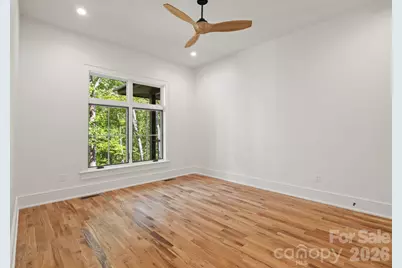
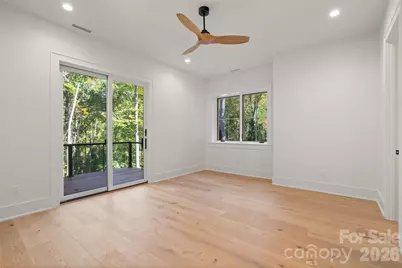
- Total Bedrooms: 4
- Bedrooms-B: 3
- Bedrooms Main & Up: 1
Other Rooms
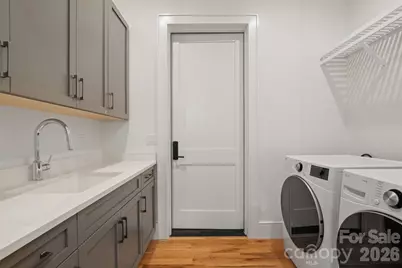
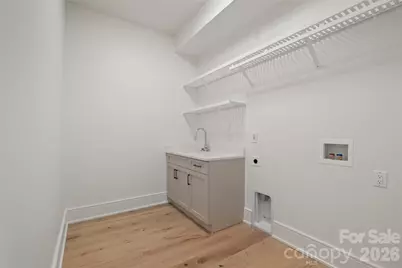
- Laundry: In Basement, Mud Room, Utility Room, Inside, Laundry Room, Main Level, Multiple Locations, Sink
Additional Information
- Shared Amenities: Gated, Picnic Area, Playground, Street Lights
- Equipment: Fuel Tank - Leased
Parking
- Garage: Yes
- Garage Spaces: 2
- Parking Features: Driveway, Electric Vehicle Charging Station(s), Attached Garage, Garage Door Opener, Garage Faces Front, Shared Driveway
Location
- County: Buncombe
- Subdivision: Poplar Ridge
- Driving Directions: From Mills Gap Rd, turn left onto Pinners Cove Rd, approx. 1.4 miles turn right on Windover Dr. Continue through Poplar Ridge gate, turn right on Hearthstone Dr to round about, staying right onto Barrington Drive. 505 Barrington Dr. is at the end on a cul-de-sac.
School Information
- Elementary School: Glen Arden/Koontz
- Middle School: Cane Creek
- High School: T.C. Roberson
Heating & Cooling
- Cooling Type: Ceiling Fan(s), Central Air, Humidity Control, Zoned
- Heating Type: Central, Forced Air, Humidity Control, Propane, Sealed Combustion Fireplace
Utilities
- Sewer: Septic Installed
- Water: City
- Utility Description: Cable Available, Propane, Underground Power Lines, Underground Utilities, Wired Internet Available
Structural Information
- Construction Status: Completed
- Construction: Site Built
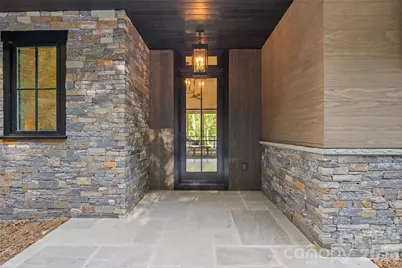
- Exterior Const.: Stone, Wood
- Basement: Yes
- Basement Desc.: Daylight, Finished, Full, Interior Entry
- Roof: Architectural Shingle
- Main/1st Level: 1,574 Sq. Ft.
- Year Built: 2026
Lot Features
- Street/Road Desc.: Concrete, Paved
- Lot Features: Cul-De-Sac, Level, Paved, Wooded
Financial Considerations
- Association Fee: $352
- Assoc Fee Freq.: Monthly
- Terms: Cash, Conventional
Disclosures and Reports
- Restrictions: Architectural Review, Manufactured Home Not Allowed, Modular Not Allowed, Square Feet
- Property ID: 9666-31-6577-00000
- Lot Number: 6403-1034
Listed by Carolina Mountain Sales
Schools serving 505 Barrington Dr
| Name | Grades | Distance |
|---|---|---|
Glen Arden Elementary 50 Pinehurst Circle, Arden, NC 28704 | PK-4 | 3.4 mi |
T C Roberson High 250 Overlook Road, Asheville, NC 28803 | 9-12 | 3.7 mi |
Price & Sales History for 505 Barrington Dr
Estimate the Cost for 505 Barrington Dr
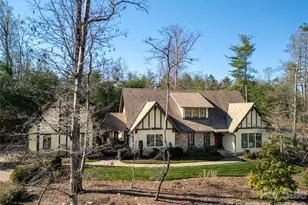
505 Barrington Drive, Asheville, NC 28803 (MLS# 4430029) is a Single Family property with 4 bedrooms, 3 full bathrooms and 1 partial bathroom. 505 Barrington Drive is currently listed for $1,795,000 and was received on October 07, 2026. Want to learn more about 505 Barrington Drive? Do you have questions about finding other Single Family real estate for sale in Asheville? You can browse all Asheville real estate or contact a Coldwell Banker agent to request more information.