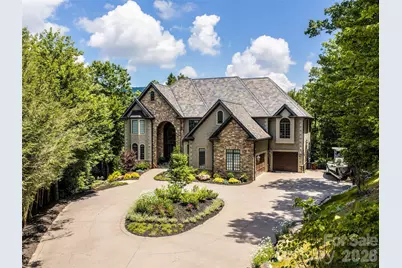
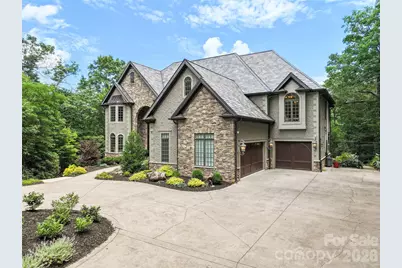
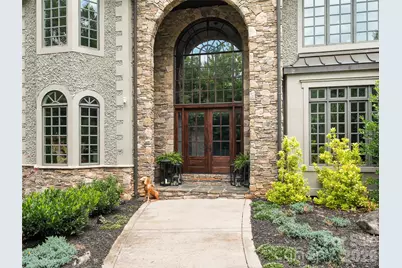
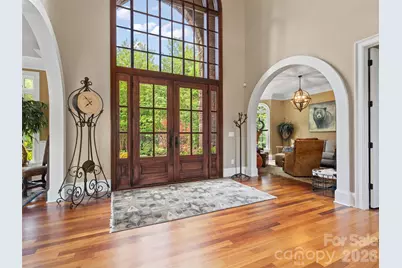
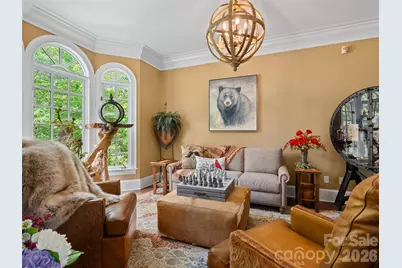
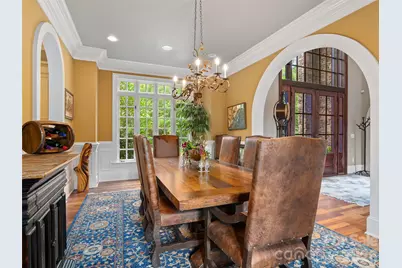
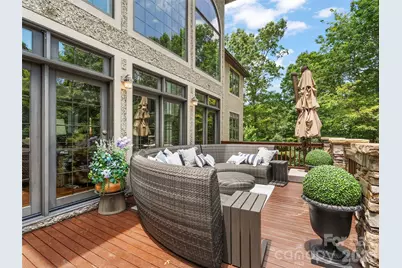
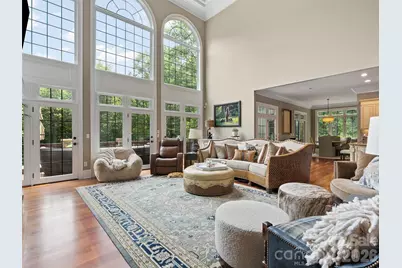
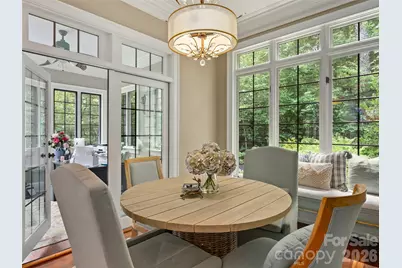
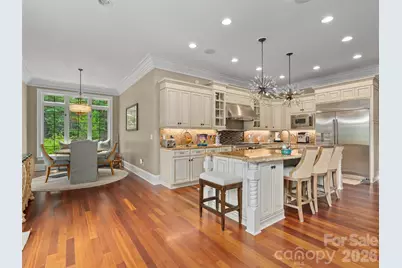
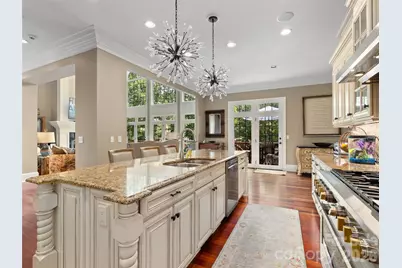
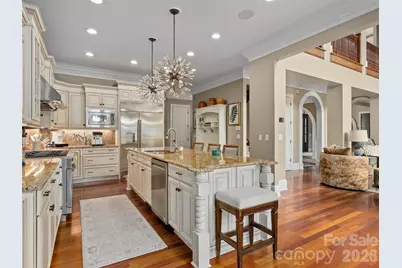
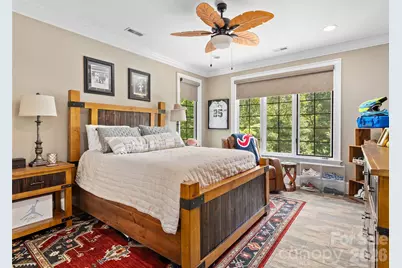
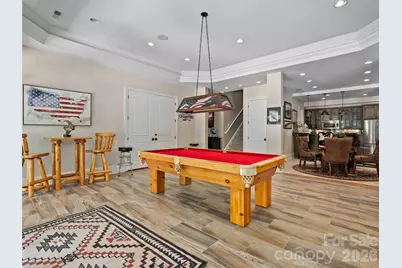
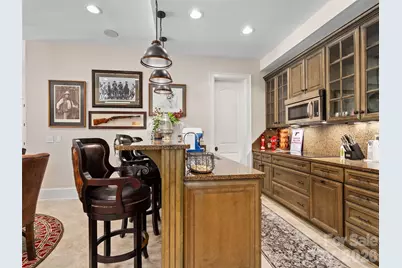
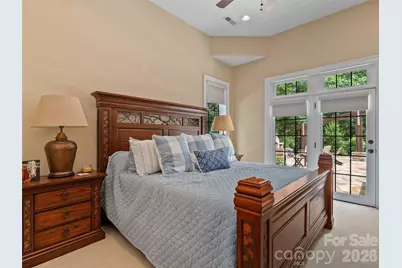
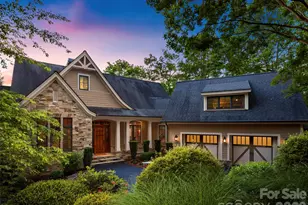
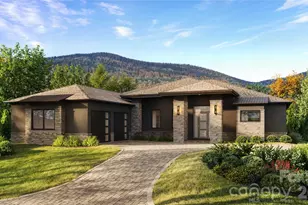
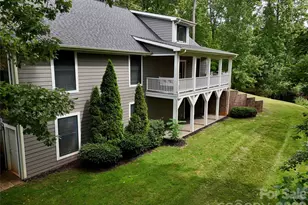
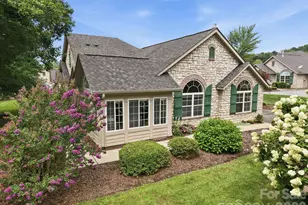
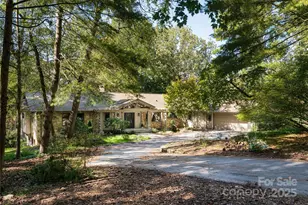
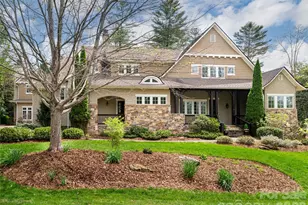
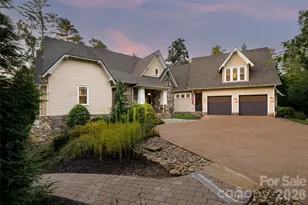
Full Property Details for 413 Barrington Dr
General
- Price: $2,495,000
- HOA FEE: $297/month
- Status: Active
- Type: Single Family
- Source: Charlotte_Regional_Realtor_Association
- MLS ID: 4403842
- Updated: 7/16/2026
- Added to Site: 50 day(s) ago
Interior
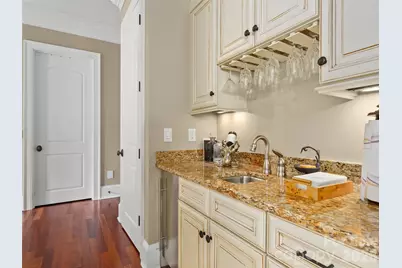
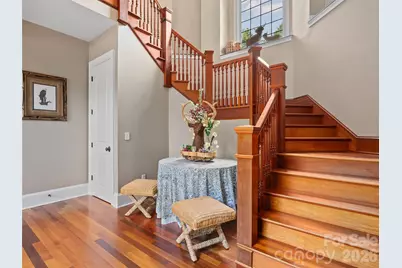
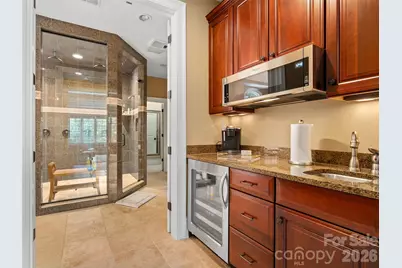
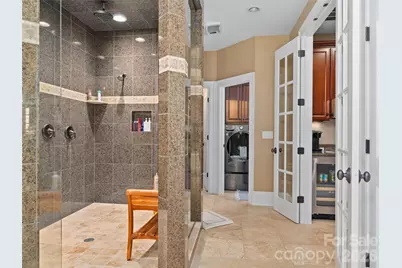
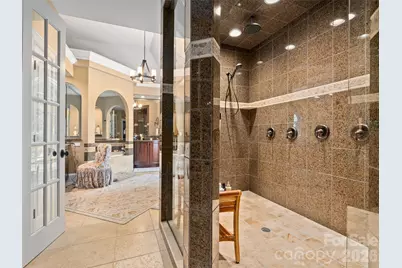
- Interior Features: Breakfast Bar, Built-in Features, Central Vacuum, Entrance Foyer, Kitchen Island, Pantry, Sauna, Split Bedroom, Storage, Walk-In Closet(s), Walk-In Pantry, Wet Bar, Whirlpool
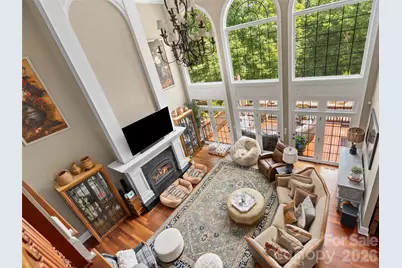
- Fireplace: Yes
- Fireplace(s): Family Room, Gas Log, Gas Starter, Great Room, Primary Bedroom, Propane, Wood Burning, Family Room, Gas Log, Gas Starter, Great Room, Primary Bedroom, Propane, Wood Burning
- Appliances: Convection Oven, Dishwasher, Disposal, Double Oven, Dryer, Electric Oven, Exhaust Fan, Gas Range, Gas Water Heater, Microwave, Propane Water Heater, Refrigerator, Tankless Water Heater, Washer
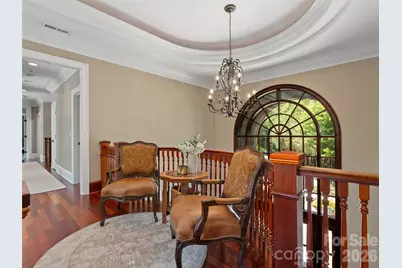
- Flooring: Carpet, Tile, Wood
Rooms
- Total Bathrooms: 6
- Full Bathrooms: 5
- Half Bathrooms: 1
- Upper - Full Baths: 4
- Main - Full Baths: 1
- Main - 1/2 Baths: 1
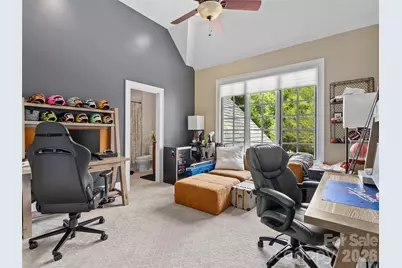
- Total Bedrooms: 5
- Bedrooms Upper: 4
- Bedrooms Main & Up: 1
- Laundry: In Basement, Laundry Room, Upper Level
Additional Information
Parking
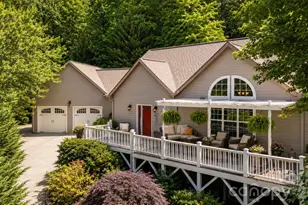
- Garage: Yes
- Garage Description: 853 Sq. Ft.
- Garage Spaces: 3
- Parking Features: Driveway, Attached Garage, Garage Door Opener
Location
- County: Buncombe
- Subdivision: Poplar Ridge
- Driving Directions: From U.S. 25A (Sweeten Creek Rd), take Mills Gap Road; Left on Pinners Cove Rd.; Stay on Pinners Cove Rd to Poplar Ridge entrance on right. Continue through gate onto Windover. Right on Hearthstone to top. Around traffic circle to Barrington. To #413 on right.
School Information
- Elementary School: Glen Arden/Koontz
- Middle School: Cane Creek
- High School: T.C. Roberson
Community
- Assoc. Name: Poplar Ridge HOA
Heating & Cooling
- Cooling Type: Central Air, Ductless, Heat Pump
- Heating Type: Central, Ductless, Heat Pump, Propane
Utilities
- Sewer: Septic Installed
- Water: City
Structural Information
- Construction: Site Built
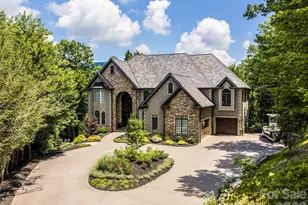
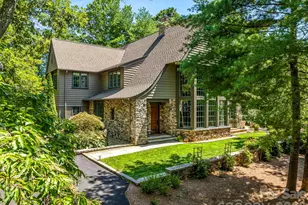
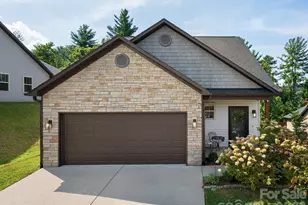
- Exterior Const.: Hard Stucco, Stone
- Basement: Yes
- Basement Desc.: Bath/Stubbed, Interior Entry, Storage Space, Walk-Out Access, Walk-Up Access
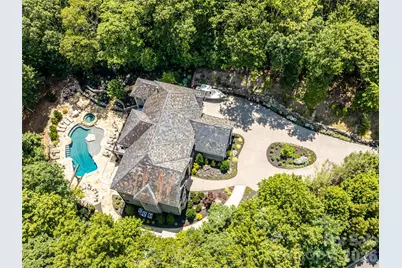
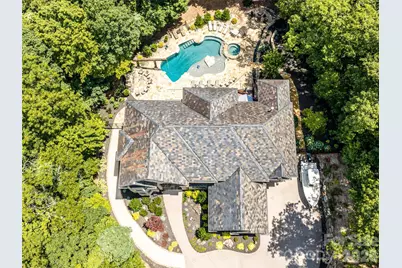
- Roof: Slate
- Upper: 2,546 Sq. Ft.
- Main/1st Level: 2,824 Sq. Ft.
- Year Built: 2006
Lot Features
- Street/Road Desc.: Concrete, Paved
- Elevation (Approx.): 2000
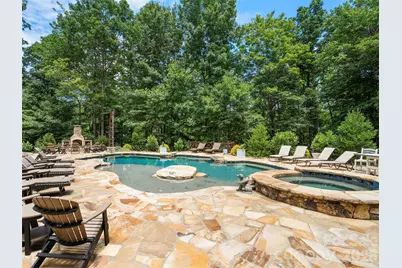
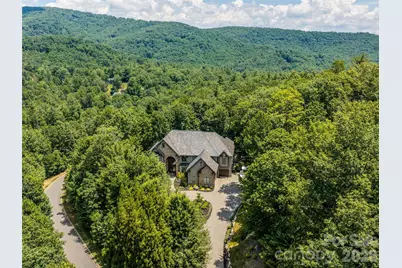
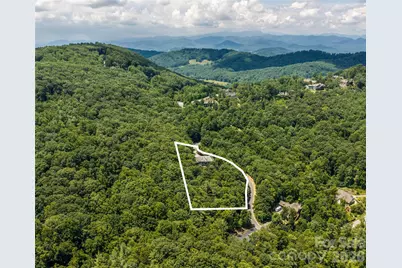
- Lot Features: Level, Private, Wooded, Views
- Fencing (Description): Partial
Financial Considerations
- Association Fee: $297
- Assoc Fee Freq.: Monthly
- Terms: Cash, Conventional
Disclosures and Reports
- Restrictions: Subdivision
- Property ID: 9665-49-6607
- Lot Number: 6088-1808
Listed by Howard Hanna Beverly-Hanks Waynesville