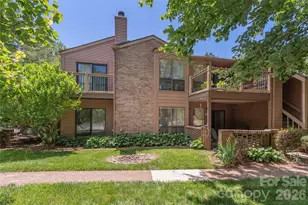
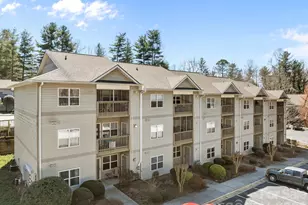
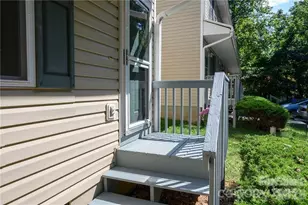
Full Property Details for 43 Ravencroft Ln #F-43 & Garage Unit D
General
- Sold For: $225,000
- HOA FEE: $354/month
- Status: Closed
- Type: Condo
- Source: Charlotte_Regional_Realtor_Association
- MLS ID: 4398624
- Added to Site: 99 day(s) ago
Interior
- Interior Features: Open Floorplan, Pantry, Split Bedroom, Storage, Walk-In Closet(s), Walk-In Pantry
- Fireplace: Yes
- Fireplace(s): Gas, Gas Log, Gas Vented, Living Room, Gas, Gas Log, Gas Vented, Living Room
- Appliances: Dishwasher, Electric Oven, Electric Range, Gas Water Heater, Microwave, Refrigerator, Washer/Dryer
- Flooring: Carpet, Tile, Wood
Rooms
- Total Bathrooms: 2
- Full Bathrooms: 2
- Main - Full Baths: 2
- Total Bedrooms: 2
- Bedrooms Main & Up: 2
- Laundry: In Unit, Inside, Laundry Closet, Main Level
Additional Information
- Shared Amenities: Street Lights
Exterior
- Exterior Features: Lawn Maintenance
Parking
- Garage: Yes
- Garage Description: 255 Sq. Ft.
- Garage Spaces: 1
- Parking Features: Detached Garage, Parking Lot
Location
- County: Buncombe
- Subdivision: Ravencroft Condominiums
- Complex: Ravencroft Condominiums
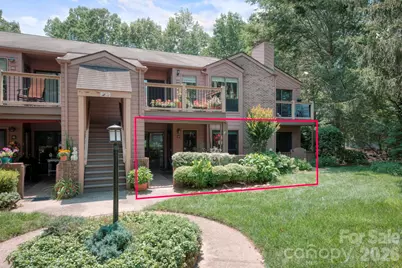
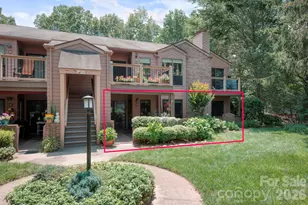
- Driving Directions: From downtown Asheville, take Biltmore Avenue/US-25 South to Sweeten Creek Road. Continue south on Sweeten Creek Road, then turn right onto Rathfarnham Road. Turn right onto Ravencroft Lane. Use the west entrance into the Ravencroft community, then take the first left after entering the complex. Unit 43 is located in Building F, the second building on the right from the parking lot. As you walk through the interior court yard, building F will be to the left of the central lamp post. Unit 43 will be the ground floor unit on the right. GPS may route to the wrong side of the community.
School Information
- Elementary School: Estes/Koontz
- Middle School: Valley Springs
- High School: T.C. Roberson
Community
- Assoc. Name: IPM
- Pets: Yes, Number Limit, Cats OK, Dogs OK
Heating & Cooling
- Cooling Type: Central Air
- Heating Type: Central, Hot Water
Utilities
- Sewer: Public Sewer
- Water: City
Structural Information
- Construction: Site Built
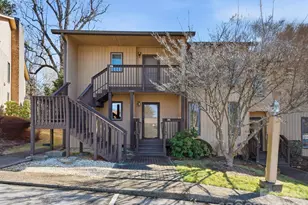
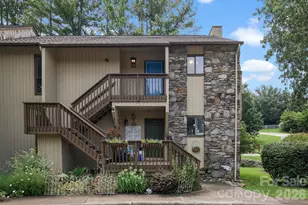
- Exterior Const.: Brick Partial, Wood
- Roof: Composition
- Entry Floor Number: 1
- Main/1st Level: 994 Sq. Ft.
- Year Built: 1984
Lot Features
- Street/Road Desc.: Asphalt, Paved
- Elevation (Approx.): 2000
- Rcmdd Zoning: RM16
Financial Considerations
- Association Fee: $354
- Assoc Fee Freq.: Monthly
- Terms: Cash, Conventional, FHA, VA Loan
Disclosures and Reports
- Property ID: 9655-20-1467-C0F43
- Plat: 5630/903-905
- Lot Number: 5333-1981
Listed by Mosaic Community Lifestyle Realty
Sold by Unique: A Real Estate Collective