This is a carousel with tiles that activate property listing cards. Use the previous and next buttons to navigate.
1/1
$210,000
This is a carousel with tiles that activate property listing cards. Use the previous and next buttons to navigate.
1/1
Property Description
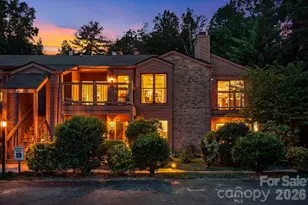
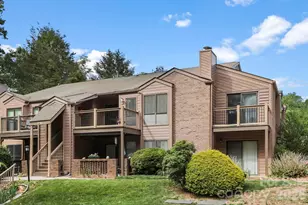
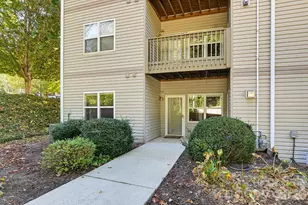
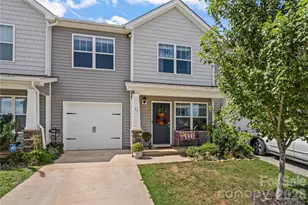
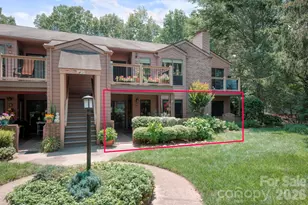
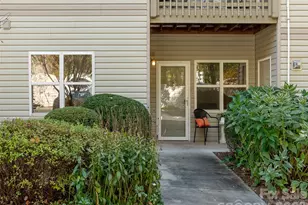
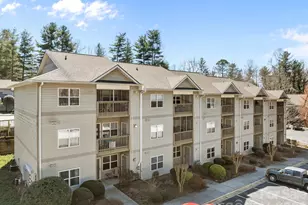
Immaculate end unit condo less than 20 minutes from downtown Asheville. Light and airy with vaulted ceilings, updated kitchen and bathrooms, and vinyl plank flooring. This upper level, unit is located at the back of the Ravencroft community where traffic is minimal. The living room features a gas fireplace, and large dining space. The exterior features a large private balcony, and a storage closet. Come take a look, this unit presents a great value, close to town! Inspection available.
Full Property Details
Full Property Details for 60 Ravencroft Ln
General
- Sold For: $210,000
- HOA FEE: $323/month
- Status: Closed
- Type: Condo
- Source: Charlotte_Regional_Realtor_Association
- MLS ID: 4386269
- Added to Site: 94 day(s) ago
Interior
- Interior Features: Storage
- Fireplace: Yes
- Fireplace(s): Gas Log, Gas Log
- Appliances: Dishwasher, Dryer, Electric Range, Refrigerator, Washer
- Flooring: Vinyl
Rooms
Bathrooms
- Total Bathrooms: 2
- Full Bathrooms: 2
- Main - Full Baths: 2
Bedrooms
- Total Bedrooms: 2
- Bedrooms Main & Up: 2
Other Rooms
- Laundry: Utility Room
Additional Information
- Shared Amenities: Street Lights
Parking
- Parking Features: Assigned, Parking Space(s)
Location
- County: Buncombe
- Subdivision: Ravencroft Condominiums
- Driving Directions: From Asheville, on Sweeten Creek, take a left onto Rathfarnham Rd., then right onto Ravencroft Ln. MAPS TAKES YOU TO THE WRONG SIDE OF THE COMMUNITY. Instead of taking a left at the fork, take a right, and go all the way back.
School Information
- Elementary School: Estes/Koontz
- Middle School: Valley Springs
- High School: T.C. Roberson
Community
- Assoc. Name: Ravencroft HOA- Mary Rose Bell
- Pets Allowed: Yes
- Pets: Conditional
Heating & Cooling
- Cooling Type: Central Air
- Heating Type: Central, Heat Pump
Utilities
- Sewer: Public Sewer
- Water: City
Structural Information
- Construction: Site Built
- Exterior Const.: Wood
- Roof: Composition
- Entry Floor Number: 2
- Main/1st Level: 1,003 Sq. Ft.
- Year Built: 1984
Lot Features
- Street/Road Desc.: Asphalt, Paved
- Elevation (Approx.): 2000
- Rcmdd Zoning: RM1
Financial Considerations
- Association Fee: $323
- Assoc Fee Freq.: Monthly
- Terms: Cash, Conventional
Disclosures and Reports
- Restrictions: Other - See Remarks
- Property ID: 9655-20-1467-C0H60
- Plat: 51/21
- Lot Number: 5748/1250-1252
Listed by Fisher Realty - 10 Park Place
Sold by Real Broker, LLC

Get Pre-Approved Today
Schools
Schools serving 60 Ravencroft Ln
School District:Buncombe County Schools
| Name | Grades | Distance |
|---|---|---|
T C Roberson High 250 Overlook Road, Asheville, NC 28803 | 9-12 | 0.8 mi |
William W Estes Elementary 275 Overlook Road, Asheville, NC 28803 | PK-4 | 1 mi |
Valley Springs Middle 224 Long Shoals Road, Arden, NC 28704 | 7-8 | 1.1 mi |
Disclaimer:
School attendance boundaries provided by ATTOM Data Solutions and are for reference only. Contact the school directly to verify enrollment eligibility.
Price & Sales History for 60 Ravencroft Ln
Date
Details
Price
Change
Source
7/31/2026
Sold
$210,000
-6.67%
MLS
7/03/2026
Price Reduced
$225,000
-2.17%
MLS
5/26/2026
Listed
$230,000
—
MLS
Disclaimer: Historical sales information is derived from public records provided by the county offices. Information is not guaranteed and should be independently verified.
60 Ravencroft Lane, Asheville, NC 28803 (MLS# 4386269) is a Condo property that was sold at $210,000 on July 31, 2026. Want to learn more about 60 Ravencroft Lane? Do you have questions about finding other Condo real estate for sale in Asheville? You can browse all Asheville real estate or contact a Coldwell Banker agent to request more information.