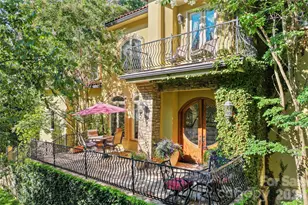
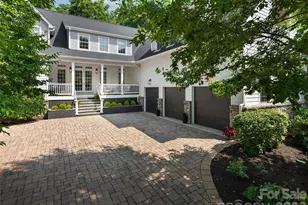
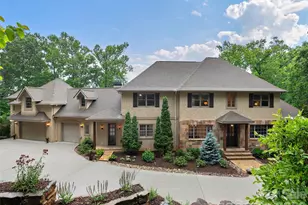
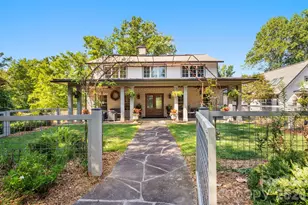
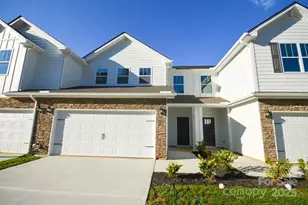
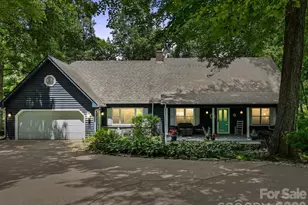
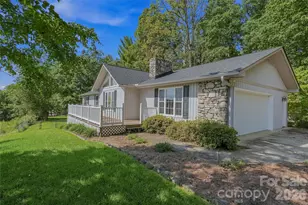
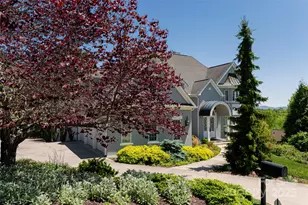
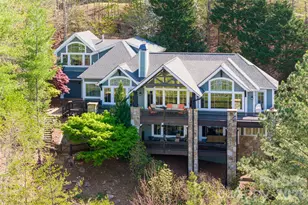
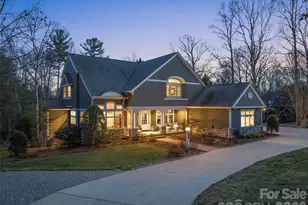
Full Property Details for 457 Coopers Hawk Dr
General
- Sold For: $2,025,000
- HOA FEE: $128/month
- HOA FEE FREQ.: Annually
- Status: Closed
- Type: Single Family
- Source: Charlotte_Regional_Realtor_Association
- MLS ID: 4356580
- Added to Site: 209 day(s) ago
Interior
- Interior Features: Breakfast Bar, Built-in Features, Cable Prewire, Kitchen Island, Open Floorplan, Split Bedroom, Storage, Walk-In Closet(s)
- Fireplace: Yes
- Fireplace(s): Family Room, Gas Starter, Great Room, Wood Burning, Family Room, Gas Starter, Great Room, Wood Burning
- Appliances: Dishwasher, Disposal, Electric Oven, Gas Range, Gas Water Heater, Microwave, Refrigerator, Wall Oven, Washer/Dryer
- Flooring: Tile, Wood
Rooms
- Total Bathrooms: 7
- Full Bathrooms: 5
- Half Bathrooms: 2
- Upper - Full Baths: 2
- Main - Full Baths: 1
- Main - 1/2 Baths: 1
- Basement Baths: 2
- Total Bedrooms: 6
- Bedrooms-B: 2
- Bedrooms Upper: 3
- Bedrooms Main & Up: 1
- Laundry: Laundry Room, Multiple Locations
Additional Information
- Shared Amenities: Clubhouse, Playground, Sidewalks, Street Lights, Tennis Court(s), Walking Trails, Other
Exterior
- Exterior Features: Fire Pit, Gas Grill, Outdoor Kitchen
Parking
- Garage: Yes
- Garage Description: 874 Sq. Ft.
- Garage Spaces: 3
- Parking Features: Attached Garage, Garage Faces Side
Location
- County: Buncombe
- Subdivision: Biltmore Park
- Driving Directions: I-26 to Exit 33 to Left on Long Shoals Rd to Left on Schenck Parkway. Stay on Schenck Parkway then Right on Coopers Hawk Dr to last house on right.
School Information
- Elementary School: Estes/Koontz
- Middle School: Valley Springs
- High School: T.C. Roberson
Community
- Assoc. Name: Frist Service Residential
Heating & Cooling
- Cooling Type: Central Air, Electric, Multi Units
- Heating Type: Central, Forced Air, Natural Gas, Radiant Floor, Other - See Remarks
Utilities
- Sewer: Public Sewer
- Water: City
- Utility Description: Cable Available, Electricity Connected, Natural Gas, Solar, Underground Power Lines, Underground Utilities, Wired Internet Available
Structural Information
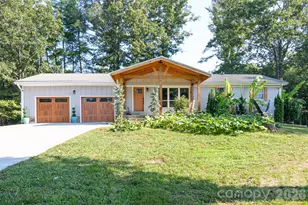
- Architectural Style: Arts and Crafts, Transitional
- Construction: Site Built
- Exterior Const.: Hard Stucco, Stone
- Basement: Yes
- Basement Desc.: Daylight, Exterior Entry, Interior Entry, Partially Finished, Storage Space, Walk-Out Access, Walk-Up Access
- Roof: Architectural Shingle
- Upper: 2,028 Sq. Ft.
- Main/1st Level: 2,526 Sq. Ft.
- Year Built: 2006
Lot Features
- Street/Road Desc.: Concrete, Paved
- Lot Features: Cul-De-Sac, Private, Sloped, Wooded, Views
Financial Considerations
- Association Fee: $1,534
- Assoc Fee Freq.: Annually
- Terms: Cash, Conventional
Disclosures and Reports
- Restrictions: Architectural Review
- Property ID: 964522563100000
- Plat: 0090/0001
- Lot Number: 4877/0232
Listed by Howard Hanna Beverly-Hanks Asheville-Biltmore Park
Sold by Howard Hanna Beverly-Hanks Asheville-Downtown