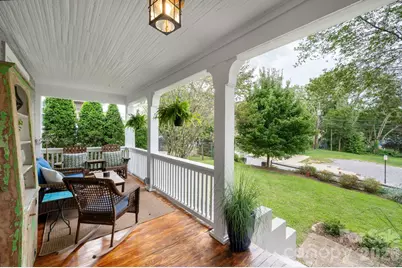
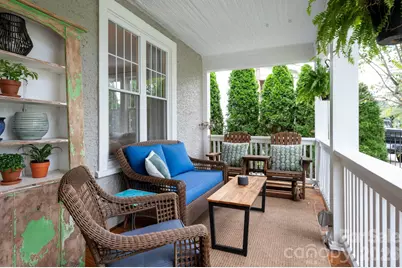
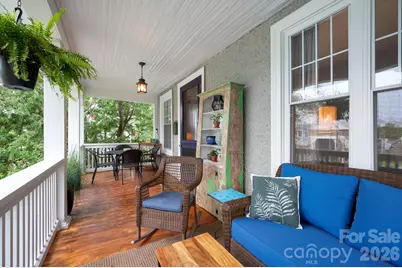
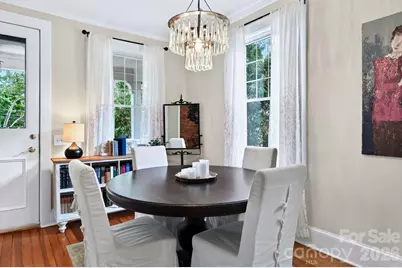
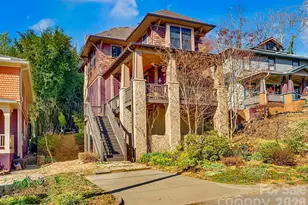
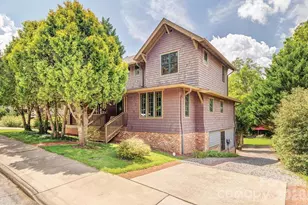
Full Property Details for 46 E Chestnut St
General
- Price: $799,000
- Status: Pending
- Type: Single Family
- Source: Charlotte_Regional_Realtor_Association
- MLS ID: 4415682
- Updated: 9/9/2026
- Added to Site: 48 day(s) ago
Interior
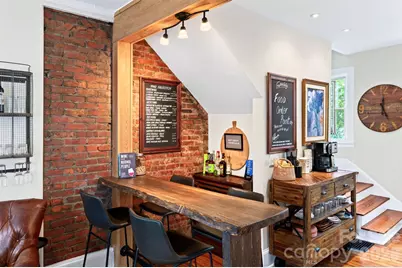
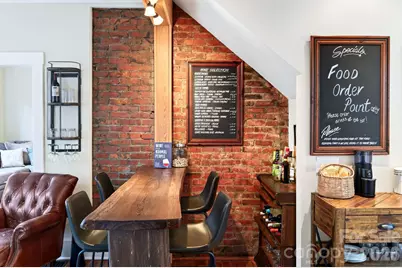
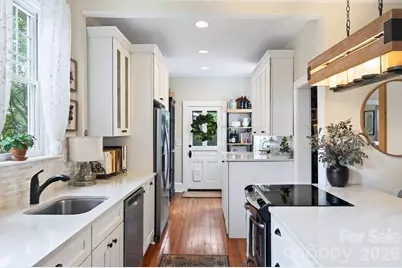
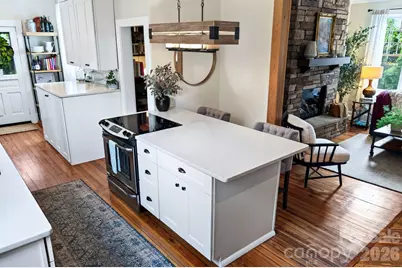
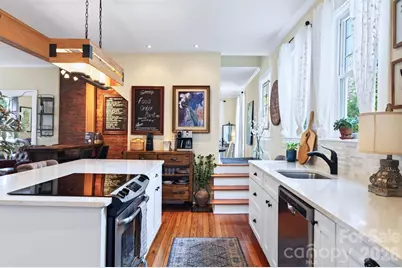
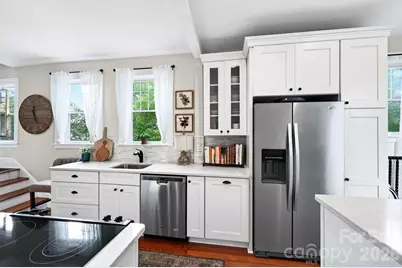
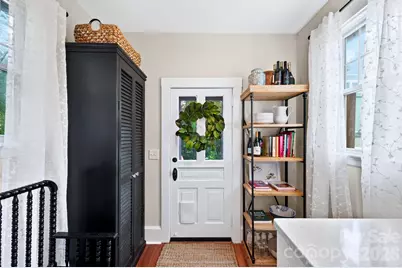
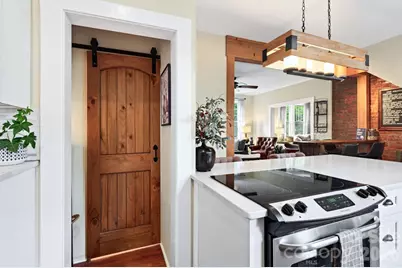
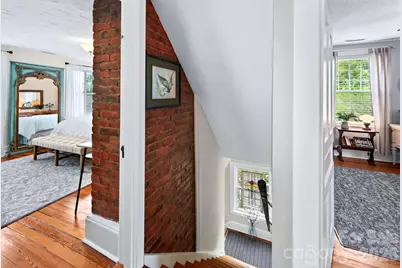
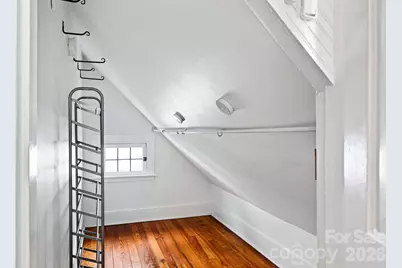
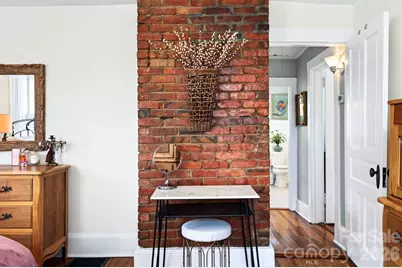
- Interior Features: Breakfast Bar, Built-in Features, Kitchen Island, Storage, Walk-In Closet(s)
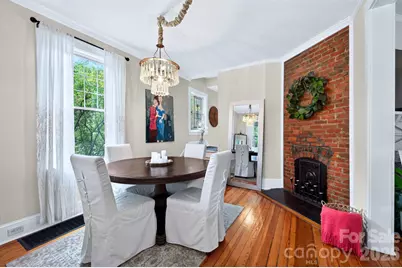
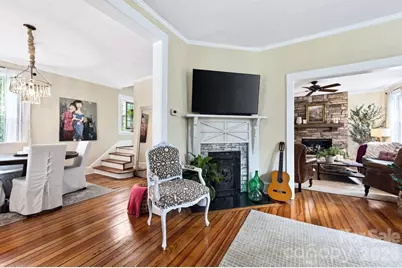
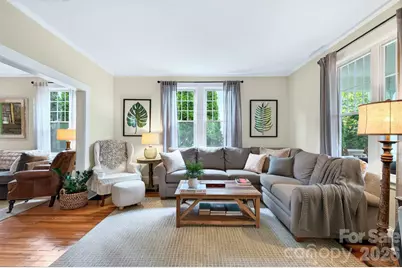
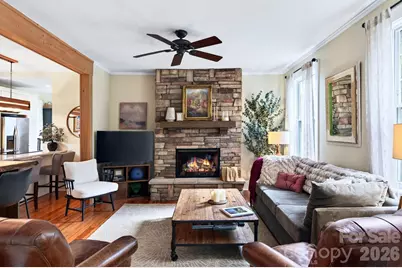
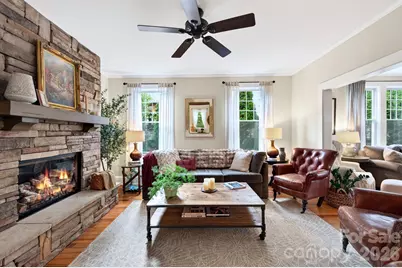
- Fireplace: Yes
- Fireplace(s): Family Room, Gas Log, Gas Vented, Family Room, Gas Log, Gas Vented
- Appliances: Dishwasher, Electric Oven, Electric Range, Microwave, Refrigerator, Washer/Dryer
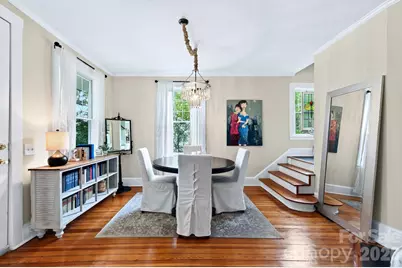
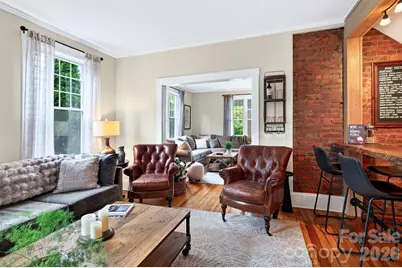
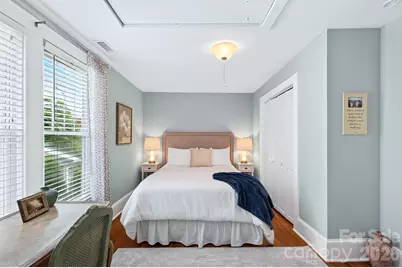
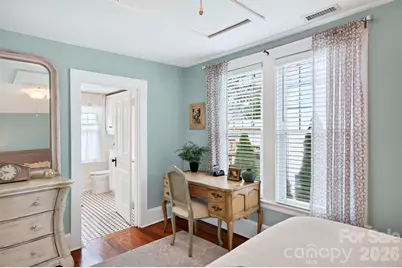
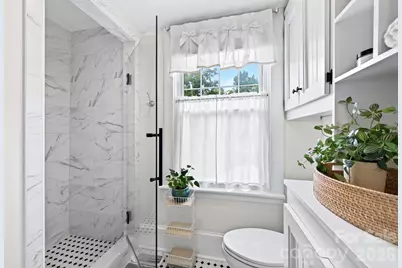
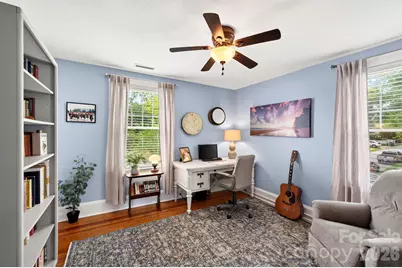
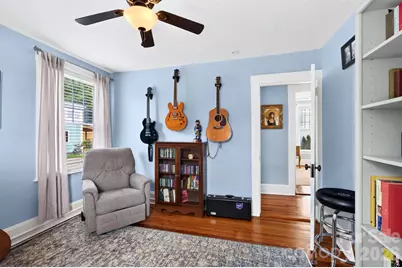
- Flooring: Tile, Wood
Rooms
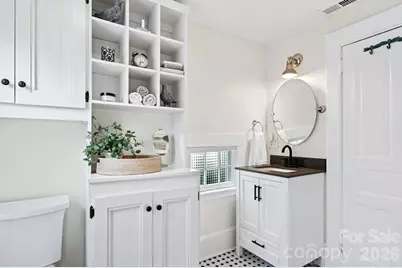
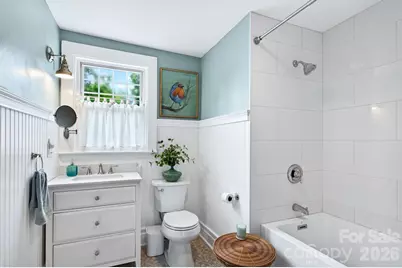
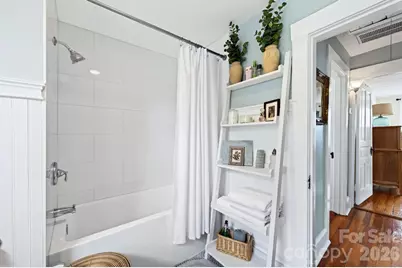
- Total Bathrooms: 3
- Full Bathrooms: 2
- Half Bathrooms: 1
- Upper - Full Baths: 2
- Main - 1/2 Baths: 1
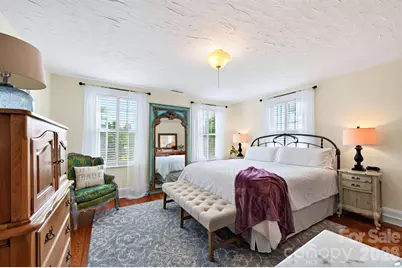
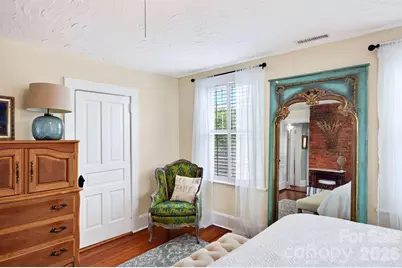
- Total Bedrooms: 3
- Bedrooms Upper: 3
- Laundry: In Kitchen, Main Level
Additional Information
- Shared Amenities: Sidewalks, Street Lights, None
Parking
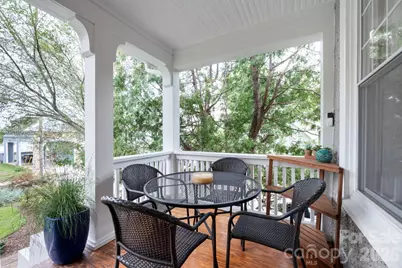
- Parking Features: On Street, Shared Driveway, Other - See Remarks
Location
- County: Buncombe
- Subdivision: Five Points
- Driving Directions: From Merrimon Avenue, turn left onto E Chestnut Street between Trader Joe’s and Harris Teeter. Continue approximately one and a half blocks; the home will be on the right near the corner of E Chestnut Street and Highland Street.
School Information
- Elementary School: Asheville City
- Middle School: Asheville
- High School: Asheville
Heating & Cooling
- Cooling Type: Central Air
- Heating Type: Forced Air, Heat Pump, Natural Gas
Utilities
- Sewer: Public Sewer
- Water: City
- Utility Description: Fiber Optics
Structural Information
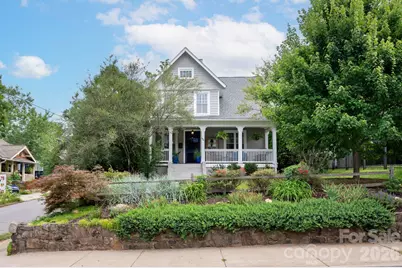
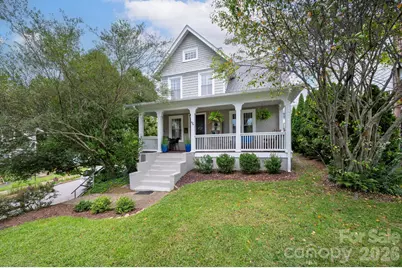
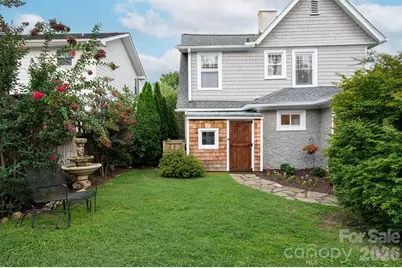
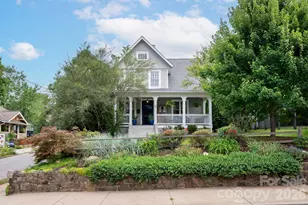
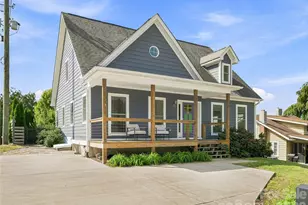
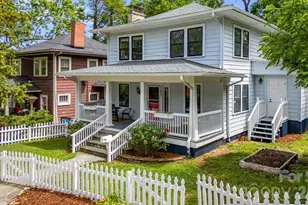
- Architectural Style: Arts and Crafts, Bungalow
- Construction: Site Built
- Exterior Const.: Cedar Shake, Other - See Remarks
- Roof: Composition
- Upper: 740 Sq. Ft.
- Main/1st Level: 975 Sq. Ft.
- Year Built: 1915
Lot Features
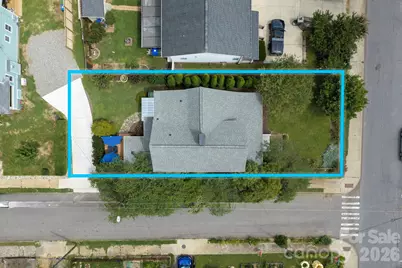
- Lot Dimensions: 43 x 118 x 45 x 18
- Street/Road Desc.: Concrete, Paved
- Elevation (Approx.): 2000
- Lot Features: Corner Lot, Level, Views
- Rcmdd Zoning: RS8
- Horse Facility Desc.: None
Financial Considerations
- Terms: Cash, Conventional
Disclosures and Reports
- Property ID: 9649-33-3562-00000
- Plat: 8/14
- Lot Number: 5407-1641
Listed by Mosaic Community Lifestyle Realty