This is a carousel with tiles that activate property listing cards. Use the previous and next buttons to navigate.
1/47
$995,000
This is a carousel with tiles that activate property listing cards. Use the previous and next buttons to navigate.
1/47
Property Description
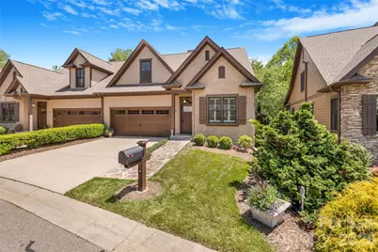
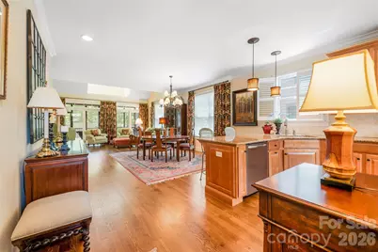
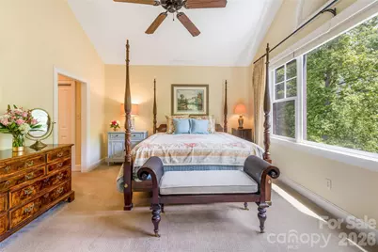
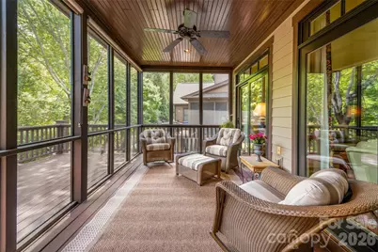
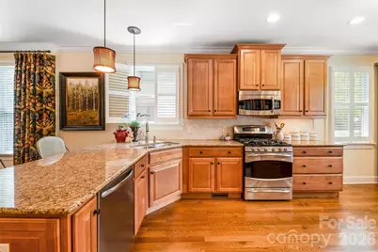
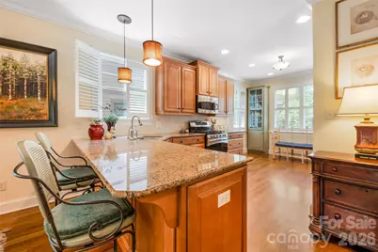
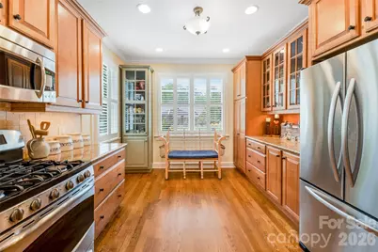
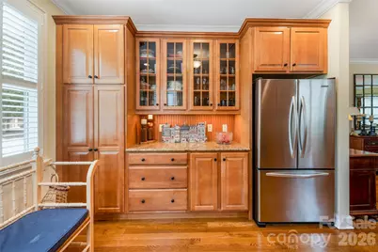
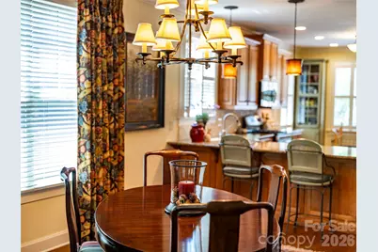
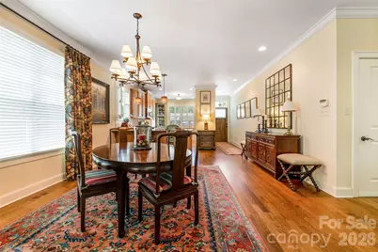
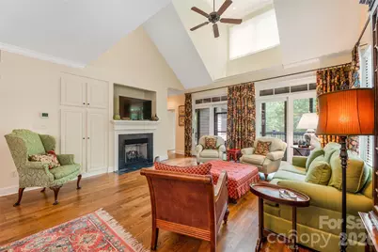
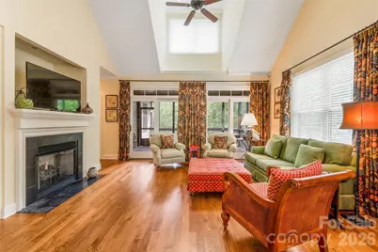
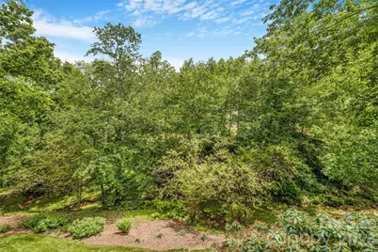
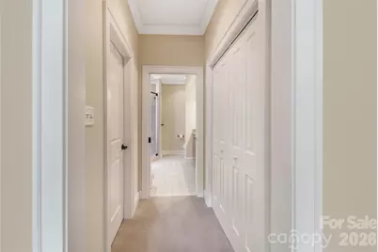
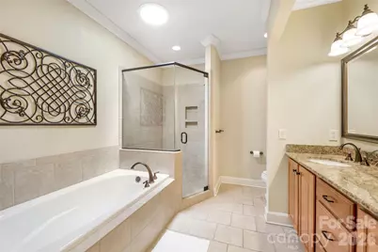
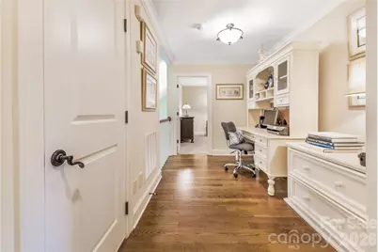
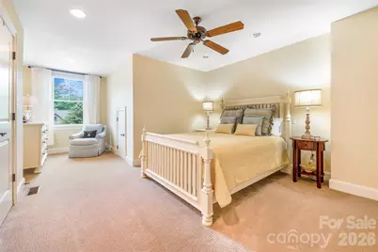
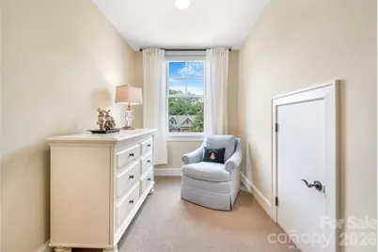
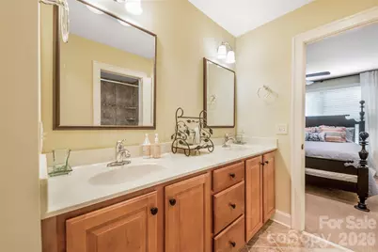
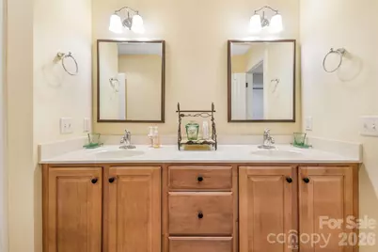
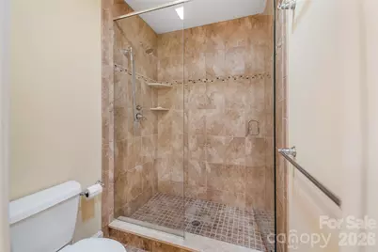
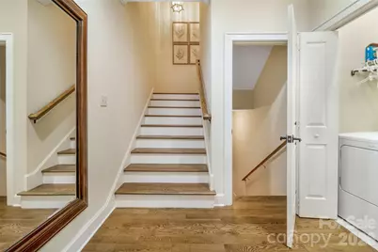
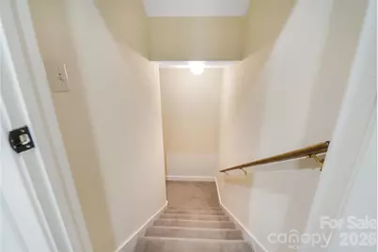
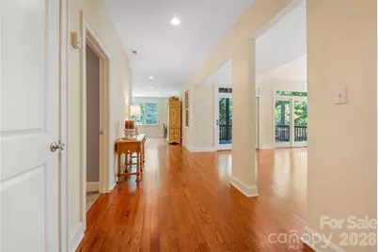
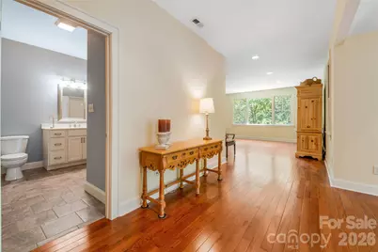
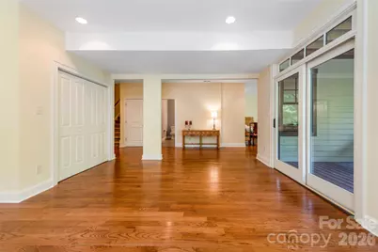
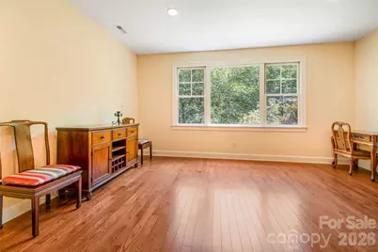
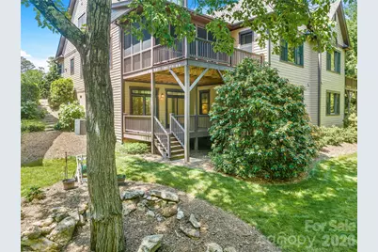
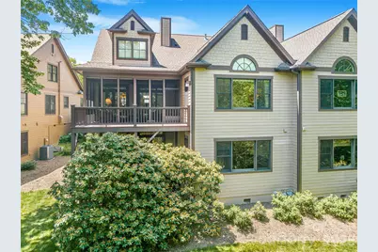
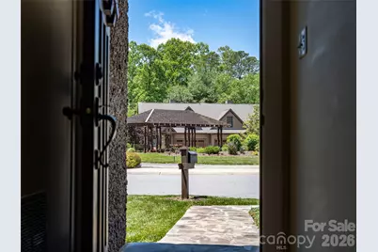
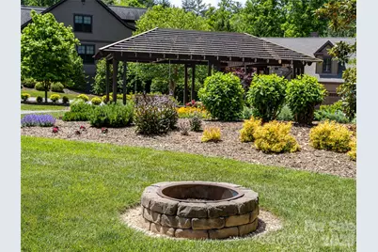
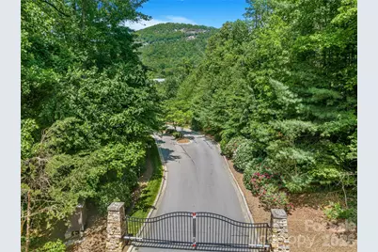
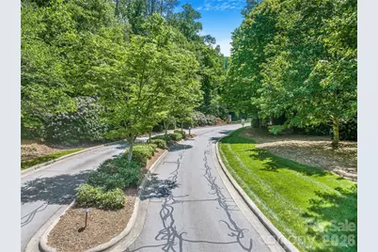
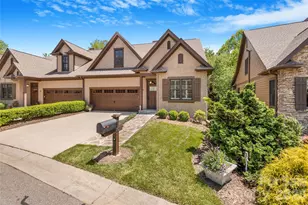
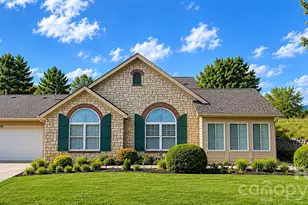
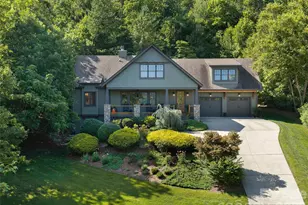
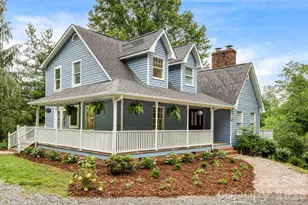
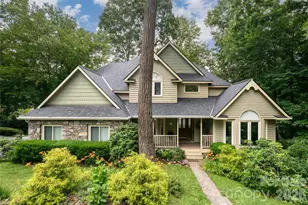
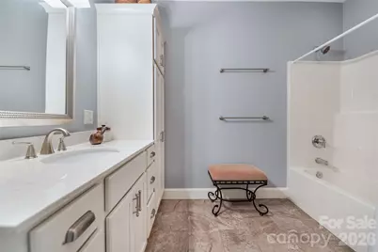
Tucked within the desirable gated community of Village Park, this beautifully maintained 3-bedroom, 3.5-bath townhome offers quiet elegance and easy main-level living in a peaceful natural setting. Hardwood floors, vaulted ceilings, and crown moulding create a warm and inviting main living space, while the thoughtfully designed kitchen features granite countertops, stainless steel appliances, and timeless finishes. Enjoy the serenity of the outdoors from multiple porches, including a screened porch overlooking lush green space and a gently flowing creek below. Listen to the sounds of the water and birdsong while taking in the peaceful surroundings and seasonal mountain views. The community's beautifully maintained garden areas and walking paths add to the tranquil atmosphere. The upper level features the perfect office nook along with two spacious bedrooms connected by a shared Jack & Jill style bathroom, offering comfortable accommodations for guests or flexible work-from-home living. The finished lower level provides exceptional versatility with ample space for recreation, entertaining, hobbies, or even additional separated living quarters. Conveniently located, this home offers easy access to shopping, dining, and everyday amenities, with favorites like The Local Joint nearby and downtown Asheville just minutes away. A rare opportunity to enjoy low-maintenance living in one of Asheville's most charming gated communities. New furnace in April 2026.
Full Property Details
Full Property Details for 50 Meadow Village Ln
General
- Price: $995,000
- HOA FEE: $60/month
- HOA FEE FREQ.: Annually
- Status: Active
- Type: Townhouse
- Source: Charlotte_Regional_Realtor_Association
- MLS ID: 4380111
- Updated: 5/15/2026
- Added to Site: 10 day(s) ago
Interior
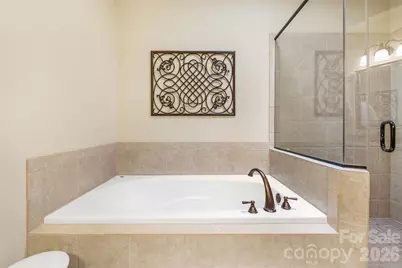
- Interior Features: Central Vacuum, Garden Tub, Open Floorplan, Walk-In Closet(s)
- Fireplace: Yes
- Fireplace(s): Gas Log, Living Room, Gas Log, Living Room
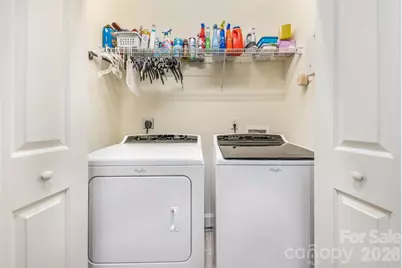
- Appliances: Dishwasher, Disposal, Dryer, Exhaust Hood, Gas Oven, Gas Range, Gas Water Heater, Microwave, Refrigerator, Washer, Washer/Dryer
- Flooring: Carpet, Tile, Wood
Rooms
Bathrooms
- Total Bathrooms: 4
- Full Bathrooms: 3
- Half Bathrooms: 1
- Upper - Full Baths: 1
- Main - Full Baths: 1
- Main - 1/2 Baths: 1
- Basement Baths: 1
Bedrooms
- Total Bedrooms: 3
- Bedrooms Upper: 2
- Bedrooms Main & Up: 1
Other Rooms
- Laundry: In Hall, Inside, Main Level
Exterior
- Exterior Features: Lawn Maintenance
Parking
- Garage: Yes
- Garage Description: 451 Sq. Ft.
- Garage Spaces: 2
- Parking Features: Driveway, Electric Gate, Attached Garage, Garage Door Opener, Garage Faces Front
Location
- County: Buncombe
- Subdivision: Village Park
- Driving Directions: I-240 East toward Fairview past Ingles, Right into Village Park thru gate, 1st street on Right onto Meadow Village Lane.
School Information
- Elementary School: Oakley
- Middle School: AC Reynolds
- High School: AC Reynolds
Community
- Assoc. Name: Village Park Development HOA
- Pets Allowed: Yes
- Pets: Conditional
Heating & Cooling
- Cooling Type: Ceiling Fan(s), Central Air, Heat Pump
- Heating Type: Central, Heat Pump, Natural Gas
Utilities
- Sewer: Public Sewer
- Water: City
- Utility Description: Underground Utilities
Structural Information
- Architectural Style: Arts and Crafts
- Construction: Site Built
- Exterior Const.: Hard Stucco, Hardboard Siding, Other - See Remarks
- Basement: Yes
- Basement Desc.: Daylight, Finished, Interior Entry, Walk-Out Access
- Roof: Architectural Shingle
- Entry Floor Number: 1
- Upper: 817 Sq. Ft.
- Main/1st Level: 1,571 Sq. Ft.
- Year Built: 2006
Manufactured Home
- Land Included: Yes
Lot Features
- Street/Road Desc.: Concrete, Paved
- Lot Features: Creek/Stream, Wooded
Financial Considerations
- Association Fee: $720
- Assoc Fee Freq.: Annually
- Other Assoc Fees: $4,012
- Other Fee Freq.: Annually
- Terms: Cash, Conventional
Disclosures and Reports
- Restrictions: Subdivision
- Property ID: 9667-81-9531-00000
- Lot Number: 5309-214
Listed by Town and Mountain Realty

Get Pre-Approved Today
Schools
Schools serving 50 Meadow Village Ln
School District:Buncombe County Schools
| Name | Grades | Distance |
|---|---|---|
A C Reynolds High One Rocket Drive, Asheville, NC 28803 | 9-12 | 0.6 mi |
Oakley Elementary 753 Fairview Road, Asheville, NC 28803 | PK-5 | 2.9 mi |
A C Reynolds Middle 2 Rocket Drive, Asheville, NC 28803 | 6-8 | 0.5 mi |
Disclaimer:
School attendance boundaries provided by ATTOM Data Solutions and are for reference only. Contact the school directly to verify enrollment eligibility.
Price & Sales History for 50 Meadow Village Ln
Date
Details
Price
Change
Source
5/15/2026
Listed
$995,000
—
MLS
Disclaimer: Historical sales information is derived from public records provided by the county offices. Information is not guaranteed and should be independently verified.
Tax History
Tax History for 50 Meadow Village Ln
Year
Property Taxes
Change
Tax Assessment
Change
2024
$3,703
3%
$587,800
—
2023
$3,588
2%
$587,800
—
2022
$3,529
—
$587,800
—
2021
$3,529
6%
$587,800
15%
2020
$3,321
—
$509,400
—
2019
$3,321
—
$509,400
—
2018
$3,321
—
$509,400
—
2017
$3,321
16%
$509,400
27%
2016
$2,866
2%
$399,700
2%
2015
$2,798
—
$390,300
—
2014
$2,798
20%
$390,300
20%
2013
$2,332
—
$325,200
—
Disclaimer: Historical tax information is derived from public records provided by the county offices. Information is not guaranteed and should be independently verified.
Estimate the Cost
Estimate the Cost for 50 Meadow Village Ln
50 Meadow Village Lane, Asheville, NC 28803 (MLS# 4380111) is a Townhouse property with 3 bedrooms, 3 full bathrooms and 1 partial bathroom. 50 Meadow Village Lane is currently listed for $995,000 and was received on May 15, 2026. Want to learn more about 50 Meadow Village Lane? Do you have questions about finding other Townhouse real estate for sale in Asheville? You can browse all Asheville real estate or contact a Coldwell Banker agent to request more information.