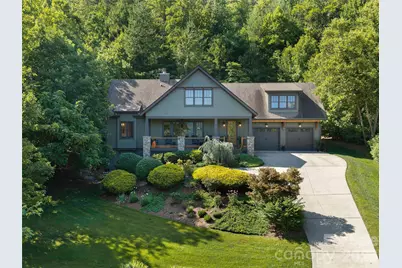
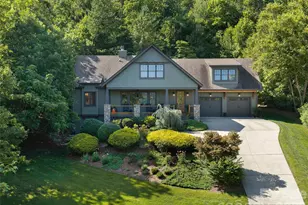
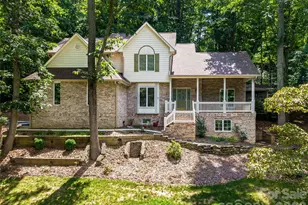
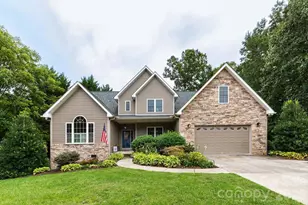
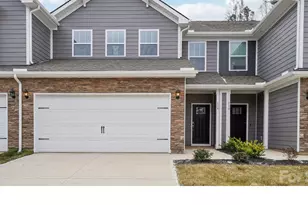
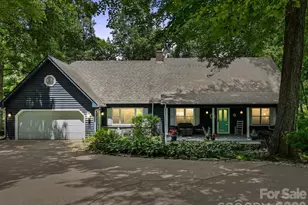
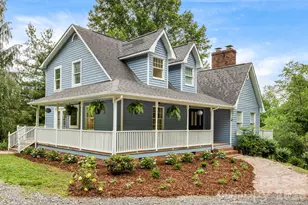
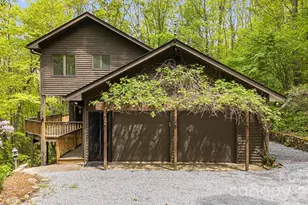
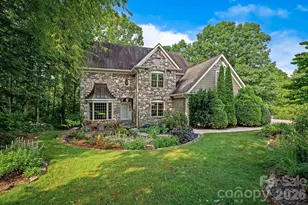
Full Property Details for 80 Village Pointe Ln
General
- Sold For: $1,015,000
- HOA FEE: $60/month
- HOA FEE FREQ.: Annually
- Status: Closed
- Type: Single Family
- Source: Charlotte_Regional_Realtor_Association
- MLS ID: 4400779
- Added to Site: 89 day(s) ago
Interior
- Interior Features: Breakfast Bar, Built-in Features, Cable Prewire, Kitchen Island, Open Floorplan, Walk-In Closet(s), Wet Bar
- Fireplace: Yes
- Fireplace(s): Family Room, Gas, Gas Log, Great Room, Family Room, Gas, Gas Log, Great Room
- Appliances: Bar Fridge, Convection Microwave, Dishwasher, Disposal, Electric Water Heater, Exhaust Hood, Filtration System, Gas Cooktop, Microwave, Oven, Refrigerator, Wall Oven, Washer/Dryer, Wine Refrigerator
- Flooring: Carpet, Vinyl, Wood
Rooms
- Total Bathrooms: 4
- Full Bathrooms: 3
- Half Bathrooms: 1
- Upper - Full Baths: 2
- Main - Full Baths: 1
- Main - 1/2 Baths: 1
- Total Bedrooms: 4
- Bedrooms Upper: 3
- Bedrooms Main & Up: 1
- Laundry: Laundry Room, Main Level, Sink
Additional Information
Parking
- Garage: Yes
- Garage Description: 738 Sq. Ft.
- Garage Spaces: 2
- Parking Features: Detached Garage, Garage Faces Front
Location
- County: Buncombe
- Subdivision: Village Park
- Driving Directions: GPS will take you there. Check showing instructions for gate code.
School Information
- Elementary School: Oakley
- Middle School: AC Reynolds
- High School: AC Reynolds
Community
- Assoc. Name: Frank DiPalma
Heating & Cooling
- Cooling Type: Central Air, Electric, Heat Pump
- Heating Type: Central, Electric, Heat Pump, Natural Gas
Utilities
- Sewer: Public Sewer
- Water: City
- Utility Description: Cable Available, Electricity Connected, Natural Gas
Structural Information
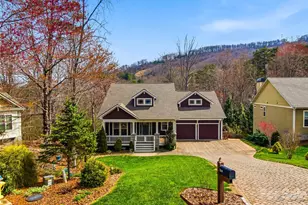
- Architectural Style: Arts and Crafts
- Construction: Site Built
- Exterior Const.: Cedar Shake, Fiber Cement
- Basement: Yes
- Basement Desc.: Exterior Entry, Interior Entry, Partially Finished
- Roof: Architectural Shingle
- Upper: 1,635 Sq. Ft.
- Main/1st Level: 1,634 Sq. Ft.
- Year Built: 2008
Lot Features
- Street/Road Desc.: Concrete, Paved
- Lot Features: Cul-De-Sac, Level, Private, Sloped, Views, Wooded
Financial Considerations
- Association Fee: $720
- Assoc Fee Freq.: Annually
- Terms: Cash, Conventional, VA Loan
Disclosures and Reports
- Restrictions: Architectural Review
- Property ID: 9667-80-9985-00000
- Plat: 0100/0160
- Lot Number: 5626/0611
Listed by Howard Hanna Beverly-Hanks Asheville-Biltmore Park
Sold by Howard Hanna Beverly-Hanks Asheville-Biltmore Park