This is a carousel with tiles that activate property listing cards. Use the previous and next buttons to navigate.
1/37
$2,300,000
This is a carousel with tiles that activate property listing cards. Use the previous and next buttons to navigate.
1/37
Property Description
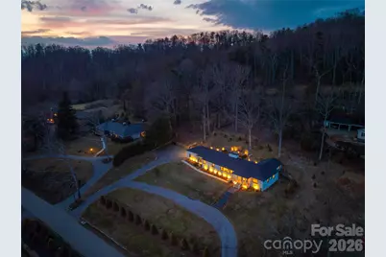
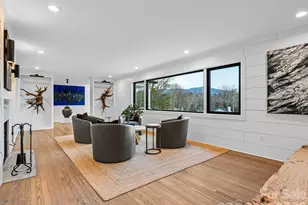
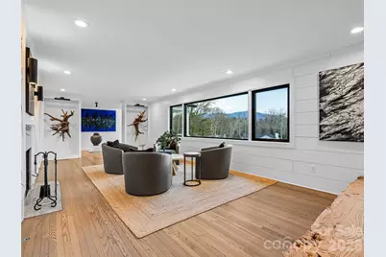
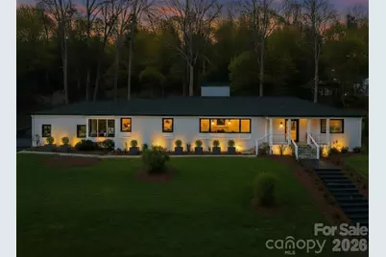
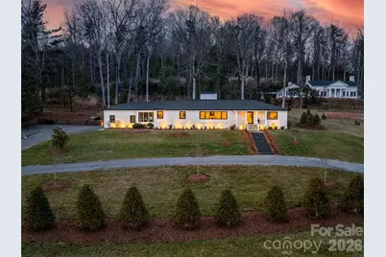
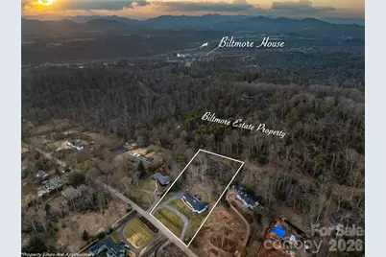
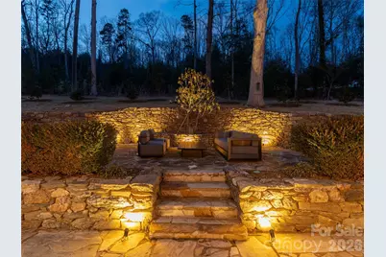
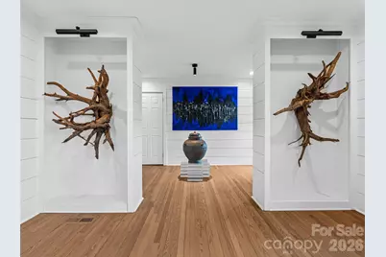
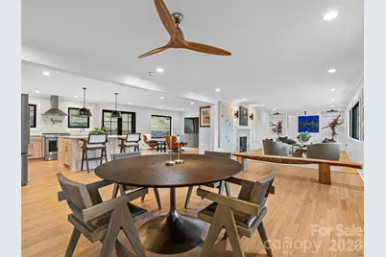
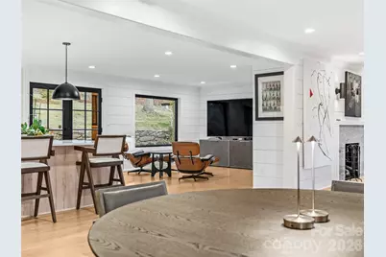
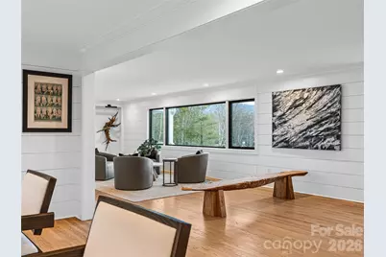
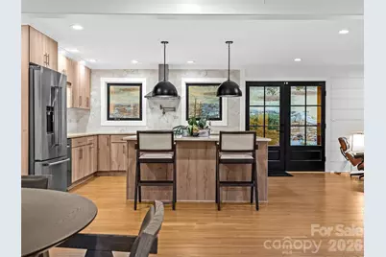
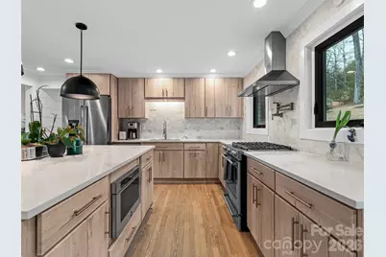
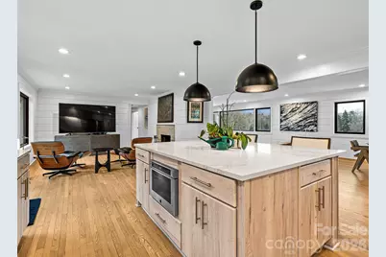
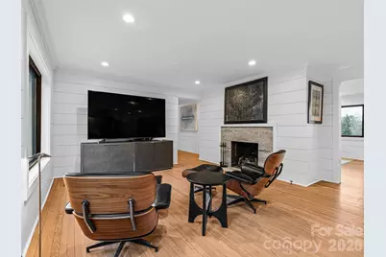
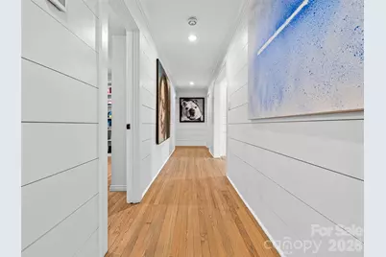
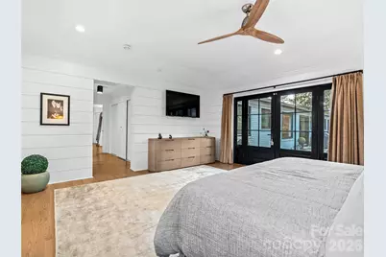
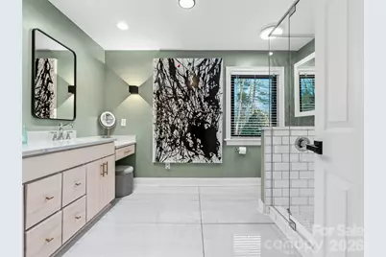
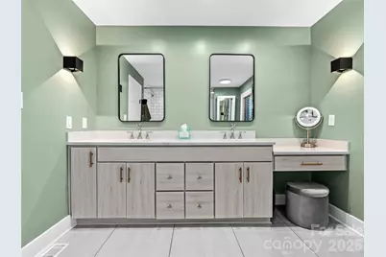
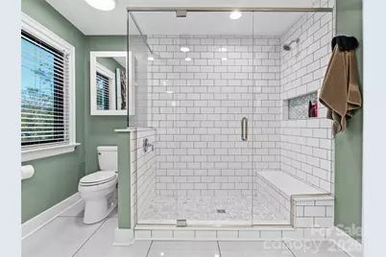
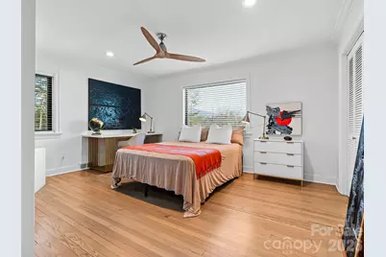
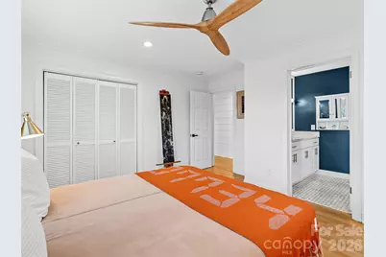
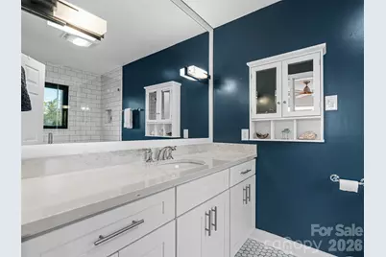
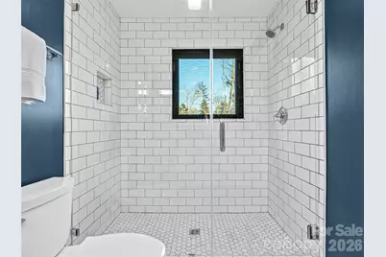
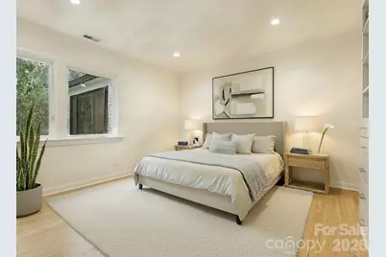
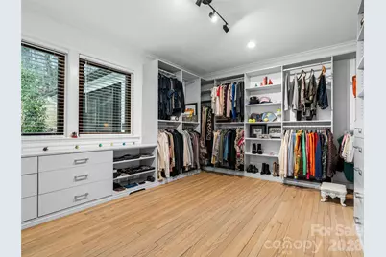
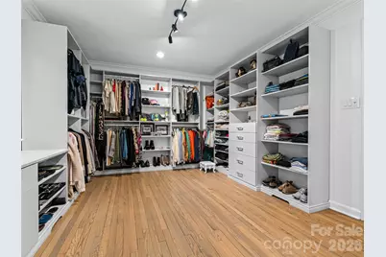
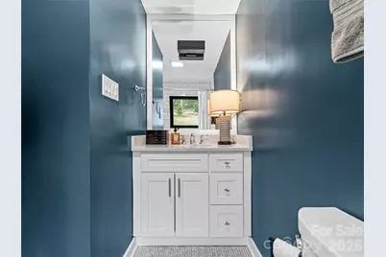
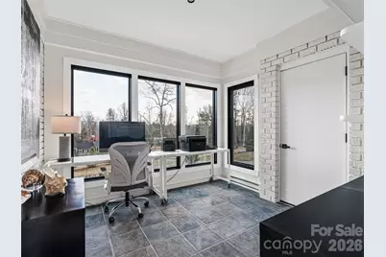
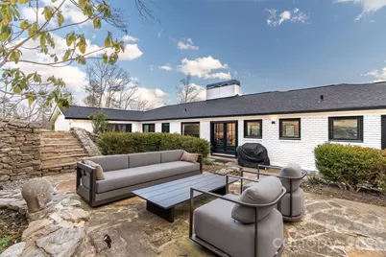
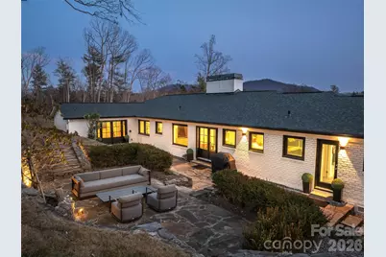
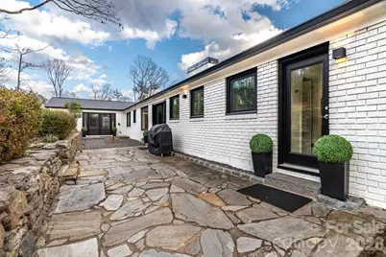
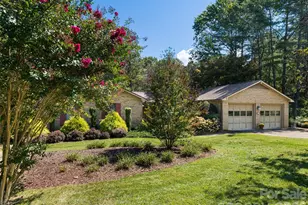
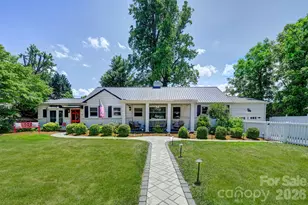
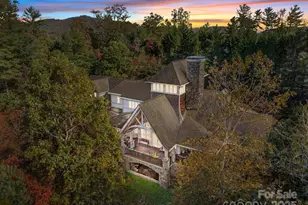
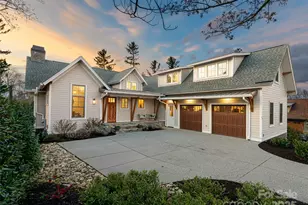
Step into a realm of refined elegance within the esteemed Biltmore Forest Country Club community in Asheville. This meticulously renovated mid-century modern home is set on nearly 2 acres, merging luxury with the tranquility of nature. With three sumptuous en-suite bedrooms, each designed with its own private sanctuary, this home offers a haven of comfort for family and guests alike. Experience the expansive open floor plan that invites natural light to throughout generous living spaces, creating an ambiance perfect for both intimate gatherings and grand entertaining. The heart of the home features stunning hardwood floors, two captivating fireplaces, and exquisite built-ins. Seamlessly transition from the sophisticated interiors to a breathtaking outdoor living area, where you can enjoy warm summer evenings while taking in the picturesque mountain views. Indulge in the newly designed master bath, providing a spa-like experience right at home. Located in a highly walkable neighborhood, this residence offers a leisurely stroll to the Country Club, town hall, parks, and the myriad delights that Biltmore Forest has to offer. This home has been renovated with respect for original design intent and architecture that prioritizes experience over ornamentation. A rare blend of livability, design, and location.
Full Property Details
Full Property Details for 51 Forest Rd
General
- Price: $2,300,000
- Status: Active
- Type: Single Family
- Source: Charlotte_Regional_Realtor_Association
- MLS ID: 4345160
- Updated: 5/29/2026
- Added to Site: 45 day(s) ago
Interior
- Interior Features: Attic Stairs Pulldown, Built-in Features, Cable Prewire, Entrance Foyer, Kitchen Island, Open Floorplan, Pantry
- Fireplace: Yes
- Fireplace(s): Den, Living Room, Wood Burning, Den, Living Room, Wood Burning
- Appliances: Bar Fridge, Convection Oven, Dishwasher, Disposal, Dryer, Exhaust Fan, Gas Cooktop, Microwave, Oven, Refrigerator, Self Cleaning Oven, Washer, Washer/Dryer, Wine Refrigerator
- Flooring: Tile, Wood
Rooms
Bathrooms
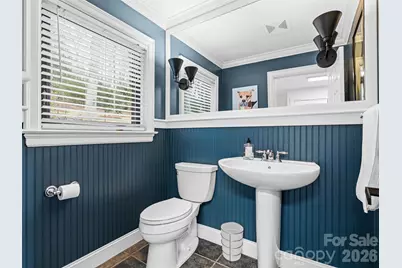
- Total Bathrooms: 4
- Full Bathrooms: 3
- Half Bathrooms: 1
- Main - Full Baths: 3
- Main - 1/2 Baths: 1
Bedrooms
- Total Bedrooms: 3
- Bedrooms Main & Up: 3
Other Rooms
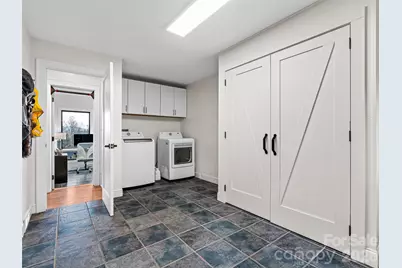
- Laundry: Laundry Room, Main Level
Parking
- Garage: Yes
- Garage Spaces: 2
- Parking Features: Driveway, Attached Garage, Keypad Entry
Location
- County: Buncombe
- Subdivision: Biltmore Forest
- Driving Directions: Directions: South on Hendersonville Road, turn right onto Busbee into Biltmore Forest. Straight on Busbee, cross Vanderbilt Road. Turn left onto Forest Road (at stop sign). House located on the right.
School Information
- Elementary School: William Estes
- Middle School: Valley Springs
- High School: T.C. Roberson
Heating & Cooling
- Cooling Type: Central Air
- Heating Type: Heat Pump
Utilities
- Sewer: Public Sewer
- Water: City
- Utility Description: Natural Gas
Structural Information
- Architectural Style: Ranch, Traditional
- Construction Status: Completed
- Construction: Site Built
- Exterior Const.: Brick Full
- Roof: Composition
- Main/1st Level: 3,022 Sq. Ft.
- Year Built: 1954
Lot Features
- Street/Road Desc.: Asphalt, Paved
- Lot Features: Paved, Wooded
- Rcmdd Zoning: R-1
Financial Considerations
- Terms: Cash, Conventional
Disclosures and Reports
- Special Conditions: Undisclosed
- Property ID: 9646-69-7853-00000
- Plat: 10
- Lot Number: 6417-1824
Listed by Unique: A Real Estate Collective

Get Pre-Approved Today
Schools
Schools serving 51 Forest Rd
School District:Buncombe County Schools
| Name | Grades | Distance |
|---|---|---|
William W Estes Elementary 275 Overlook Road, Asheville, NC 28803 | PK-4 | 3.5 mi |
T C Roberson High 250 Overlook Road, Asheville, NC 28803 | 9-12 | 3.7 mi |
Valley Springs Middle 224 Long Shoals Road, Arden, NC 28704 | 7-8 | 3.7 mi |
Disclaimer:
School attendance boundaries provided by ATTOM Data Solutions and are for reference only. Contact the school directly to verify enrollment eligibility.
Price & Sales History for 51 Forest Rd
Date
Details
Price
Change
Source
4/16/2026
Listed
$2,300,000
41.1%
MLS
6/19/2024
Sold
$1,630,000
—
Public Record
Disclaimer: Historical sales information is derived from public records provided by the county offices. Information is not guaranteed and should be independently verified.
Tax History
Tax History for 51 Forest Rd
Year
Property Taxes
Change
Tax Assessment
Change
2025
$4,785
27%
$875,400
16%
2023
$3,756
2%
$754,200
—
2022
$3,680
—
$754,200
—
2021
$3,680
-4%
$754,200
4%
2020
$3,844
—
$726,600
—
2019
$3,844
—
$726,600
—
2018
$3,844
-2%
$726,600
—
2017
$3,916
13%
$726,600
27%
2015
$3,463
—
$573,400
—
2014
$3,463
—
$573,400
—
2013
$3,463
—
$573,400
—
Disclaimer: Historical tax information is derived from public records provided by the county offices. Information is not guaranteed and should be independently verified.
Estimate the Cost
Estimate the Cost for 51 Forest Rd
51 Forest Road, Asheville, NC 28803 (MLS# 4345160) is a Single Family property with 3 bedrooms, 3 full bathrooms and 1 partial bathroom. 51 Forest Road is currently listed for $2,300,000 and was received on April 16, 2026. Want to learn more about 51 Forest Road? Do you have questions about finding other Single Family real estate for sale in Asheville? You can browse all Asheville real estate or contact a Coldwell Banker agent to request more information.